
Listed By
Agency Name: Plum Tree Realty
Agency Phone: (513) 443-5060
Shown By
Agent Name: Dominic Fonte and Associates
Agent Phone: (330) 418-1535
Agency Title: Cutler Real Estate

TOUR THIS HOME
Choose a date and time to see 135 Lisa Lane, Yellow Springs, OH 45387.
I will get in touch with you shortly.

Property Description
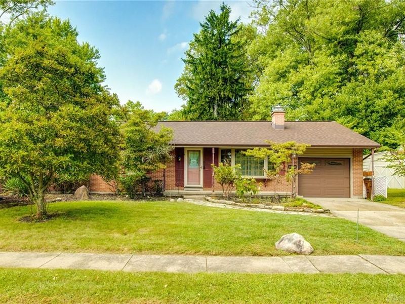
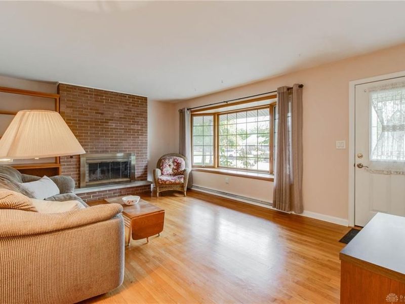
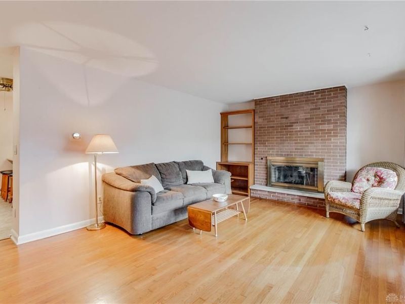
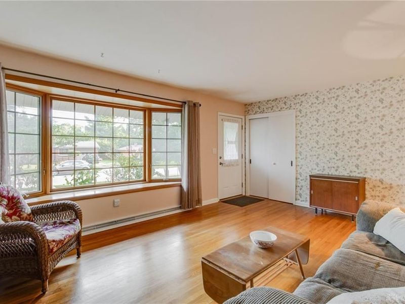
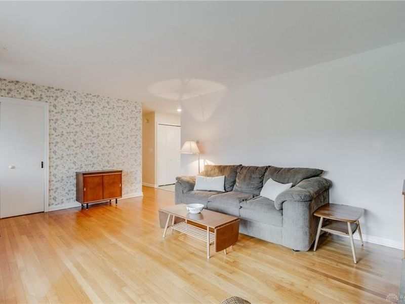
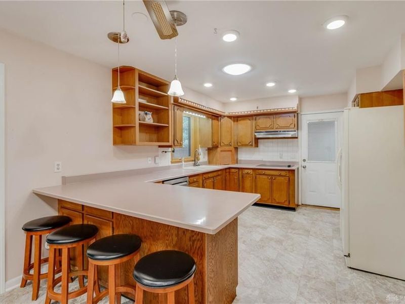
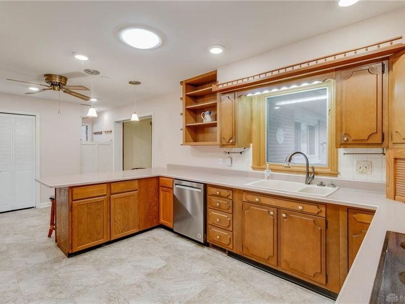
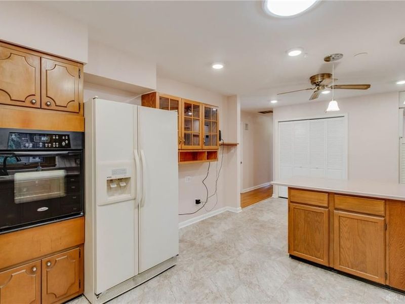
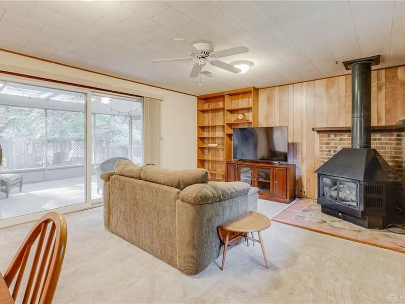
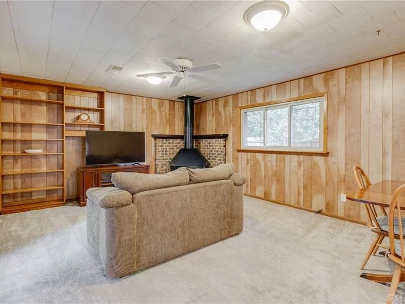
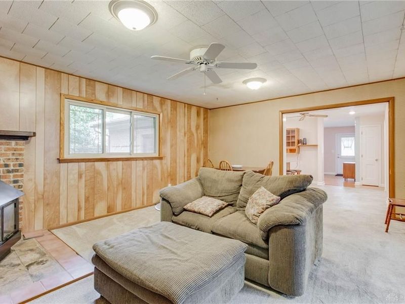
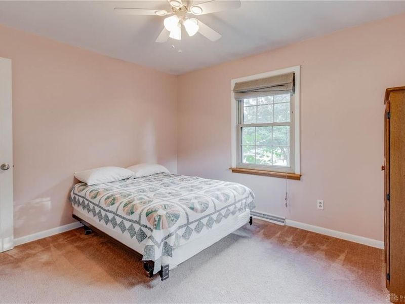
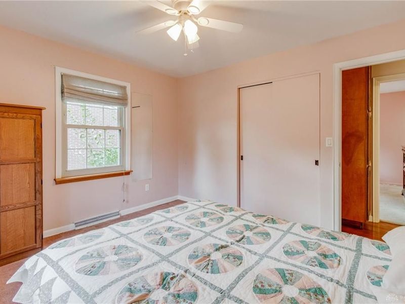
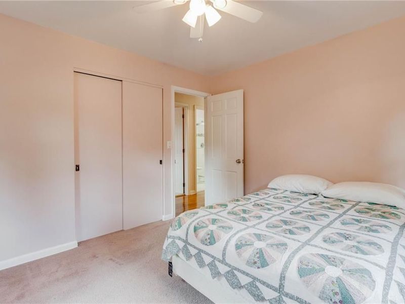
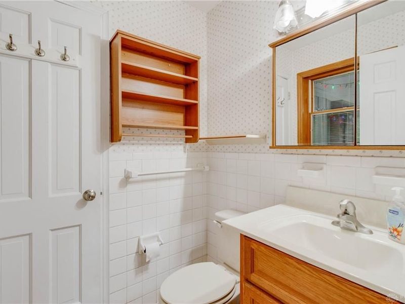
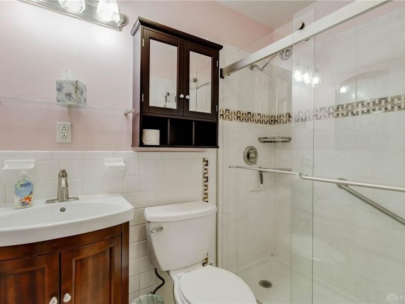
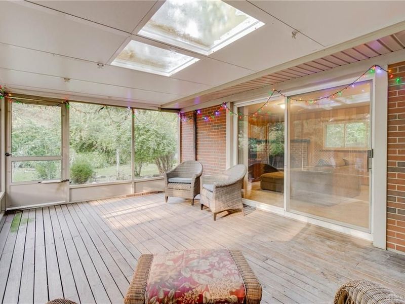
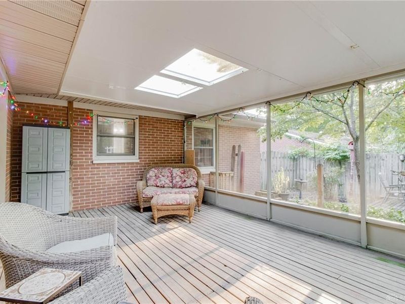
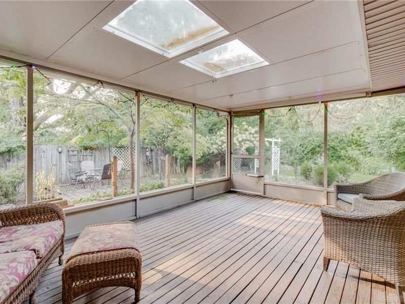
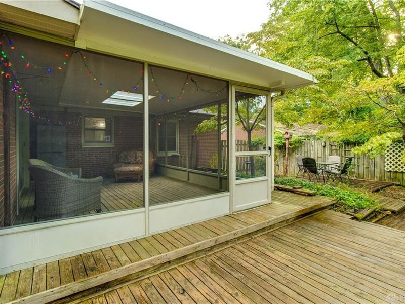
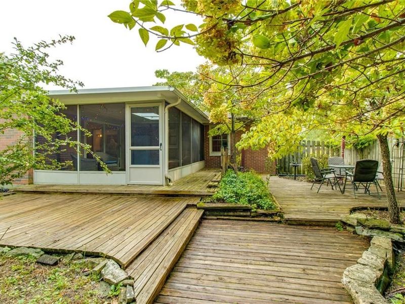
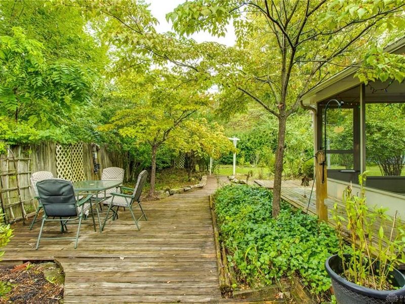
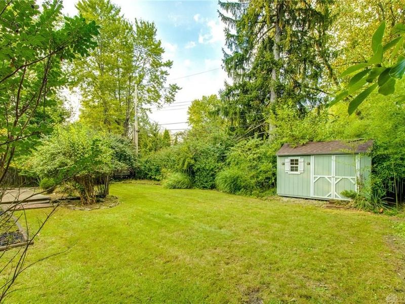
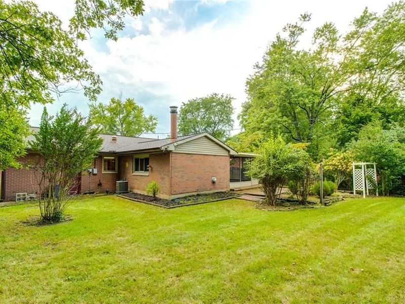
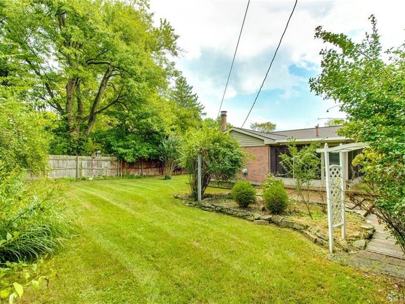
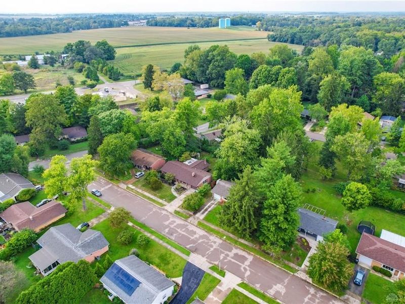
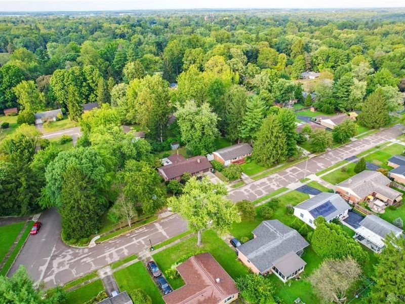
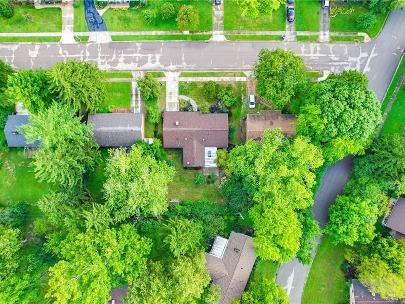
Imagine coming home to a charming brick ranch where classic character, comfortable living spaces, and the best of Yellow Springs come together. This adorable 3-bedroom, 1.5-bath home welcomes you with original hardwood floors, a bright bay window, and a cozy living room fireplace.The large kitchen is made for gathering, with counter seating for four, a tube skylight that brings in wonderful natural light, and appliances that convey. New tile flooring, installed in 2023, adds a fresh touch. Just beyond the kitchen, the inviting family room features a gas Buck Stove and opens to what may become your favorite room in the house - a huge screened-in porch. With two skylights and views of the rear decks and partially fenced backyard, it's the perfect spot for morning coffee, afternoon reading, evening gatherings, or simply enjoying the seasons.Outside, great curb appeal welcomes you home, while the two rear decks and backyard provide plenty of space to relax and entertain. Recent improvements include a 2019 roof, 2015 Bryant furnace, updated main bathroom in 2016, and a 2013 water heater. An attached 1-Car garage completes this wonderful home.Of course, one of the home's greatest features is its location. Step into the vibrant Yellow Springs lifestyle, where downtown shops, restaurants, parks, bike paths, and a wonderfully walkable community are all part of everyday life. Nature lovers will appreciate nearby Glen Helen Nature Preserve and its magnificent 1,000 acres. With convenient access to major highways, Wright-Patterson Air Force Base, and Wright State University, this is a home that offers both a wonderful place to live and an incredible community to explore.Charming, comfortable, inviting, and ready for its next chapter - come discover what makes this Yellow Springs home so special!
Property Features
Property Type: Residential - Single Family
Cooling: Central
Days on Market: 1
Fenced: Yes
Fireplaces: 2
Garage: 1 car attached
Heating: Forced Air, Natural Gas
Lot Size: 0.22 Acres
Stories: 1.0
Taxes: $3,970
Year Built: 1961
Feature Descriptions
Appliance Features: Cooktop, Dishwasher, Garbage Disposal, Refrigerator, Wall Oven, Water Softener
Basement Features: Crawl Space
Exterior: Brick
Fireplace. Features: Gas, Inoperable, Stove, Two, Woodburning
Garage Features: 1 Car, Attached, Opener, Storage
Lot Dimensions: 75x125
Outside Features: Cable TV, Deck, Partial Fence, Porch, Storage Shed
Utilities: 220 Volt Outlet, Natural Gas, Public Water, Sanitary Sewer
Room Sizes
Living Room: 20 X 15 Level - Main
Family Room: 21 X 17 Level - Main
Kitchen: 25 X 14 Level - Main
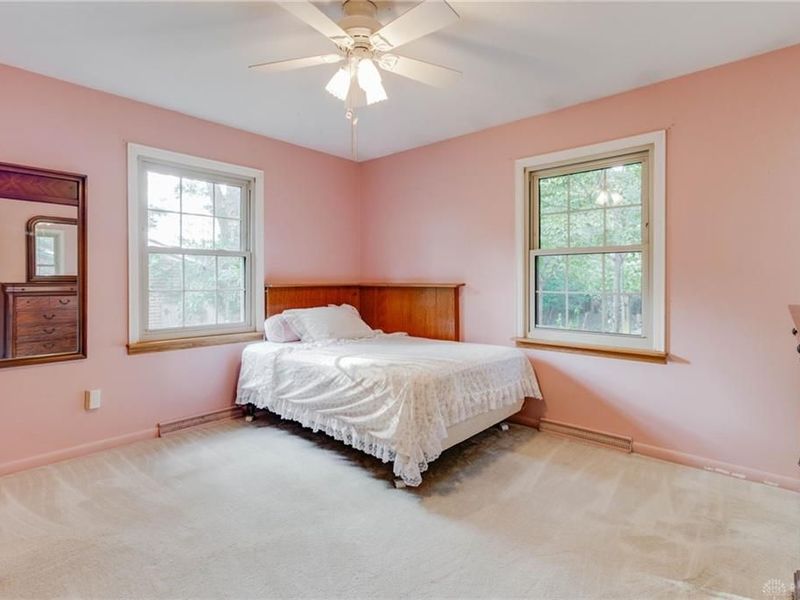
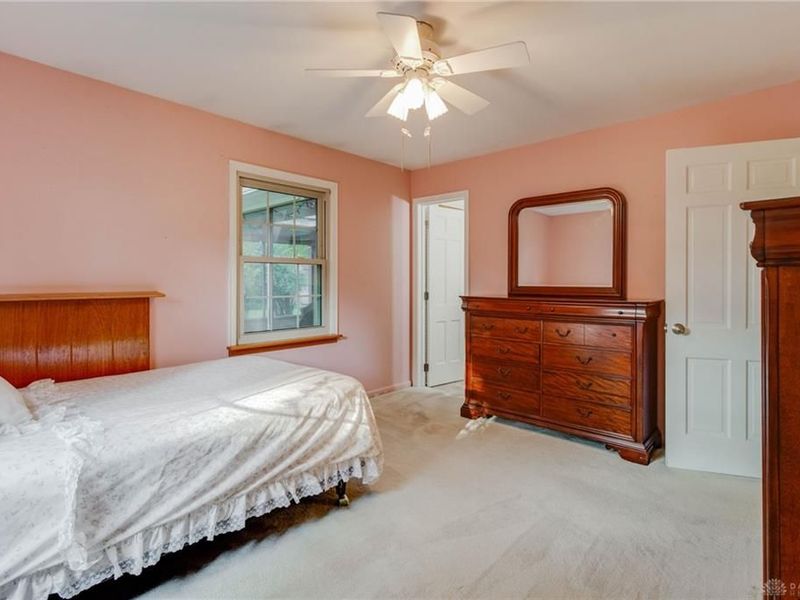
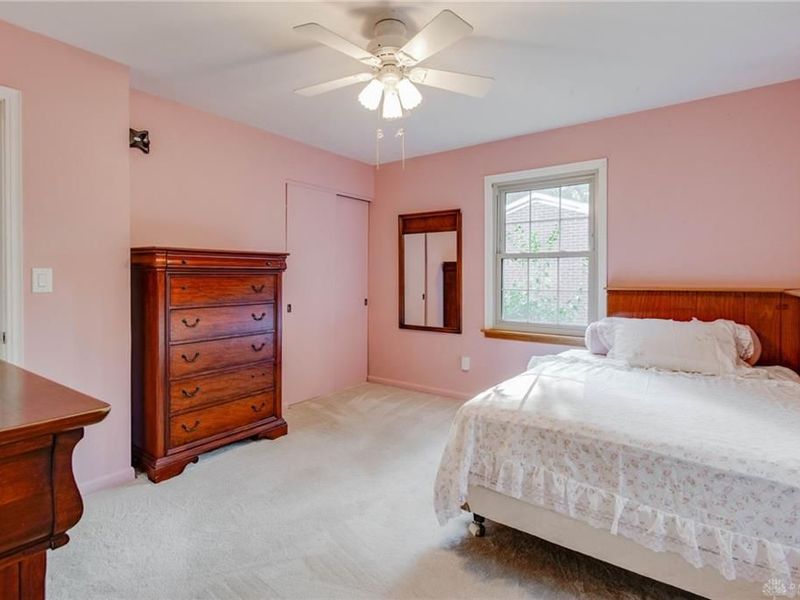
Primary Bedroom: 15 X 13 Level - Main
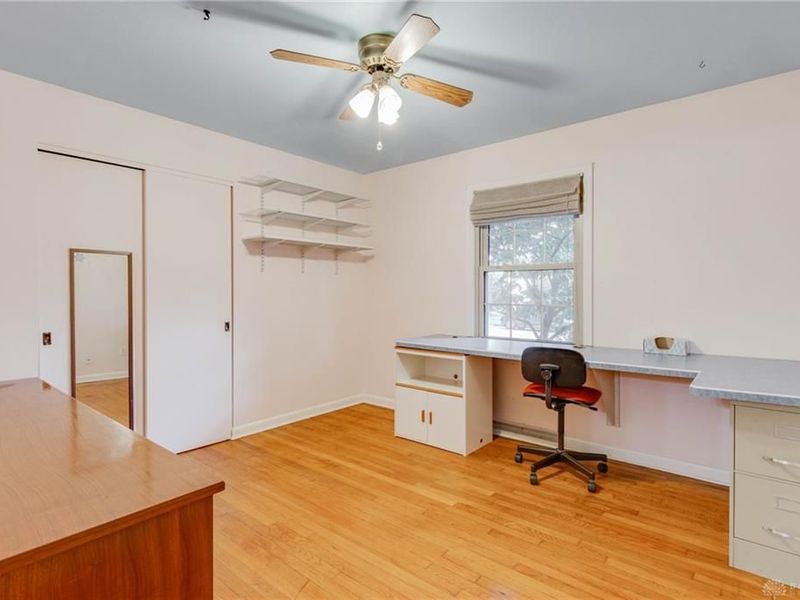
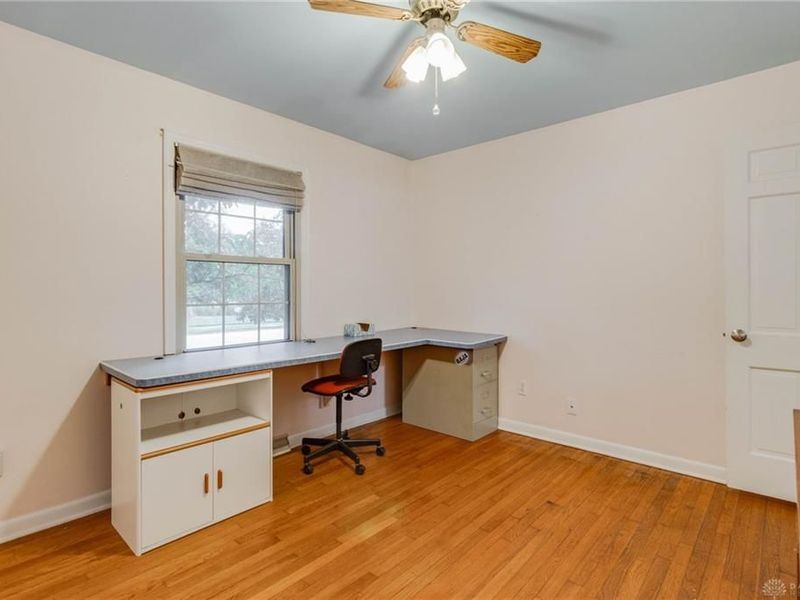
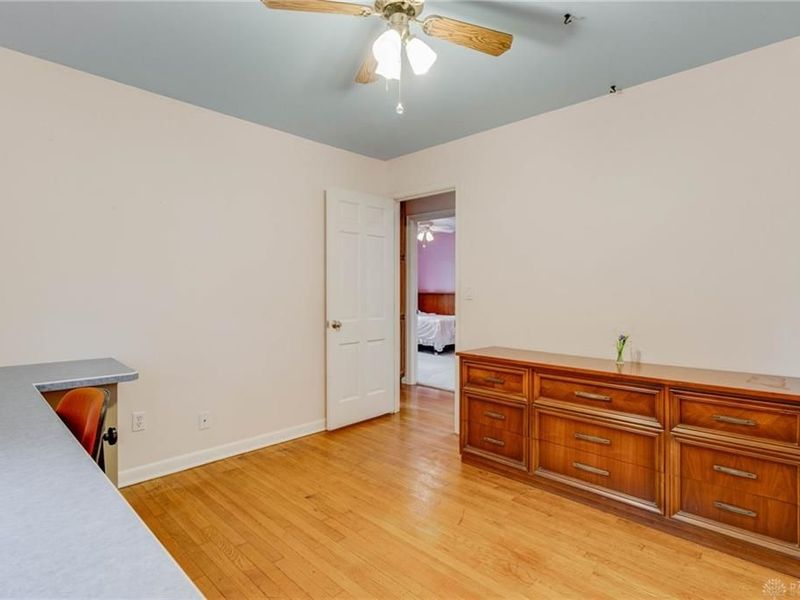
Bedroom: 14 X 13 Level - Main
Bedroom: 14 X 12 Level - Main
Screen Porch: 22 X 14 Level - Main
Local Schools
School District: Yellow Springs
Estimate Your Payment
Estimated Payment
$ 2,089.89 per month $1,664.30 Principal & Interest $330.83 Property Tax $94.76 Homeowner's InsuranceChange Payment Information
Print This Listingx
Select a format below, new window will open and will prompt you to print.








135 Lisa Lane | MLS# 968627
This single family home located at 135 Lisa Lane, Yellow Springs, OH 45387 is currently listed for sale with an asking price of $324,900. This property was built in 1961 and has 3 bedrooms and 1 full and 1 partial baths with 1481 sq. ft. Lisa Lane is located in the Dawsons Paul H subdivision within the Yellow Springs school district. Search Dawsons Paul H real estate on www.dominicfonte.com today.