
1345 Devereux DriveOakwood, OH 45419

Residential - Single Family MLS 968349 New to the Market Pending
4 beds 3 full baths 1 partial baths 2,750 sqft
Pending $649,900
  • 1345 Devereux Drive, Oakwood, OH 45419 Photo 1
  • 1345 Devereux Drive, Oakwood, OH 45419 Photo 2
  • 1345 Devereux Drive, Oakwood, OH 45419 Photo 3
  • 1345 Devereux Drive, Oakwood, OH 45419 Photo 4
  • 1345 Devereux Drive, Oakwood, OH 45419 Photo 5
  • 1345 Devereux Drive, Oakwood, OH 45419 Photo 6
  • 1345 Devereux Drive, Oakwood, OH 45419 Photo 7
  • 1345 Devereux Drive, Oakwood, OH 45419 Photo 8
  • 1345 Devereux Drive, Oakwood, OH 45419 Photo 9
  • 1345 Devereux Drive, Oakwood, OH 45419 Photo 10
  • 1345 Devereux Drive, Oakwood, OH 45419 Photo 11
  • 1345 Devereux Drive, Oakwood, OH 45419 Photo 12
  • 1345 Devereux Drive, Oakwood, OH 45419 Photo 13
  • 1345 Devereux Drive, Oakwood, OH 45419 Photo 14
  • 1345 Devereux Drive, Oakwood, OH 45419 Photo 15
  • 1345 Devereux Drive, Oakwood, OH 45419 Photo 16
  • 1345 Devereux Drive, Oakwood, OH 45419 Photo 17
  • 1345 Devereux Drive, Oakwood, OH 45419 Photo 18
  • 1345 Devereux Drive, Oakwood, OH 45419 Photo 19
  • 1345 Devereux Drive, Oakwood, OH 45419 Photo 20
  • 1345 Devereux Drive, Oakwood, OH 45419 Photo 21
  • 1345 Devereux Drive, Oakwood, OH 45419 Photo 22
  • 1345 Devereux Drive, Oakwood, OH 45419 Photo 23
  • 1345 Devereux Drive, Oakwood, OH 45419 Photo 24
  • 1345 Devereux Drive, Oakwood, OH 45419 Photo 25
  • 1345 Devereux Drive, Oakwood, OH 45419 Photo 26
  • 1345 Devereux Drive, Oakwood, OH 45419 Photo 27
  • 1345 Devereux Drive, Oakwood, OH 45419 Photo 28
  • 1345 Devereux Drive, Oakwood, OH 45419 Photo 29
  • 1345 Devereux Drive, Oakwood, OH 45419 Photo 30
  • 1345 Devereux Drive, Oakwood, OH 45419 Photo 31
  • 1345 Devereux Drive, Oakwood, OH 45419 Photo 32
  • 1345 Devereux Drive, Oakwood, OH 45419 Photo 33
  • 1345 Devereux Drive, Oakwood, OH 45419 Photo 34
  • 1345 Devereux Drive, Oakwood, OH 45419 Photo 35
  • 1345 Devereux Drive, Oakwood, OH 45419 Photo 36
  • 1345 Devereux Drive, Oakwood, OH 45419 Photo 37
  • 1345 Devereux Drive, Oakwood, OH 45419 Photo 38
  • 1345 Devereux Drive, Oakwood, OH 45419 Photo 39
  • 1345 Devereux Drive, Oakwood, OH 45419 Photo 40
  • 1345 Devereux Drive, Oakwood, OH 45419 Photo 41
  • 1345 Devereux Drive, Oakwood, OH 45419 Photo 42
  • 1345 Devereux Drive, Oakwood, OH 45419 Photo 43
  • 1345 Devereux Drive, Oakwood, OH 45419 Photo 44
  • 1345 Devereux Drive, Oakwood, OH 45419 Photo 45
  • 1345 Devereux Drive, Oakwood, OH 45419 Photo 46
  • 1345 Devereux Drive, Oakwood, OH 45419 Photo 47
  • 1345 Devereux Drive, Oakwood, OH 45419 Photo 48
  • 1345 Devereux Drive, Oakwood, OH 45419 Photo 49
  • 1345 Devereux Drive, Oakwood, OH 45419 Photo 50
  • 1345 Devereux Drive, Oakwood, OH 45419 Photo 51
  • 1345 Devereux Drive, Oakwood, OH 45419 Photo 52
  • 1345 Devereux Drive, Oakwood, OH 45419 Photo 53
  • 1345 Devereux Drive, Oakwood, OH 45419 Photo 54
  • 1345 Devereux Drive, Oakwood, OH 45419 Photo 55
  • 1345 Devereux Drive, Oakwood, OH 45419 Photo 56
  • 1345 Devereux Drive, Oakwood, OH 45419 Photo 57
  • 1345 Devereux Drive, Oakwood, OH 45419 Photo 58
  • 1345 Devereux Drive, Oakwood, OH 45419 Photo 59
  • 1345 Devereux Drive, Oakwood, OH 45419 Photo 60
  • 1345 Devereux Drive, Oakwood, OH 45419 Photo 61
  • 1345 Devereux Drive, Oakwood, OH 45419 Photo 62
1/62 Fullscreen

Listed By

Agency Name: RE/MAX Victory + Affiliates
Agency Phone: (937) 458-0385

Shown By

Agent Name: Dominic Fonte and Associates
Agent Phone: (330) 418-1535
Agency Title: Cutler Real Estate

IDX logo

TOUR THIS HOME

Choose a date and time to see 1345 Devereux Drive, Oakwood, OH 45419.
I will get in touch with you shortly.

Choose your video chat app
Request a Showing
  • Thursday September 17
  • Friday September 18
  • Saturday September 19
  • Sunday September 20
  • Monday September 21
  • Tuesday September 22
  • Wednesday September 23
  • Thursday September 24
  • Friday September 25
  • Saturday September 26
  • Sunday September 27
  • Monday September 28
  • Tuesday September 29
  • Wednesday September 30
  • Thursday October 1
  • 7:00 AM
  • 7:30 AM
  • 8:00 AM
  • 8:30 AM
  • 9:00 AM
  • 9:30 AM
  • 10:00 AM
  • 10:30 AM
  • 11:00 AM
  • 11:30 AM
  • 12:00 PM
  • 12:30 PM
  • 1:00 PM
  • 1:30 PM
  • 2:00 PM
  • 2:30 PM
  • 3:00 PM
  • 3:30 PM
  • 4:00 PM
  • 4:30 PM
  • 5:00 PM
  • 5:30 PM
  • 6:00 PM
  • 6:30 PM
  • 7:00 PM
  • 7:30 PM
  • 8:00 PM
  • 8:30 PM
  • 9:00 PM
Preferred Communication Method

Property Description

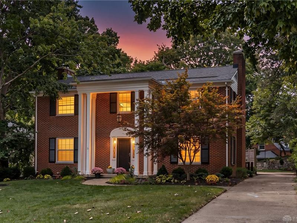
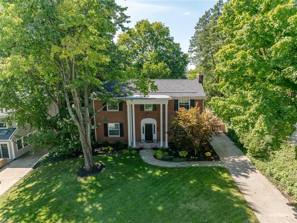
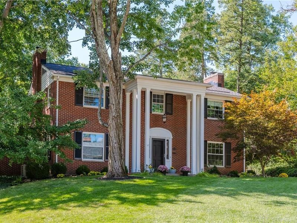
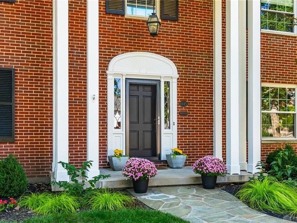
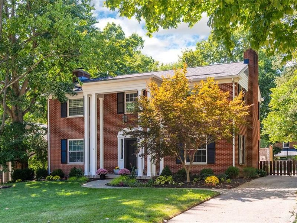
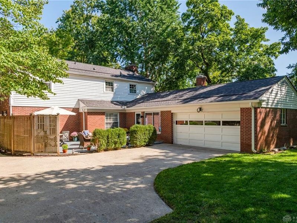
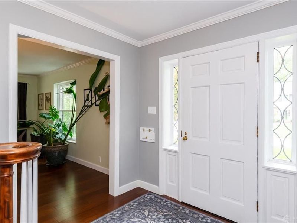
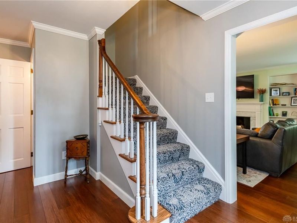
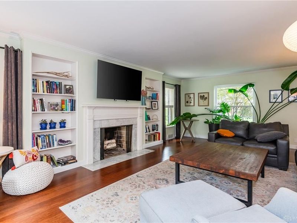
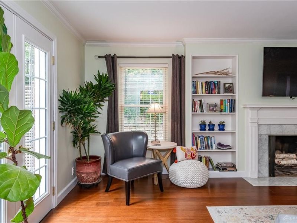
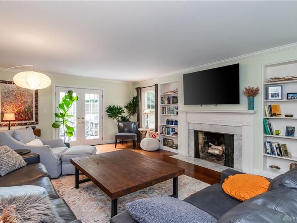
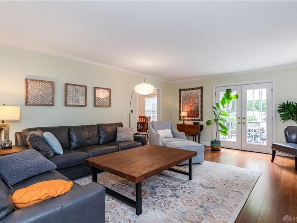
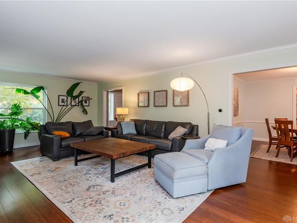
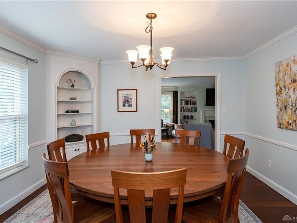
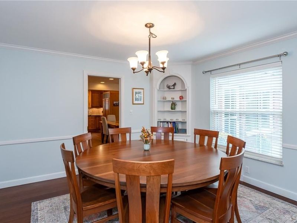
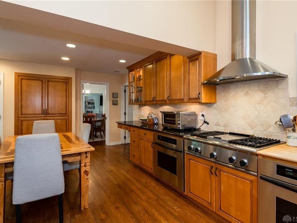
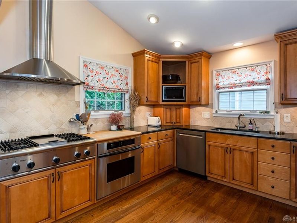
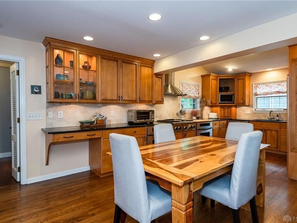
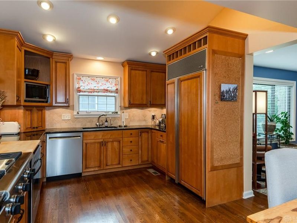
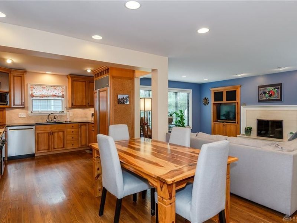
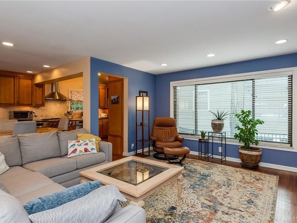
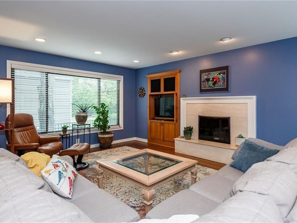
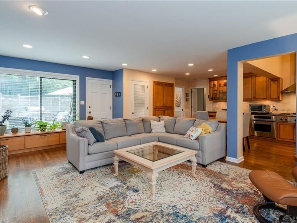
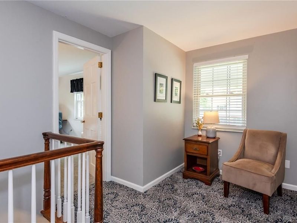
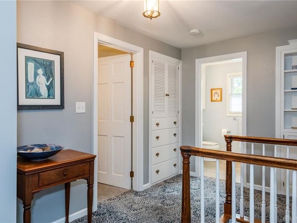
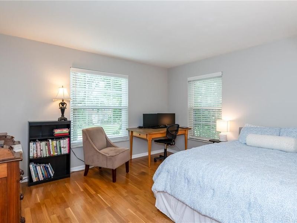
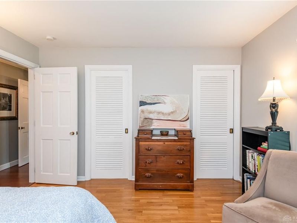
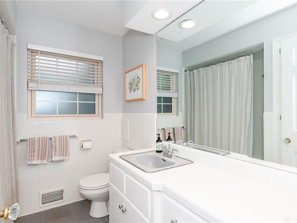
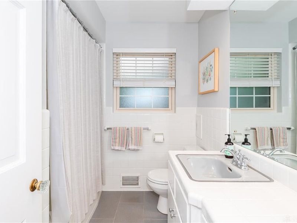
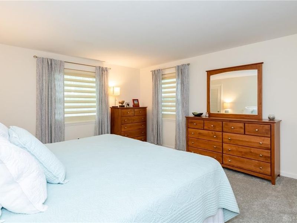
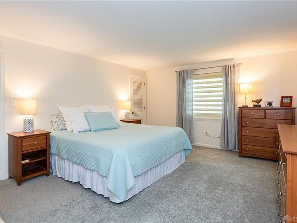
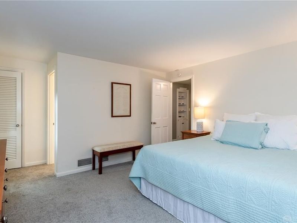
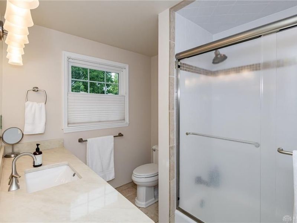
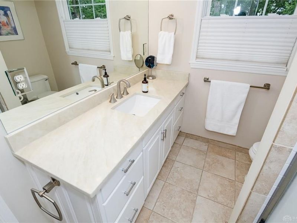
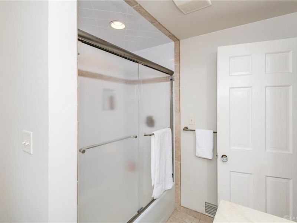
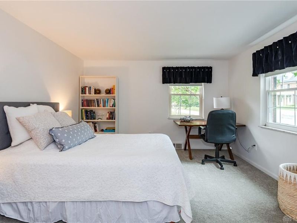
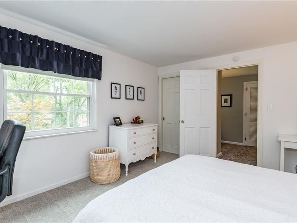
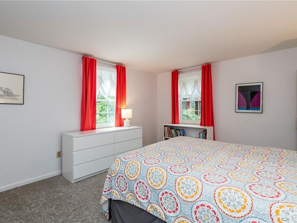
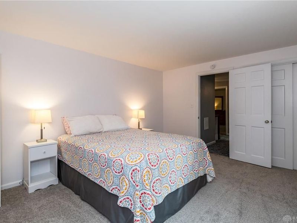
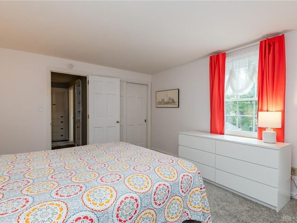
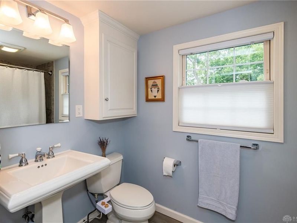
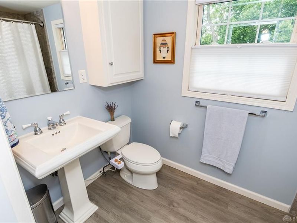
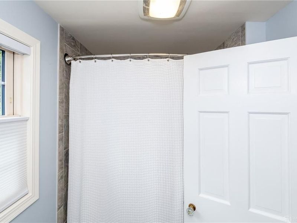
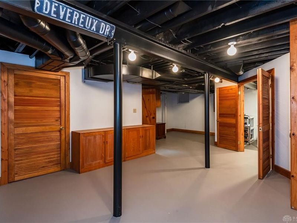
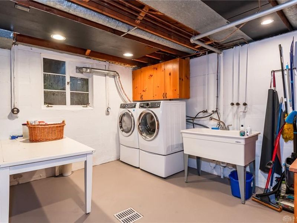
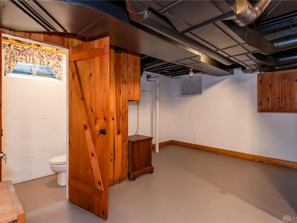
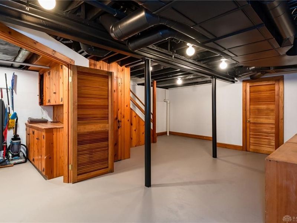
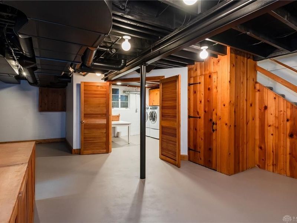
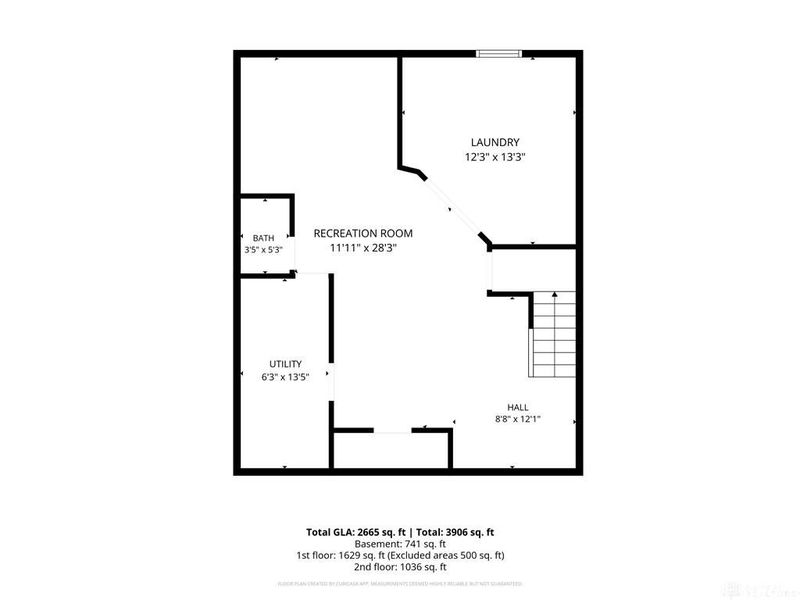
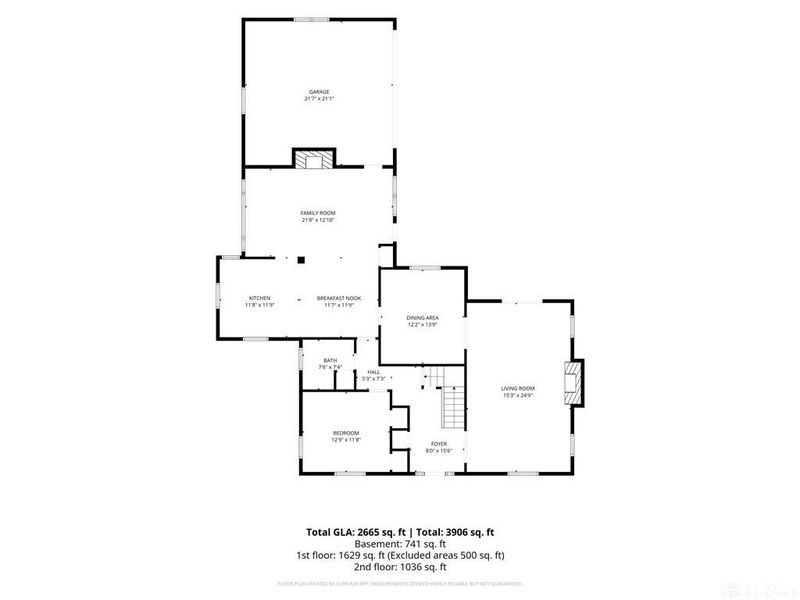
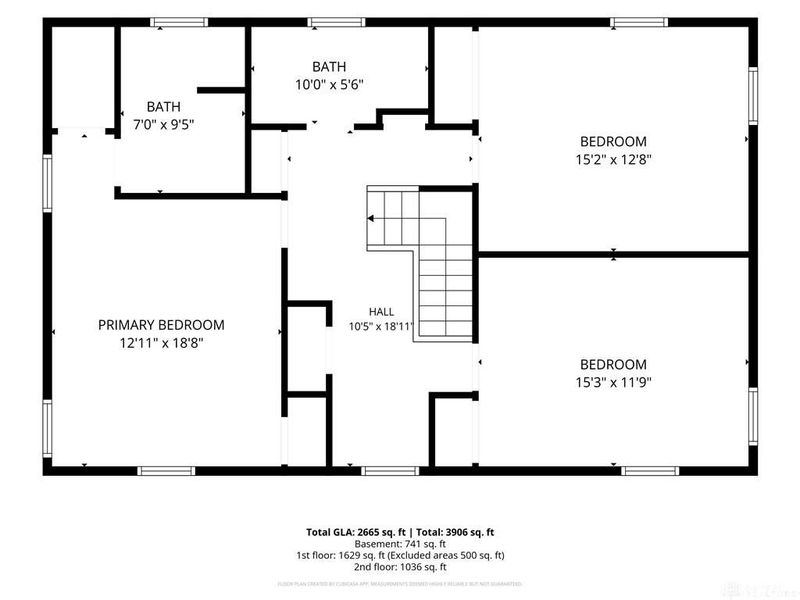
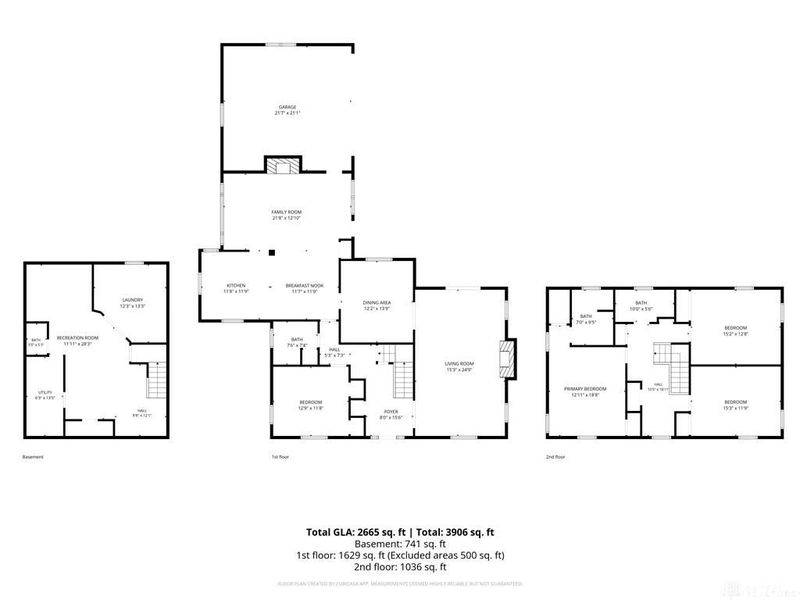
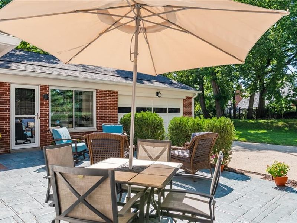
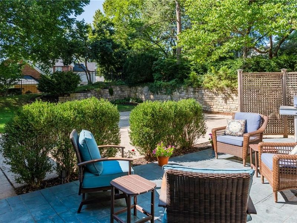
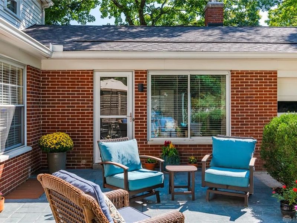
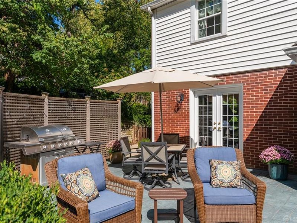
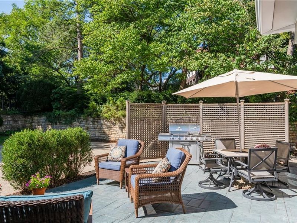
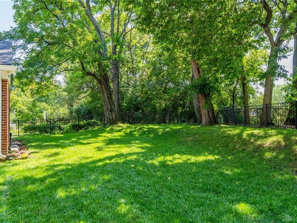
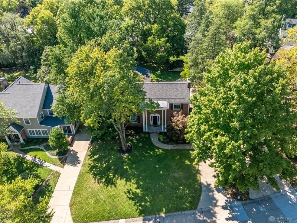
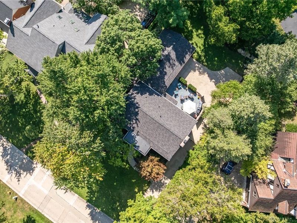
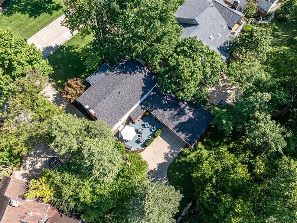
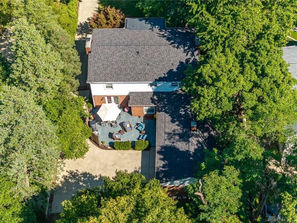
Welcome to this elegant brick Colonial located on a quiet street in sought-after West Oakwood. Thoughtfully maintained and extensively updated, this residence offers a desirable center-hall layout that blends timeless architectural character with modern comfort. Newly updated flooring in the living room, dining room, and foyer creates a fresh first impression, while new French doors open the living space to a beautiful new patio completed in 2025 and to a lush, private backyard enclosed by a new fence on a more than quarter-acre lot. At the heart of the home is a chef-inspired kitchen featuring custom maple cabinetry, premium stainless-steel appliances, a new range hood, and standout features including a Thermador gas cooktop, two dual-convection ovens, and a Sub-Zero refrigerator. The kitchen opens seamlessly to a spacious, light-filled great room, creating an inviting setting for everyday living and effortless entertaining. The flexible main level includes a private bedroom that can also serve beautifully as a first-floor office or study and is enhanced by a new countertop in the primary bathroom. The basement and first floor have been freshly painted, and new carpeting has been installed on the basement stairs and in the upstairs bedrooms for added comfort. Upstairs, a second en-suite bedroom is joined by two additional bedrooms and an updated guest bath, with hot water recirculation serving the upstairs bathrooms for added convenience. The semi-finished basement provides versatile space for a recreation room, home gym, studio, or hobby area, along with abundant storage throughout the home. Additional major upgrades include a new hot water tank in 2025, a new roof in 2026, and an EV charger outlet in the attached garage. Sophisticated, comfortable, and exceptionally well located, this West Oakwood home offers a rare opportunity to enjoy classic style, modern amenities, and private outdoor living.

1345 Devereux Drive | MLS# 968349

This single family home located at 1345 Devereux Drive, Oakwood, OH 45419 is currently listed for sale with an asking price of $649,900. This property was built in 1955 and has 4 bedrooms and 3 full and 1 partial baths with 2750 sq. ft. Devereux Drive is located in the City-Oakwood Rev subdivision within the Oakwood school district. Search City-Oakwood Rev real estate on www.dominicfonte.com today.

Property Features

Property Type: Residential - Single Family
Basement: Yes
Cooling: Central
Days on Market: 6
Fenced: Yes
Garage: 2 car attached
Heating: Air Cleaner, Forced Air, Humidifier, Natural Gas
Lot Size: 0.26 Acres
Stories: 2.0
Taxes: $13,944
Year Built: 1955

Feature Descriptions

Appliance Features: Cooktop, Dishwasher, Range, Refrigerator, Wall Oven
Basement Features: Full, Unfinished
Exterior: Brick, Vinyl
Fireplace. Features: Woodburning
Garage Features: 2 Car, Attached, Storage
Lot Dimensions: Irregular
Outside Features: Partial Fence, Patio
Utilities: 220 Volt Outlet, Public Water, Sanitary Sewer

Room Sizes

Entry Room: 13 X 8 Level - Main
Living Room: 25 X 15 Level - Main
Kitchen: 22 X 10 Level - Main
Dining Room: 12 X 13 Level - Main
Family Room: 21 X 13 Level - Main
Primary Bedroom: 20 X 13 Level - Second
Bedroom: 13 X 12 Level - Second
Bedroom: 16 X 13 Level - Second
Rec Room: 20 X 18 Level - Basement
Utility Room: 14 X 26 Level - Basement

Local Schools

School District: Oakwood

Estimate Your Payment

Estimated Payment

$ 4,870.16 per month $3,518.60 Principal & Interest $1,162.00 Property Tax $189.55 Homeowner's Insurance

Change Payment Information

%
years/fixed
yearly
yearly (est.)
(Payments are an estimate and may vary by lender)
Croos Country Mortgage

Login to My Homefinder

Forgot your password / First Login?

Login to My Homefinder




