
Listed By
Agency Name: Keller Williams Advisors Rlty
Agency Phone: (513) 874-3300
Shown By
Agent Name: Dominic Fonte and Associates
Agent Phone: (330) 418-1535
Agency Title: Cutler Real Estate

TOUR THIS HOME
Choose a date and time to see 1321 Kapok Street, Fairborn, OH 45324.
I will get in touch with you shortly.

Property Description
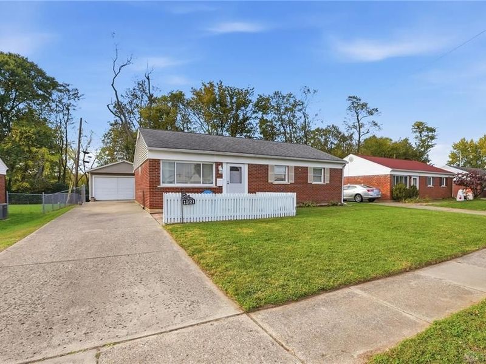
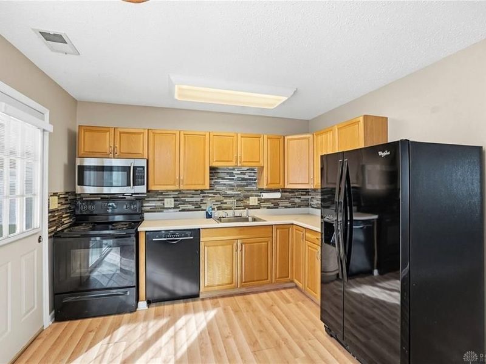
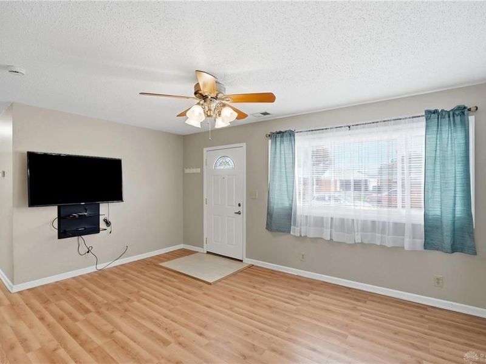
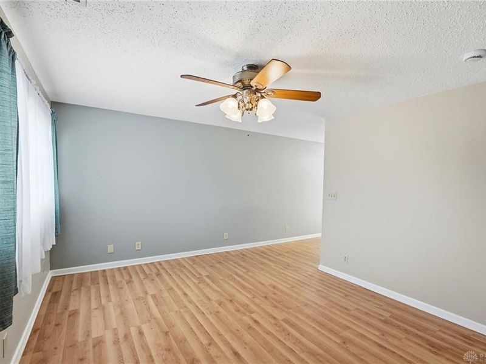
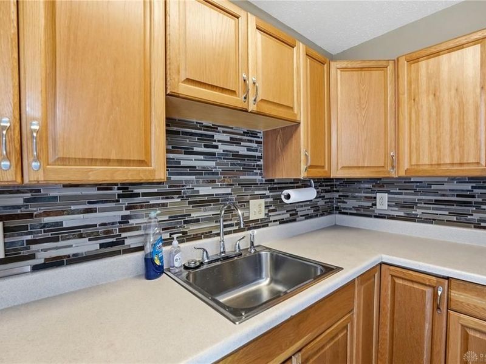
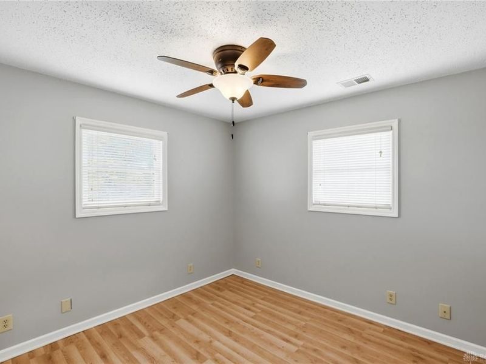
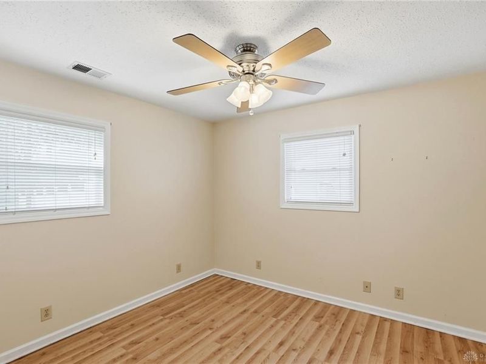
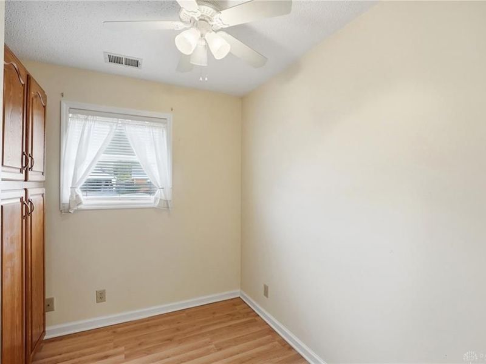
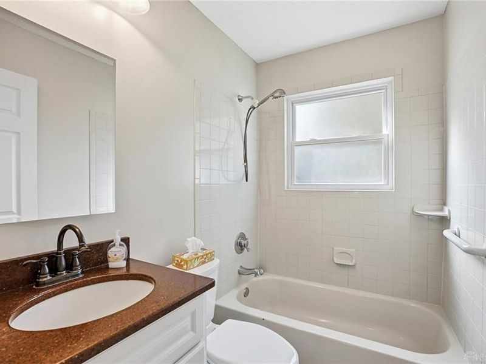
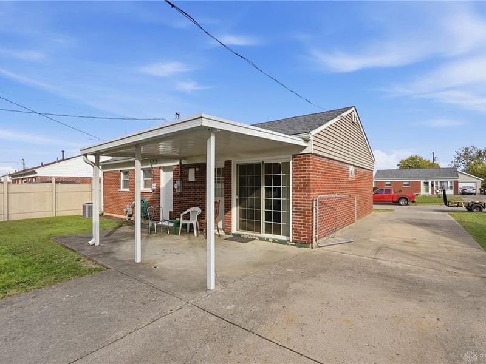
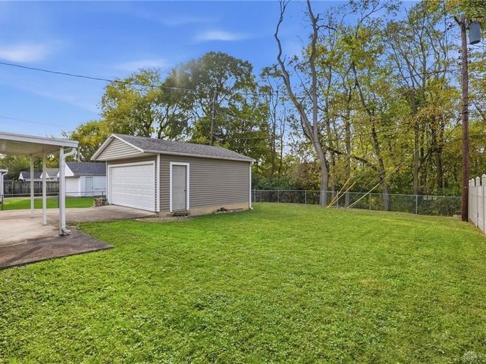
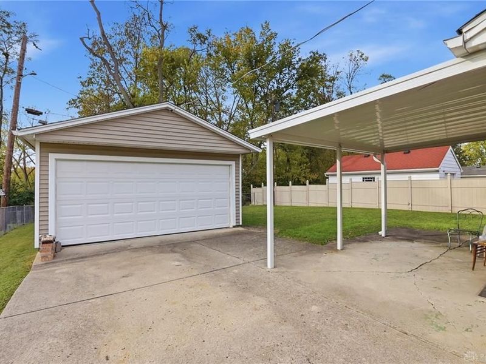
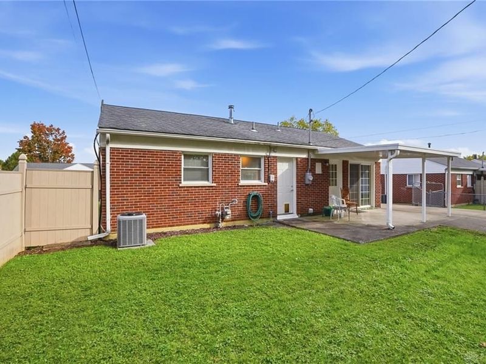
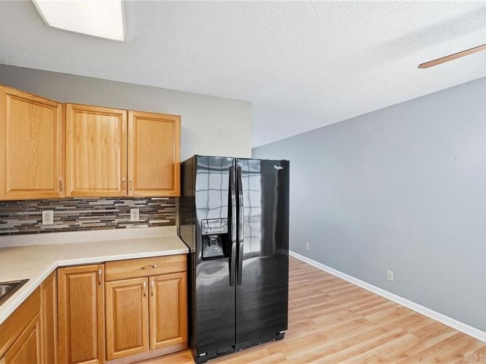
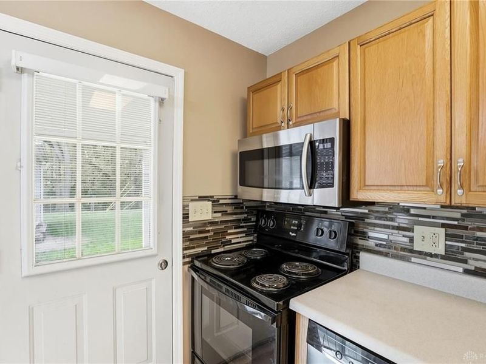
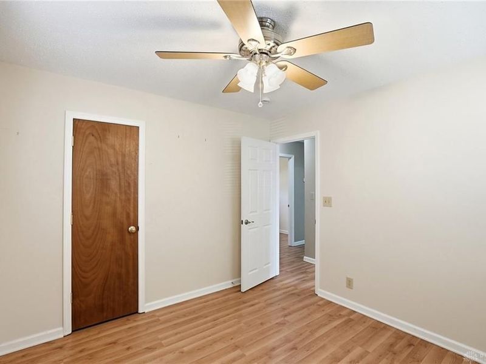
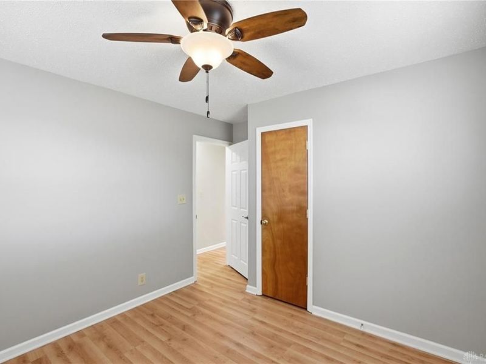
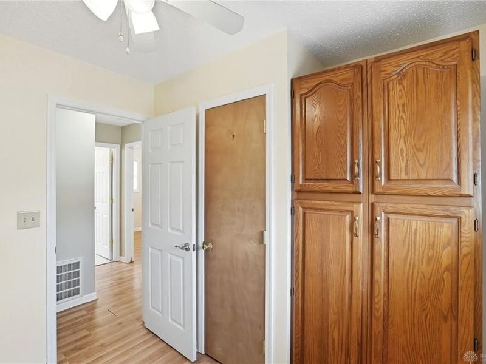
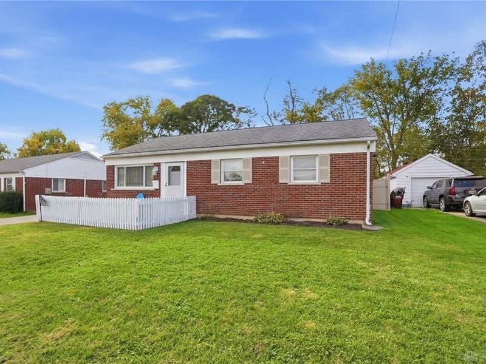
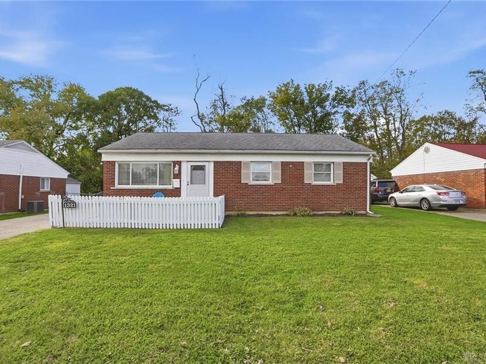
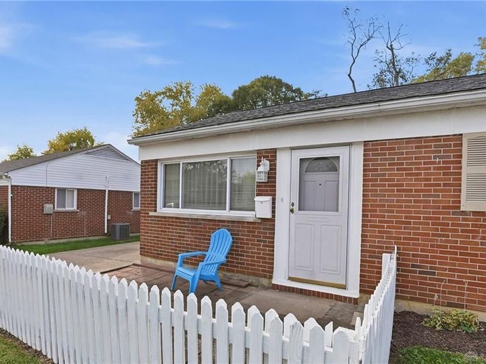
Move right in and make yourself at home in this freshly painted 3-bedroom, 1-bath all-brick ranch! Inside, you’ll find an updated kitchen with warm wood cabinetry and stylish backsplash, an updated bathroom, easy-care flooring, a tankless water heater, and a bright, comfortable layout designed for everyday living. Step outside to a covered back porch overlooking the spacious backyard, perfect for relaxing, grilling, or entertaining. A 2-car detached garage with a new garage door adds valuable parking and storage. The location is a major bonus, with Area A at Wright-Patterson Air Force Base, Gate 12, and Wright State University all approximately six minutes away or less. With convenient access to shopping, dining, and major routes, this home offers a great combination of condition, functionality, and location. Clean, updated, and truly move-in ready!
Property Features
Property Type: Residential - Single Family
Cooling: Central
Days on Market: 1
Garage: 2
Heating: Forced Air, Natural Gas
Lot Size: 0.15 Acres
Stories: 1.0
Taxes: $1,752
Year Built: 1958
Feature Descriptions
Appliance Features: Dishwasher, Garbage Disposal, Microwave, Range, Refrigerator
Basement Features: Slab
Exterior: Brick
Garage Features: 2 Car, Detached
Lot Dimensions: 60x106
Outside Features: Patio
Room Sizes
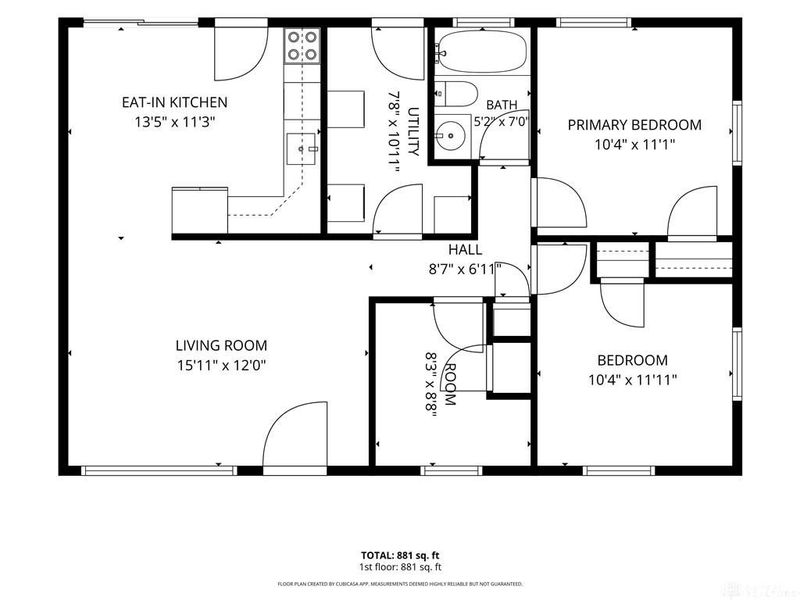
Primary Bedroom: 10 X 11 Level - Main
Bedroom: 10 X 11 Level - Main
Bedroom: 8 X 9 Level - Main
Kitchen: 14 X 11 Level - Main
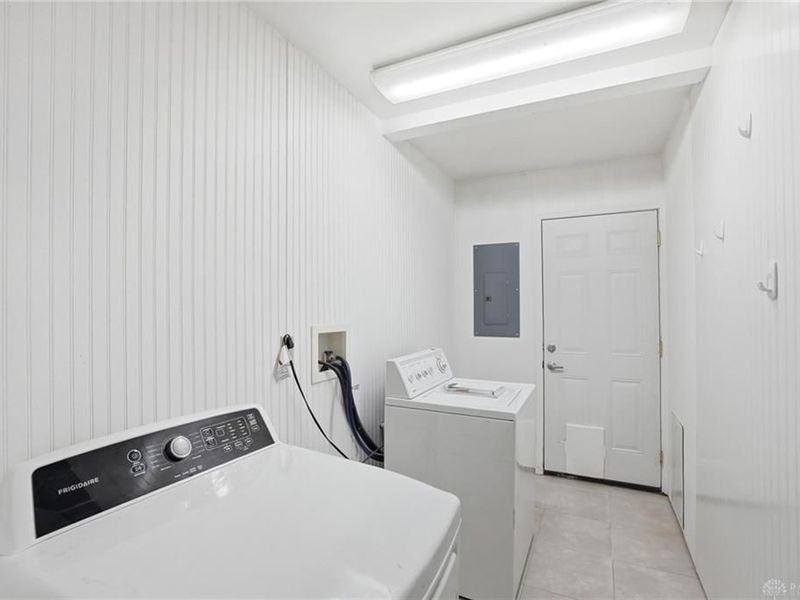
Laundry: 8 X 11 Level - Main
Living Room: 16 X 12 Level - Main
Local Schools
School District: Fairborn
Estimate Your Payment
Estimated Payment
$ 1,211.69 per month $1,013.22 Principal & Interest $146.00 Property Tax $52.47 Homeowner's InsuranceChange Payment Information
Print This Listingx
Select a format below, new window will open and will prompt you to print.








1321 Kapok Street | MLS# 972029
This single family home located at 1321 Kapok Street, Fairborn, OH 45324 is currently listed for sale with an asking price of $179,900. This property was built in 1958 and has 3 bedrooms and 1 full baths with 925 sq. ft. Kapok Street is located in the Maple Heights subdivision within the Fairborn school district. Search Maple Heights real estate on www.dominicfonte.com today.