
Listed By
Agency Name: RE/MAX Revealty
Agency Contact: dan21mcc@gmail.com, 440-773-5542
Shown By
Agent Name: Dominic Fonte and Associates
Agent Phone: (330) 418-1535
Agency Title: Cutler Real Estate

TOUR THIS HOME
Choose a date and time to see 12803 Lynn Drive, Chesterland, OH 44026.
I will get in touch with you shortly.

Property Description
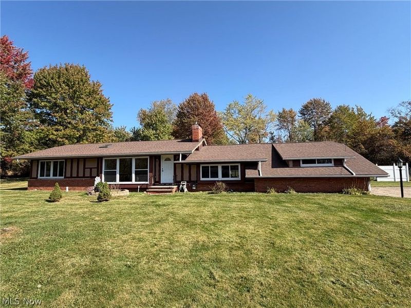
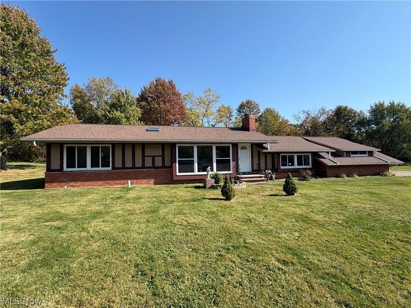
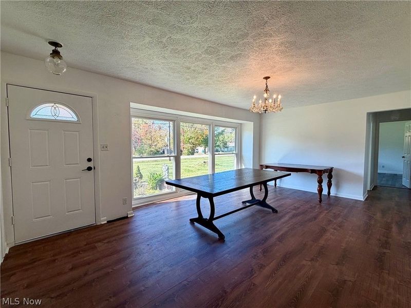
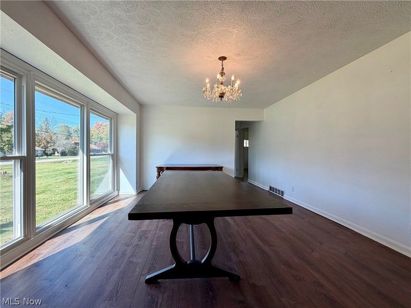
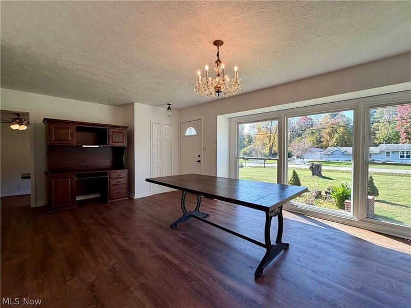
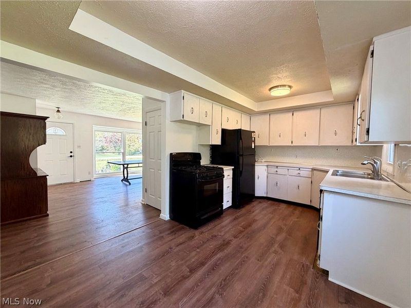
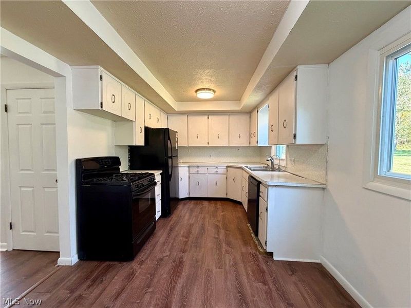
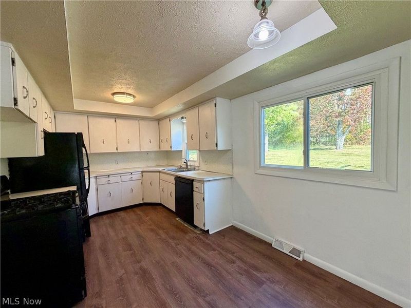
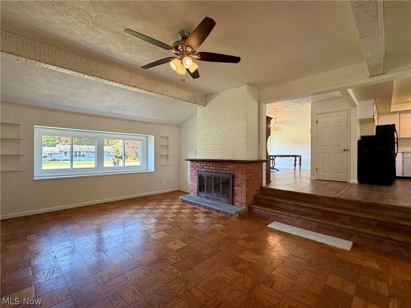
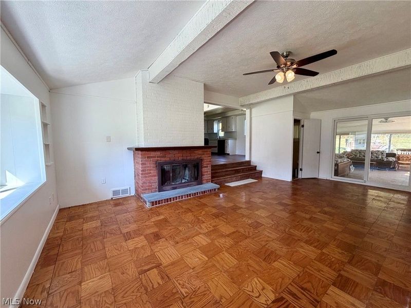
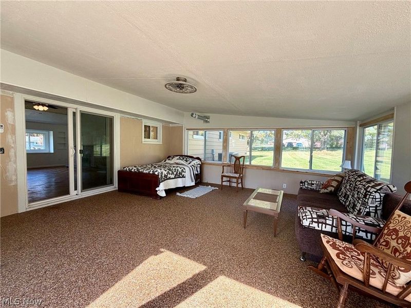
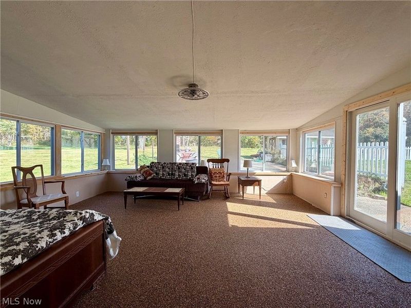
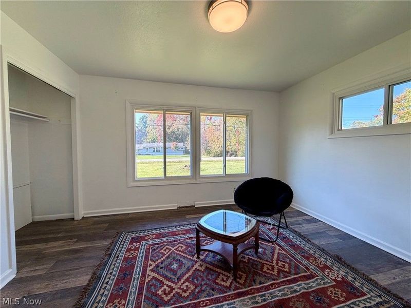
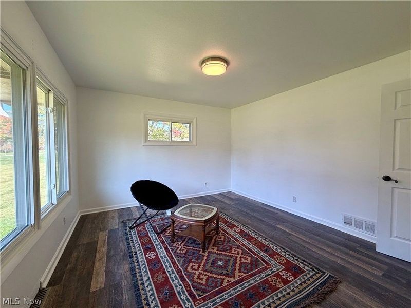
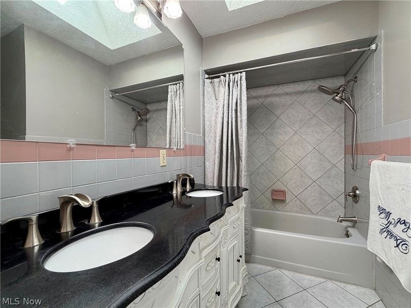
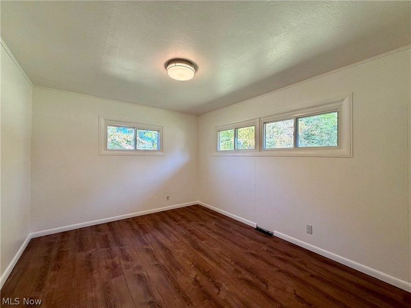
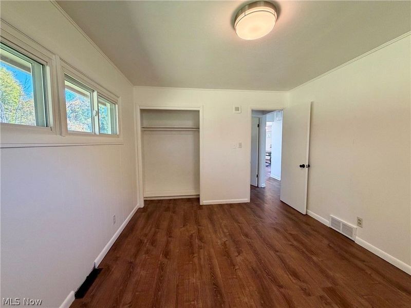
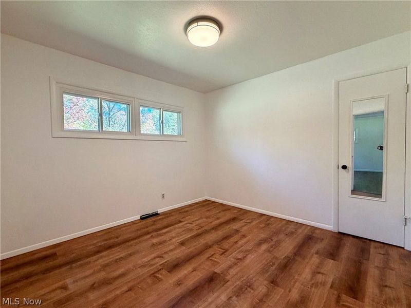
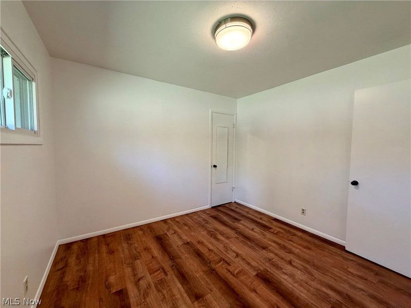
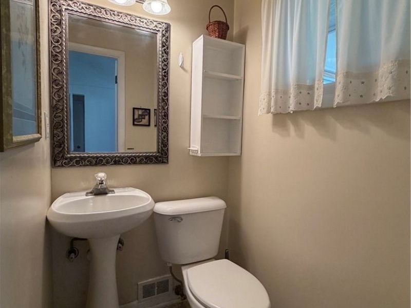
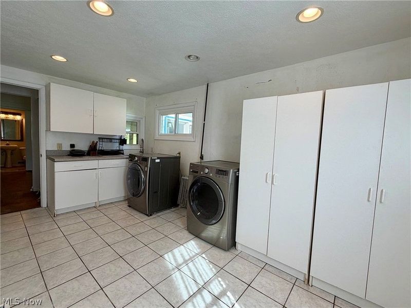
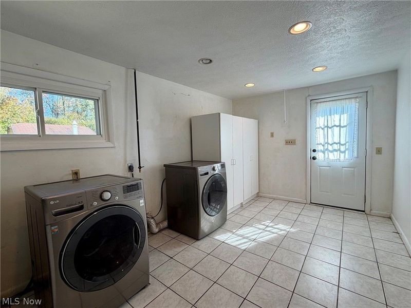
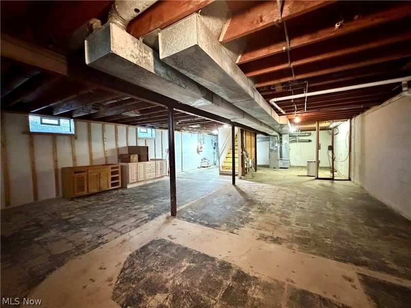
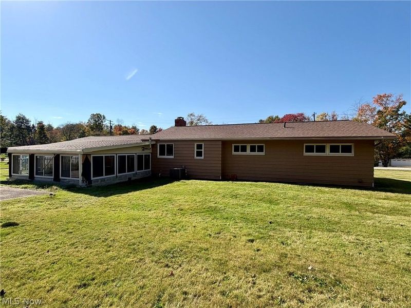
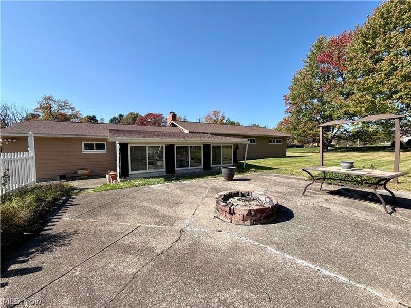
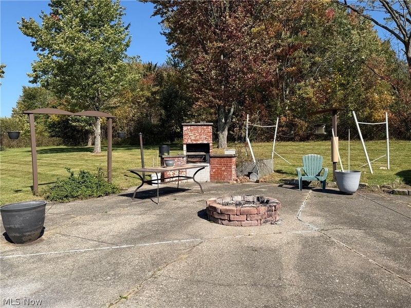
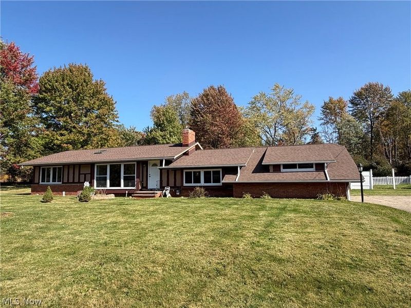
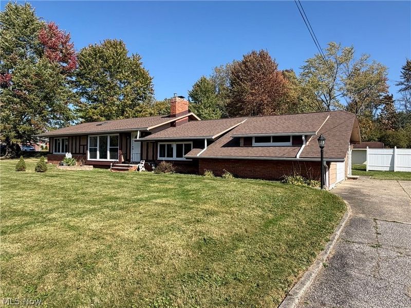
Enjoy One Floor living in this sprawling Ranch in the heart of Chester Twp! This wonderful home offers approx 1800 sqft of living space with 3 bedrooms, 1.5 baths, newer LVT plank flooring, freshly painted interior and desirable open floor plan. Living Room with new large picture window is open to the Eat-Kitchen with all appliances including brand new dishwasher. Family Room with brick wood burning fireplace. 3 generous sized bedrooms. Updated full bath with double sink vanity & skylight. 3-Season Sunroom with sliders to patio with outdoor brick fireplace & firepit overlooking private backyard. Large Laundry/Mudroom with cabinetry for storage, ceramic floors and half bath complete the main level. Finish the full basement for additional living space. Many updates include: New Roof 2023, water softener 2023, A/C 2020 & newer vinyl windows. Home is wired for generator. Nature stone flooring in both Sunroom & attached 2+car garage. Bring your finishing touches to make this home your own! West Geauga Schools.
Property Features
Property Type: Residential - Single Family
Basement: Yes
Basement: Full, Unfinished
Cooling: Central Air
Days on Market: 2
Fireplaces: 1
Garage: 2 car attached
Heating: Forced Air, Gas
Home Style: Ranch
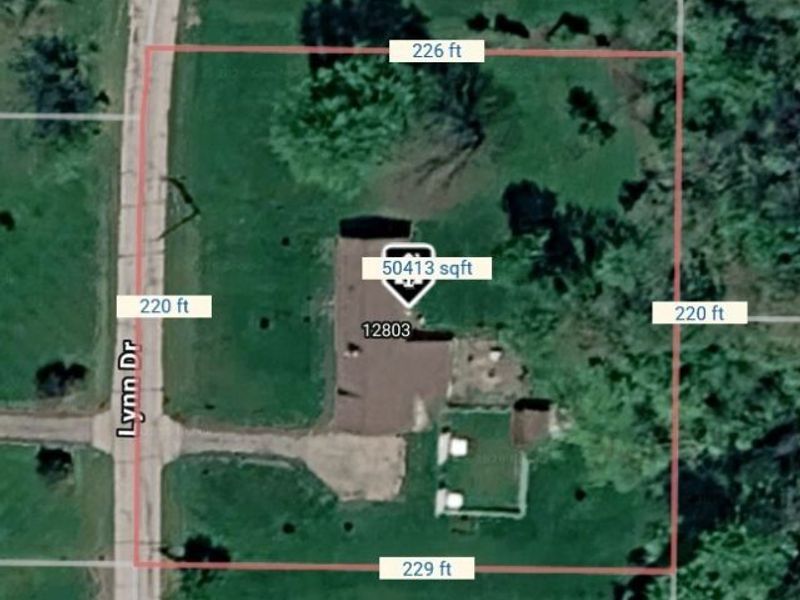
Lot Size: 1.18 Acres
Roof Type: Asphalt, Fiberglass
Stories: 1.0
Taxes: $3,331 / year
Year Built: 1958
Amenities
Built-in Features
Ceiling Fan(s)
Eat-in Kitchen
See Remarks
Fire Pit
Private Yard
Feature Descriptions
Accessibility: None
Appliances: Dishwasher, Range, Refrigerator
Community Features: Medical Service, Park, Restaurant, Shopping
Exterior: Aluminum Siding, Brick, Stucco
Fireplace: Family Room, Masonry, Wood Burning
Laundry: Main Level, Laundry Room
Lot: Flat, Level, Wooded
Parcel#: 11-197100
Parking: Attached, Concrete, Driveway, Garage, Paved
Patio/Porch: Patio
Sewer: Septic Tank
View: Trees/Woods
Water: Well
Local Schools
School District: West Geauga Local
Estimate Your Payment
Estimated Payment
$ 2,025.10 per month $1,661.47 Principal & Interest $277.58 Property Tax $86.04 Homeowner's InsuranceChange Payment Information
Print This Listingx
Select a format below, new window will open and will prompt you to print.








12803 Lynn Drive | MLS# 5252966
This single family home located at 12803 Lynn Drive, Chesterland, OH 44026 is currently listed for sale with an asking price of $295,000. This property was built in 1958 and has 3 bedrooms and 1 full and 1 partial baths with 1822 sq. ft. Lynn Drive is located within the West Geauga Local school district. Search Chesterland real estate on www.dominicfonte.com today.