
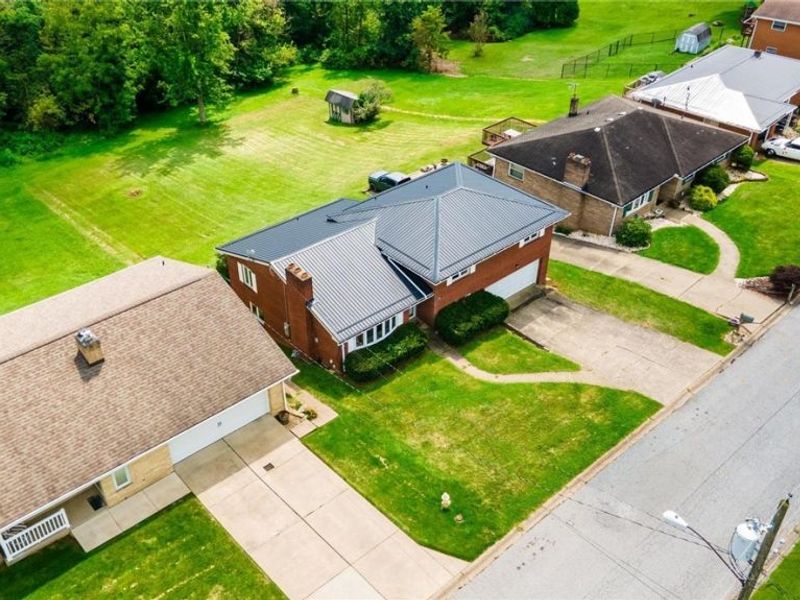
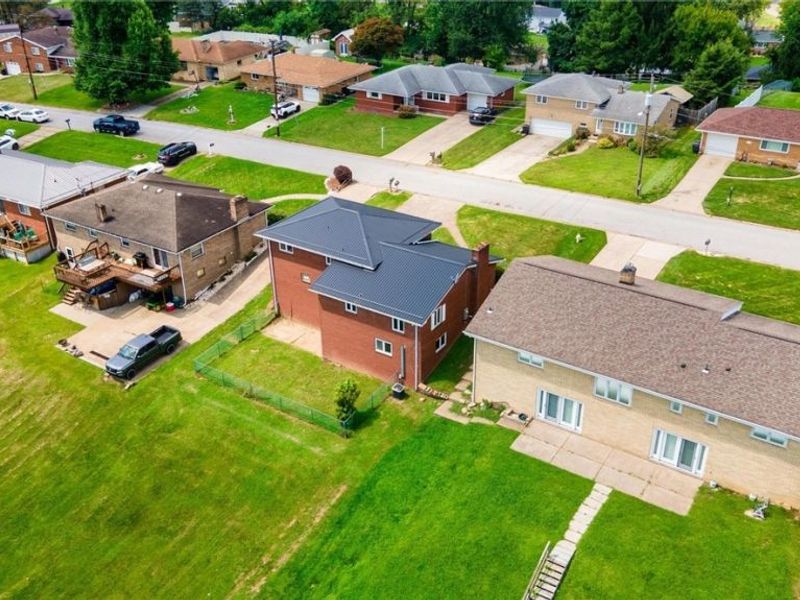
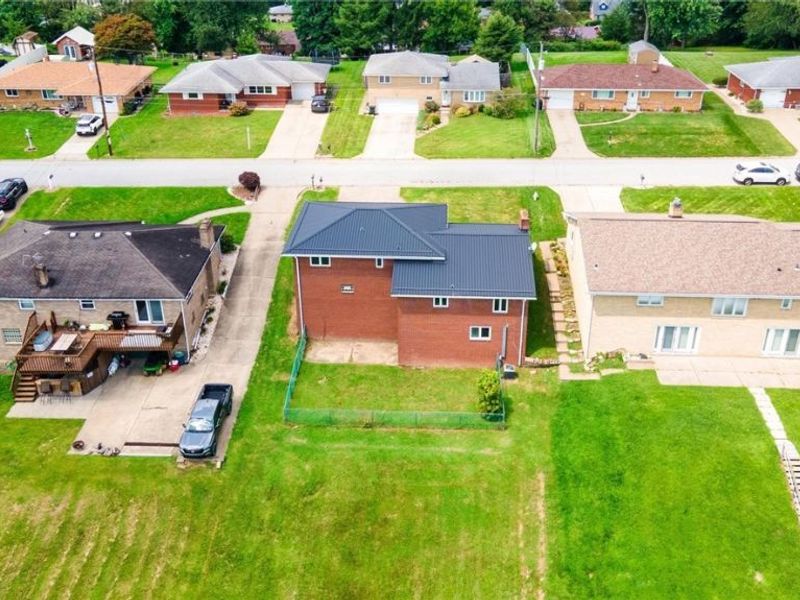
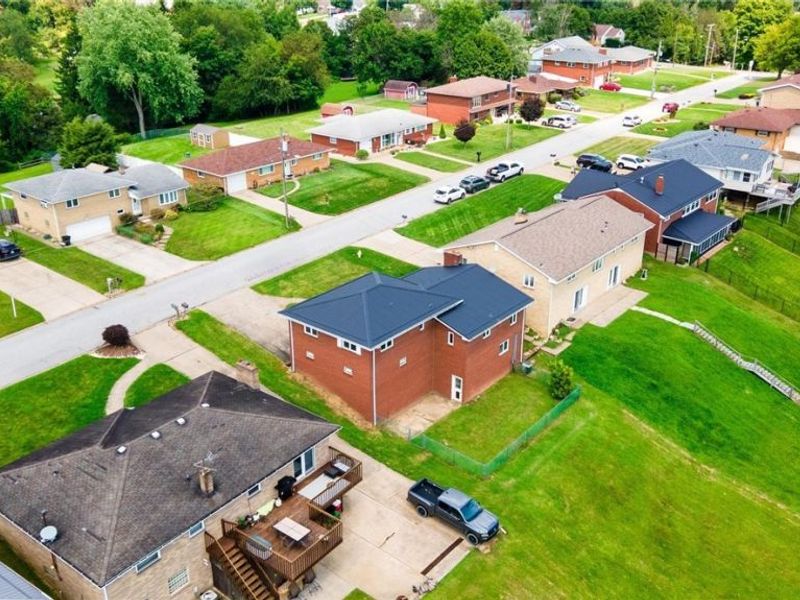
128 GRANDVIEW DriveWintersville, OH 43953

Residential - Single Family MLS 5238023 Contingent
3 beds 2 full baths 1 partial baths 1,889 sqft
Contingent $249,900
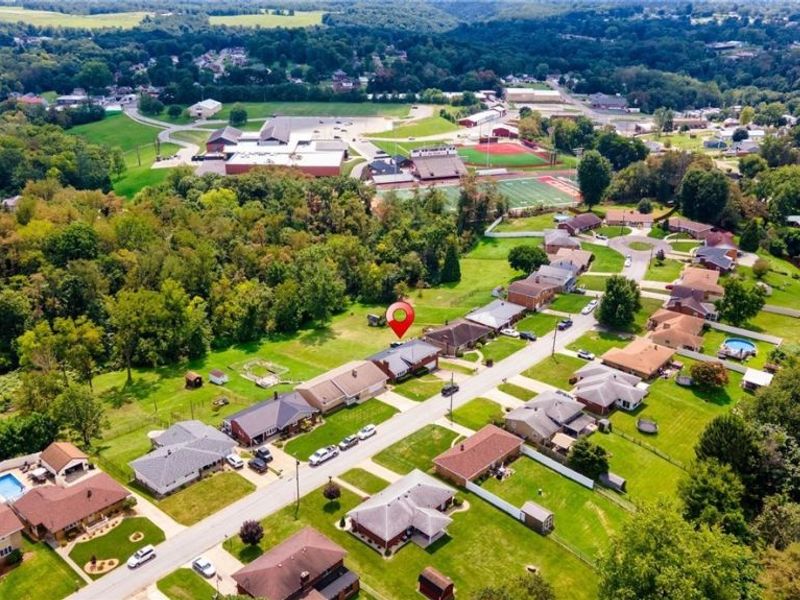
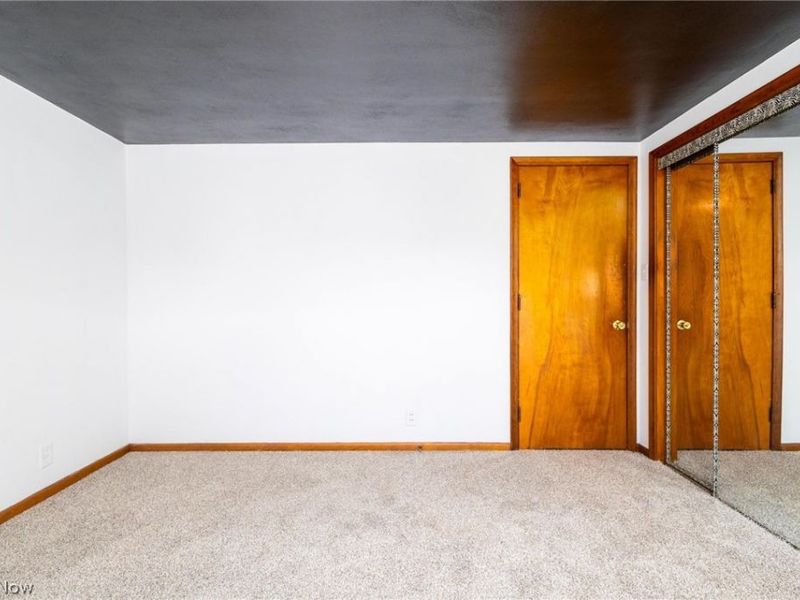
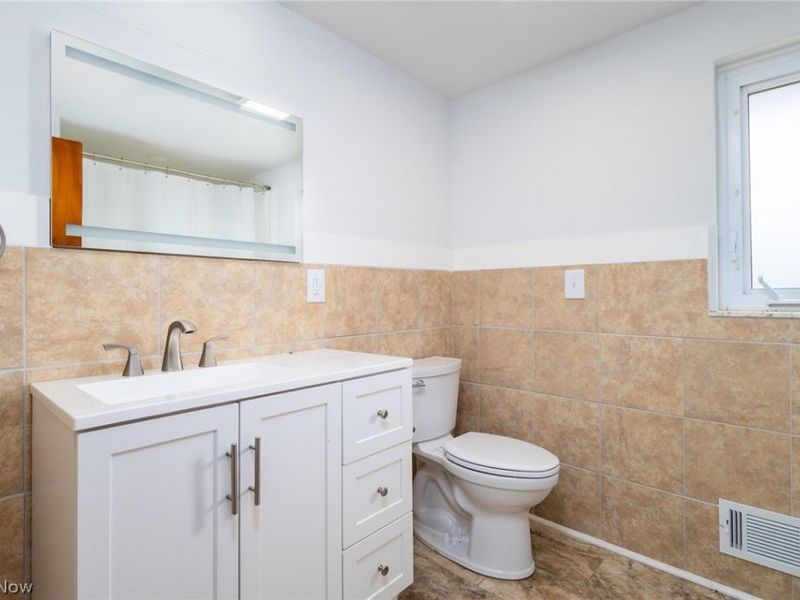
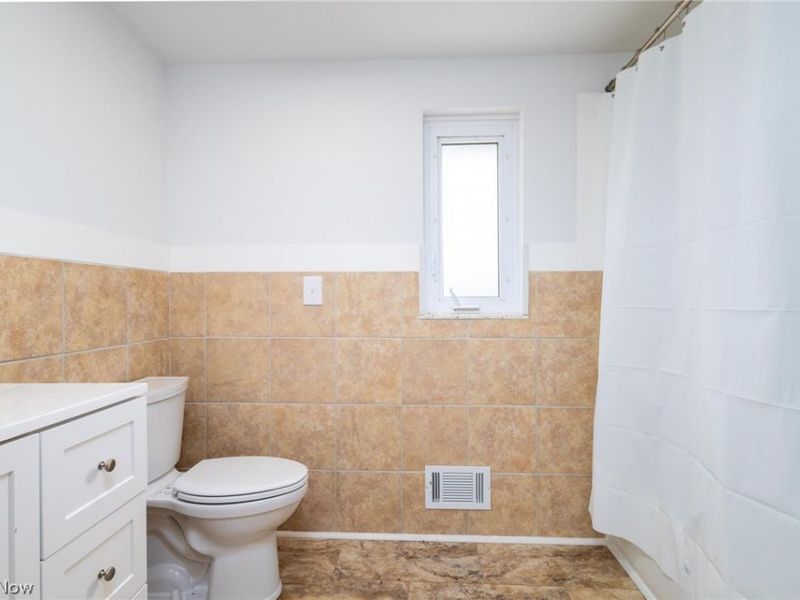
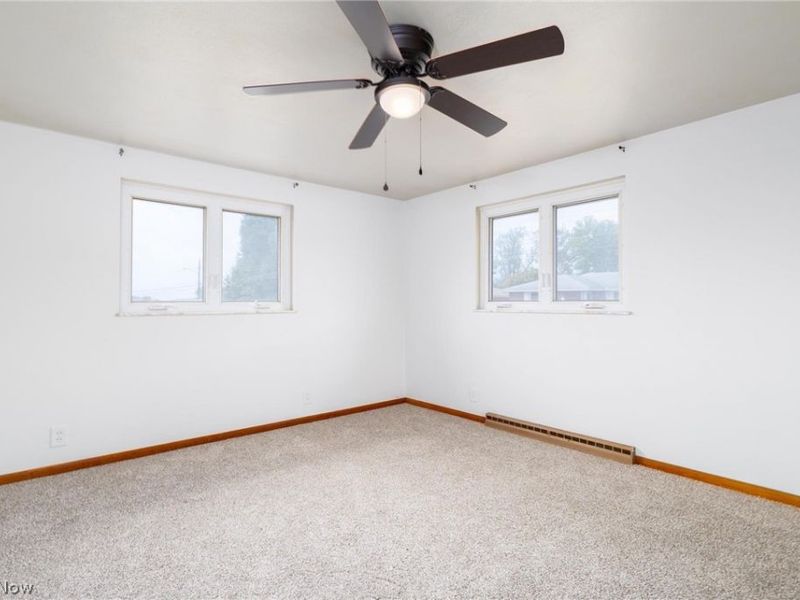
  • 128 GRANDVIEW Drive, Wintersville, OH 43953 Photo 1
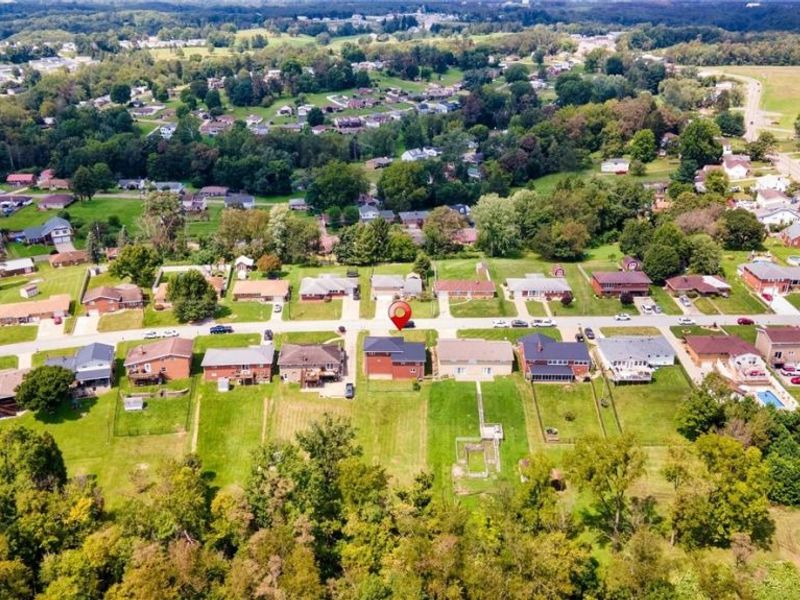
  • 128 GRANDVIEW Drive, Wintersville, OH 43953 Photo 2
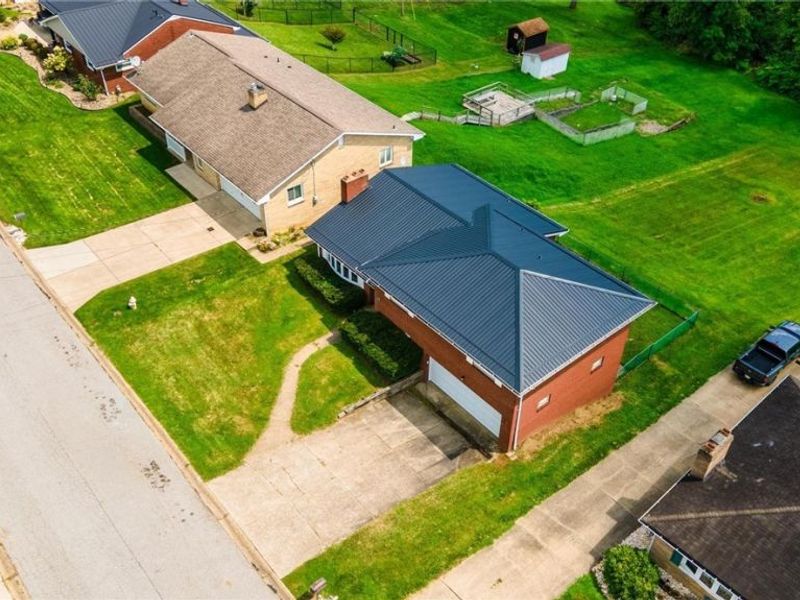
  • 128 GRANDVIEW Drive, Wintersville, OH 43953 Photo 3
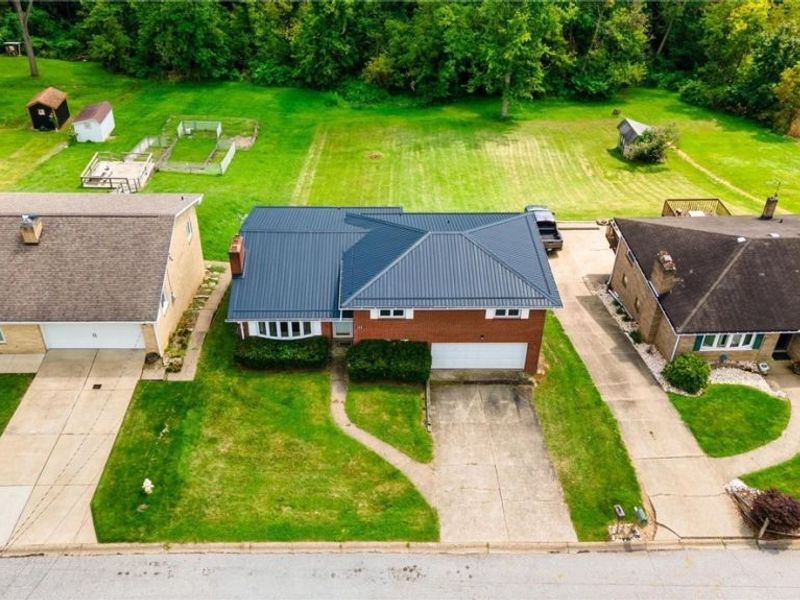
  • 128 GRANDVIEW Drive, Wintersville, OH 43953 Photo 4
  • 128 GRANDVIEW Drive, Wintersville, OH 43953 Photo 5
  • 128 GRANDVIEW Drive, Wintersville, OH 43953 Photo 6
  • 128 GRANDVIEW Drive, Wintersville, OH 43953 Photo 7
  • 128 GRANDVIEW Drive, Wintersville, OH 43953 Photo 8
  • 128 GRANDVIEW Drive, Wintersville, OH 43953 Photo 9
  • 128 GRANDVIEW Drive, Wintersville, OH 43953 Photo 10
  • 128 GRANDVIEW Drive, Wintersville, OH 43953 Photo 11
  • 128 GRANDVIEW Drive, Wintersville, OH 43953 Photo 12
  • 128 GRANDVIEW Drive, Wintersville, OH 43953 Photo 13
  • 128 GRANDVIEW Drive, Wintersville, OH 43953 Photo 14
  • 128 GRANDVIEW Drive, Wintersville, OH 43953 Photo 15
  • 128 GRANDVIEW Drive, Wintersville, OH 43953 Photo 16
  • 128 GRANDVIEW Drive, Wintersville, OH 43953 Photo 17
  • 128 GRANDVIEW Drive, Wintersville, OH 43953 Photo 18
  • 128 GRANDVIEW Drive, Wintersville, OH 43953 Photo 19
  • 128 GRANDVIEW Drive, Wintersville, OH 43953 Photo 20
  • 128 GRANDVIEW Drive, Wintersville, OH 43953 Photo 21
  • 128 GRANDVIEW Drive, Wintersville, OH 43953 Photo 22
  • 128 GRANDVIEW Drive, Wintersville, OH 43953 Photo 23
  • 128 GRANDVIEW Drive, Wintersville, OH 43953 Photo 24
  • 128 GRANDVIEW Drive, Wintersville, OH 43953 Photo 25
  • 128 GRANDVIEW Drive, Wintersville, OH 43953 Photo 26
  • 128 GRANDVIEW Drive, Wintersville, OH 43953 Photo 27
  • 128 GRANDVIEW Drive, Wintersville, OH 43953 Photo 28
  • 128 GRANDVIEW Drive, Wintersville, OH 43953 Photo 29
  • 128 GRANDVIEW Drive, Wintersville, OH 43953 Photo 30
  • 128 GRANDVIEW Drive, Wintersville, OH 43953 Photo 31
  • 128 GRANDVIEW Drive, Wintersville, OH 43953 Photo 32
  • 128 GRANDVIEW Drive, Wintersville, OH 43953 Photo 33
  • 128 GRANDVIEW Drive, Wintersville, OH 43953 Photo 34
  • 128 GRANDVIEW Drive, Wintersville, OH 43953 Photo 35
  • 128 GRANDVIEW Drive, Wintersville, OH 43953 Photo 36
  • 128 GRANDVIEW Drive, Wintersville, OH 43953 Photo 37
  • 128 GRANDVIEW Drive, Wintersville, OH 43953 Photo 38
  • 128 GRANDVIEW Drive, Wintersville, OH 43953 Photo 39
  • 128 GRANDVIEW Drive, Wintersville, OH 43953 Photo 40
  • 128 GRANDVIEW Drive, Wintersville, OH 43953 Photo 41
  • 128 GRANDVIEW Drive, Wintersville, OH 43953 Photo 42
  • 128 GRANDVIEW Drive, Wintersville, OH 43953 Photo 43
  • 128 GRANDVIEW Drive, Wintersville, OH 43953 Photo 44
  • 128 GRANDVIEW Drive, Wintersville, OH 43953 Photo 45
1/45 Virtual Tour Fullscreen

Listed By

Agency Name: Cedar One Realty
Agency Phone: 740-264-7131

Shown By

Agent Name: Dominic Fonte and Associates
Agent Phone: (330) 418-1535
Agency Title: Cutler Real Estate

IDX logo

TOUR THIS HOME

Choose a date and time to see 128 GRANDVIEW Drive, Wintersville, OH 43953.
I will get in touch with you shortly.

Choose your video chat app
Request a Showing
  • Tuesday September 15
  • Wednesday September 16
  • Thursday September 17
  • Friday September 18
  • Saturday September 19
  • Sunday September 20
  • Monday September 21
  • Tuesday September 22
  • Wednesday September 23
  • Thursday September 24
  • Friday September 25
  • Saturday September 26
  • Sunday September 27
  • Monday September 28
  • Tuesday September 29
  • 7:00 AM
  • 7:30 AM
  • 8:00 AM
  • 8:30 AM
  • 9:00 AM
  • 9:30 AM
  • 10:00 AM
  • 10:30 AM
  • 11:00 AM
  • 11:30 AM
  • 12:00 PM
  • 12:30 PM
  • 1:00 PM
  • 1:30 PM
  • 2:00 PM
  • 2:30 PM
  • 3:00 PM
  • 3:30 PM
  • 4:00 PM
  • 4:30 PM
  • 5:00 PM
  • 5:30 PM
  • 6:00 PM
  • 6:30 PM
  • 7:00 PM
  • 7:30 PM
  • 8:00 PM
  • 8:30 PM
  • 9:00 PM
Preferred Communication Method

Property Description

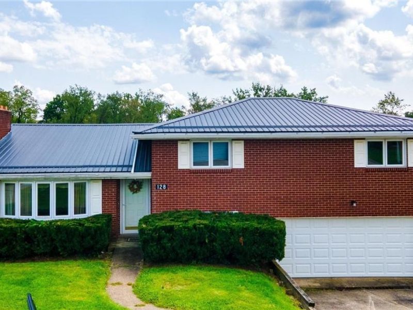
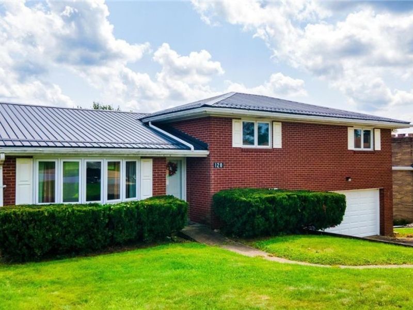
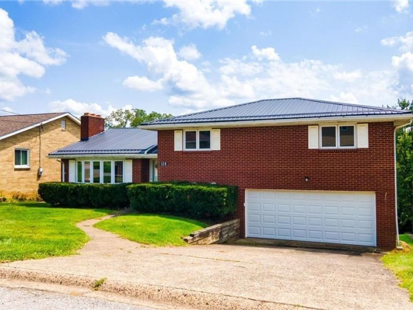
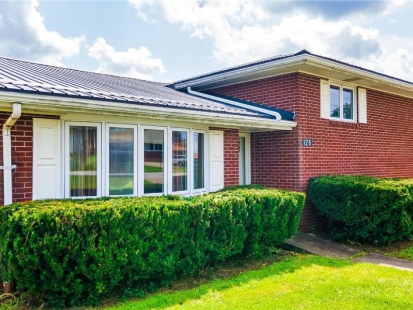
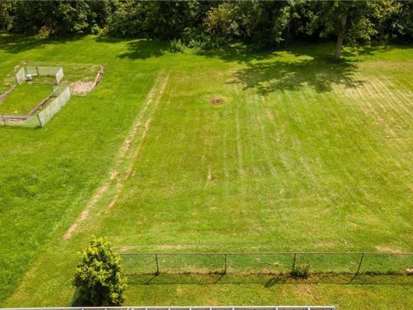
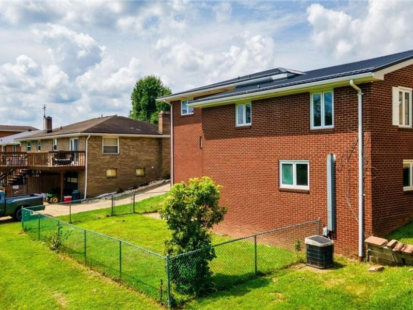
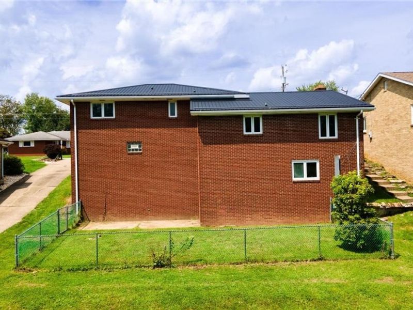
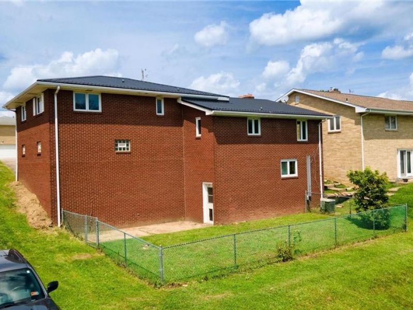
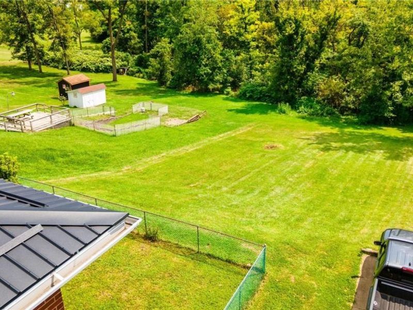
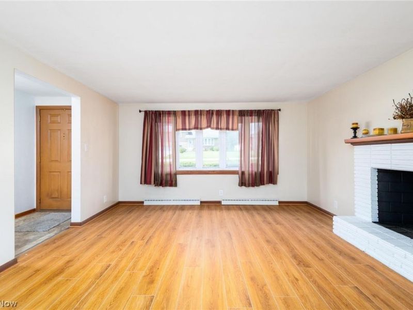
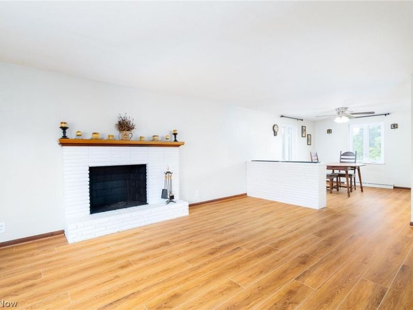
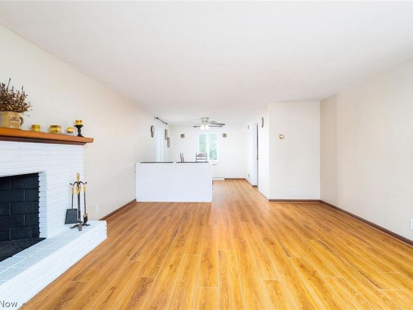
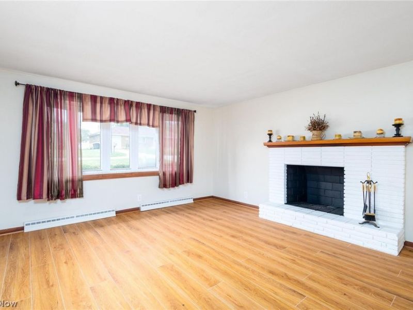
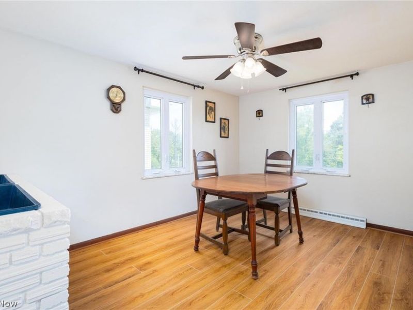
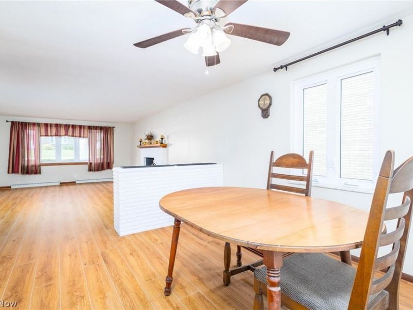
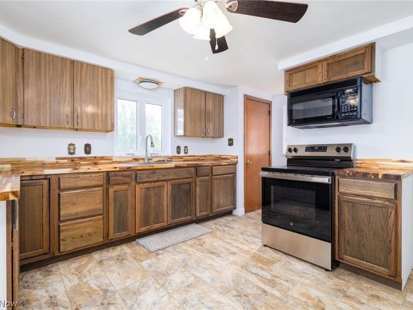
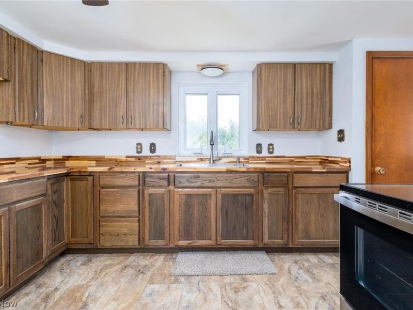
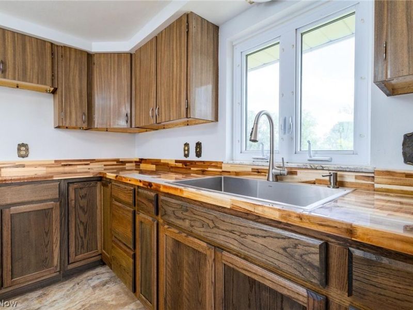
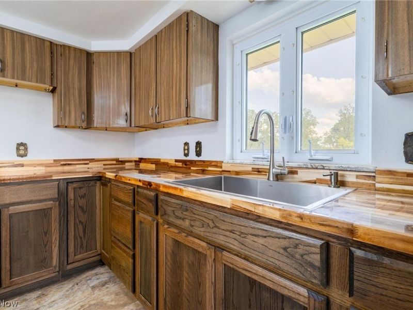
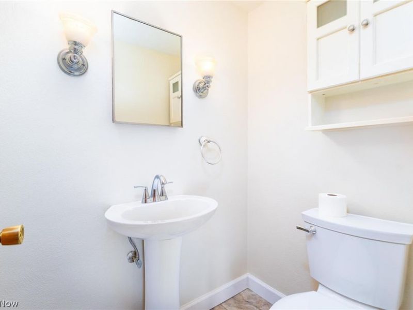
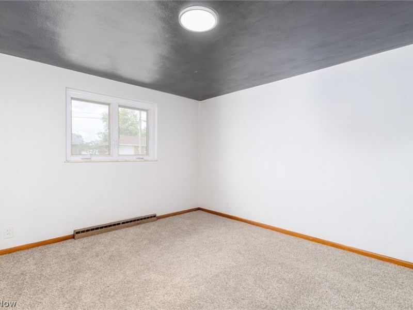
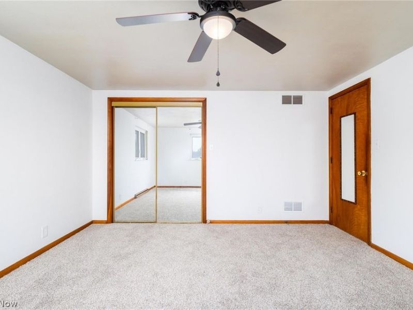
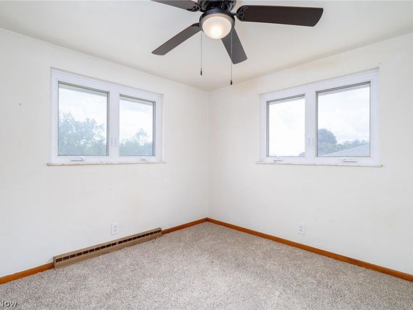
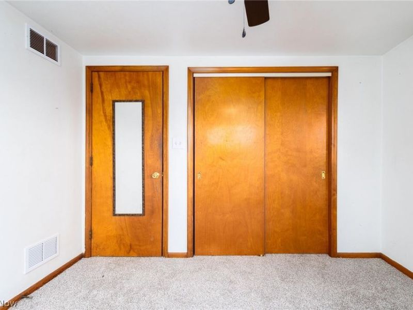
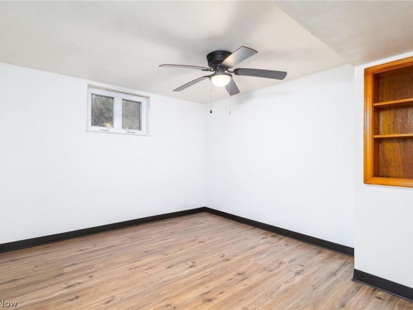
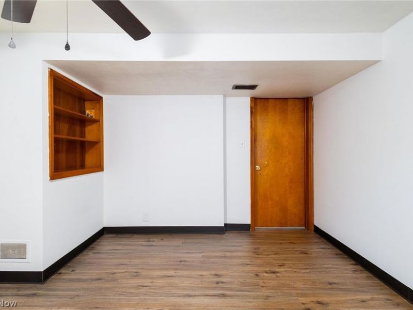
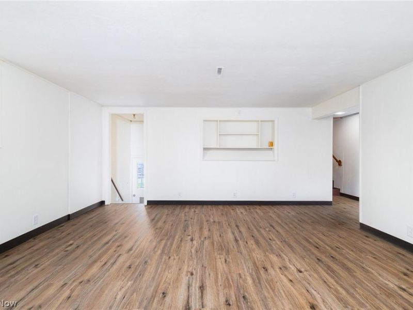
3-4 BEDROOM *3 BATH *2 CAR ATT. GARAGE! Perfectly positioned on a peaceful cul-de-sac just minutes from major highway access, this distinguished brick tri-level home offers a refined blend of timeless character, warmth, and versatility. The main level is anchored by a cozy wood-burning fireplace framed by a gorgeous mantel, creating an inviting focal point in the living room. A formal dining room provides an elegant setting for memorable gatherings, while the generously sized kitchen features updated lower cabinetry and timeless butcher-block countertops. A conveniently located half bath completes the main level. The upper level presents three well-proportioned bedrooms and a tastefully updated full bath. The lower level expands the living space with a versatile bonus room?ideal as a fourth bedroom, private home office, fitness studio, or creative retreat. A spacious recreation room, enhanced by distinctive built-in features, offers direct walkout access to the partially fenced backyard?perfect for outdoor entertaining, gardening, or peaceful relaxation. Combining classic brick construction, flexible living spaces, and exceptional convenience, this sophisticated residence is ready to welcome its next owner.

128 GRANDVIEW Drive | MLS# 5238023

This single family home located at 128 GRANDVIEW Drive, Wintersville, OH 43953 is currently listed for sale with an asking price of $249,900. This property was built in 1959 and has 3 bedrooms and 2 full and 1 partial baths with 1889 sq. ft. GRANDVIEW Drive is located within the Indian Creek Local school district. Search Wintersville real estate on www.dominicfonte.com today.

Property Features

Property Type: Residential - Single Family
Basement: Yes
Basement: Full, Interior Entry, Partially Finished, Storage Space, Walk-Out Access
Cooling: Central Air
Days on Market: 18
Fireplaces: 1
Garage: 2 car attached
Heating: Forced Air, Fireplace(s), Gas
Home Style: Bi-Level
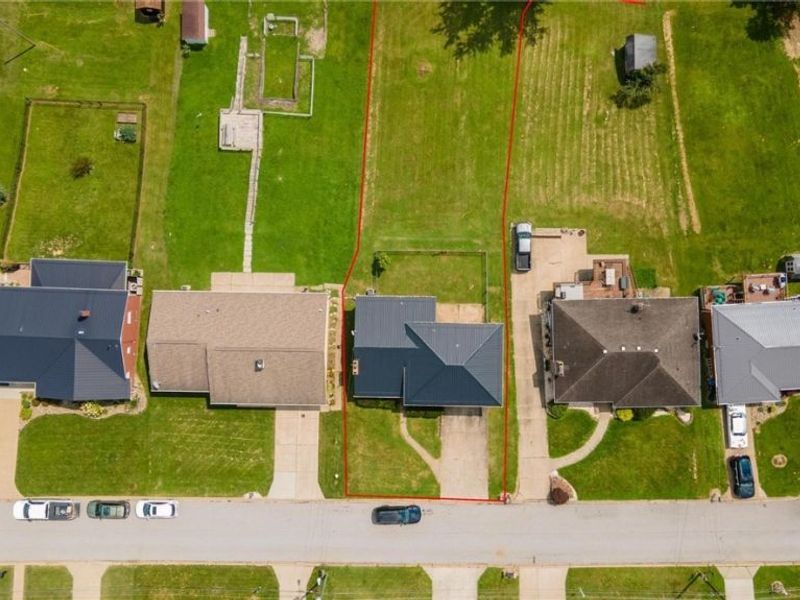
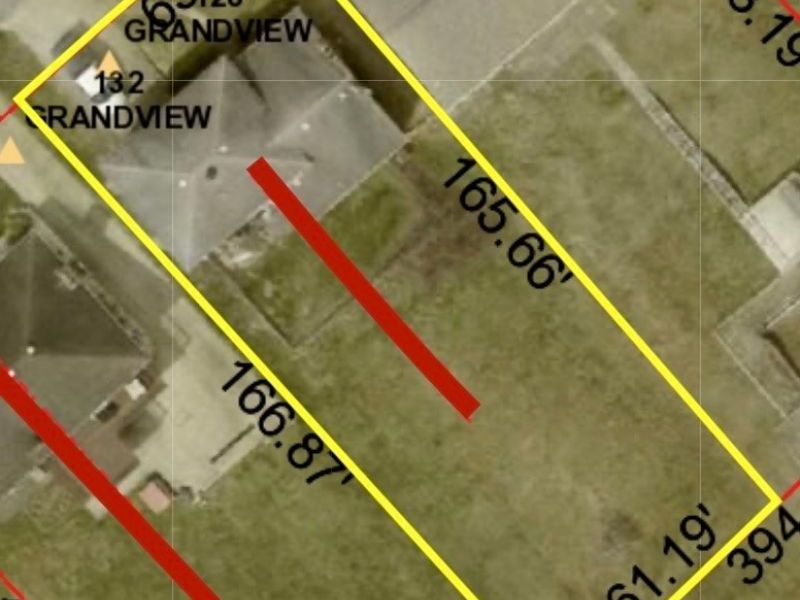
Lot Size: 0.24 Acres
Roof Type: Metal
Stories: 3.0
Taxes: $4,184 / year
Year Built: 1959

Amenities

Built-in Features
Pantry

Feature Descriptions

Appliances: Microwave, Range
Exterior: Brick
Fencing: Chain Link, Partial
Fireplace: Living Room, Wood Burning
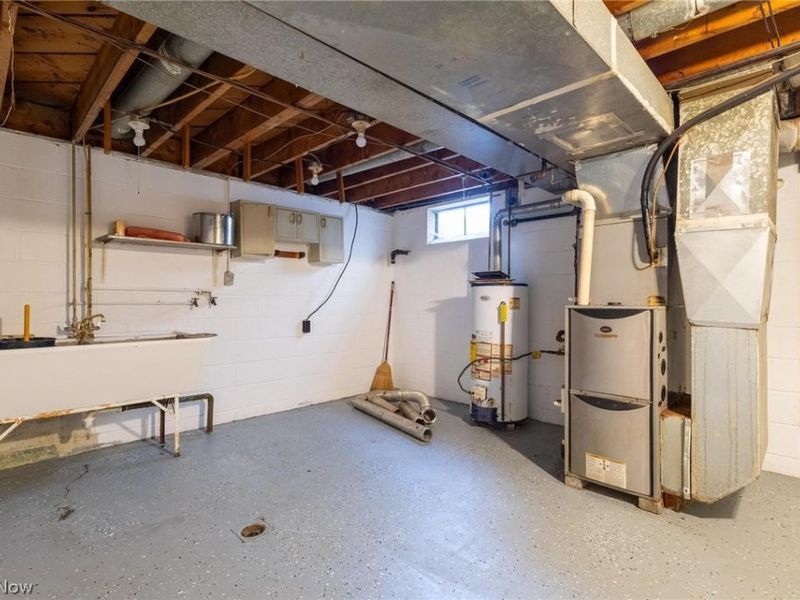
Laundry: In Basement
Parcel#: 14-01777-000
Parking: Attached, Concrete, Garage
Patio/Porch: Covered, Front Porch
Sewer: Public Sewer
Water: Public

Room Sizes

Laundry: 15 x 15 Level - Lower
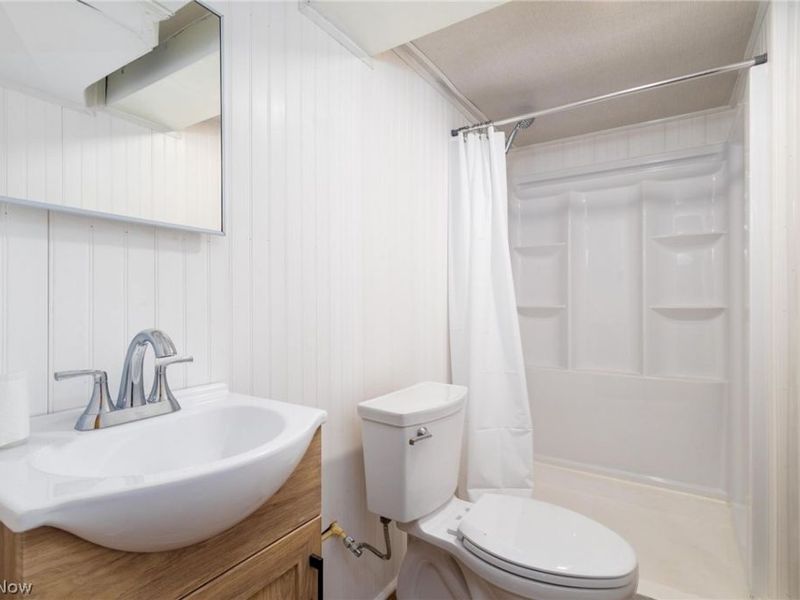
Bathroom: 9 x 4 Level - Lower
Recreation: 15 x 17 Level - Lower
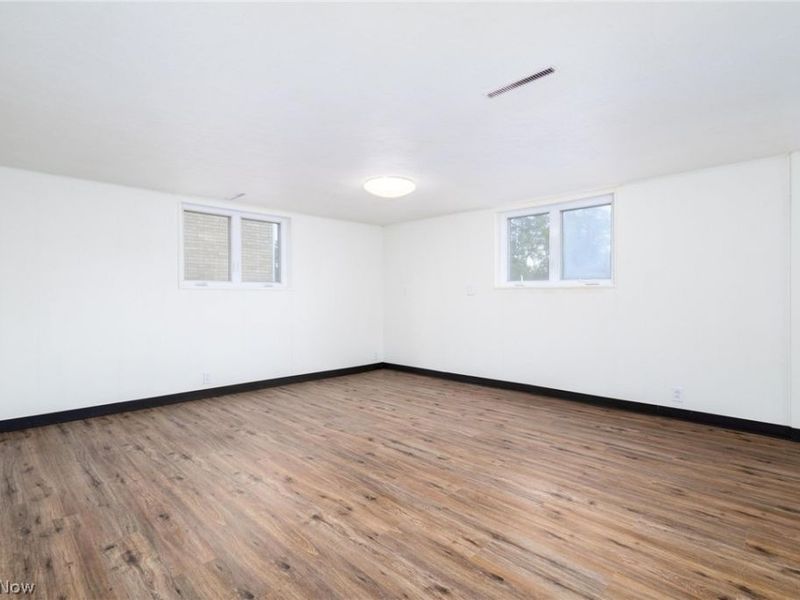
Office: 13 x 11 Level - Lower
Bathroom: 8 x 9 Level - Second
Bedroom: 11 x 11 Level - Second
Bedroom: 12 x 13 Level - Second
Bedroom: 13 x 14 Level - Second
Bathroom: 5 x 6 Level - First
Kitchen: 11 x 12 Level - First
Dining Room: 10 x 12 Level - First
Living Room: 13 x 19 Level - First

Local Schools

School District: Indian Creek Local

Estimate Your Payment

Estimated Payment

$ 1,701.66 per month $1,280.11 Principal & Interest $348.67 Property Tax $72.89 Homeowner's Insurance

Change Payment Information

%
years/fixed
yearly
yearly (est.)
(Payments are an estimate and may vary by lender)
Croos Country Mortgage

Login to My Homefinder

Forgot your password / First Login?

Login to My Homefinder




