
Listed By
Agency Name: Brokers Realty Group
Agency Contact: Shelah.Sentner@BrokersSold.com, 330-503-4444
Shown By
Agent Name: Dominic Fonte and Associates
Agent Phone: (330) 418-1535
Agency Title: Cutler Real Estate

TOUR THIS HOME
Choose a date and time to see 1265 North Road NE, Warren, OH 44483.
I will get in touch with you shortly.

Property Description
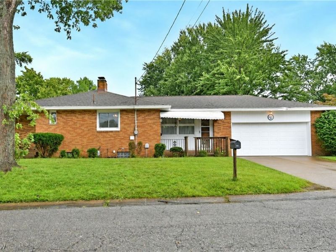
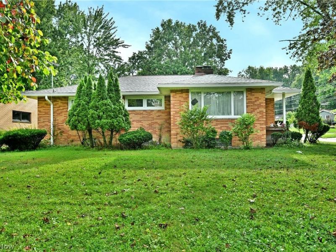
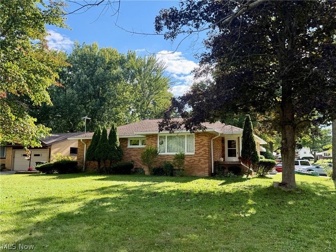
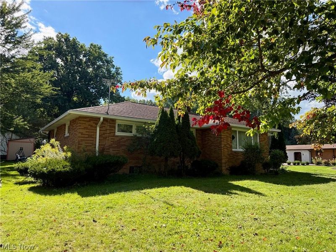
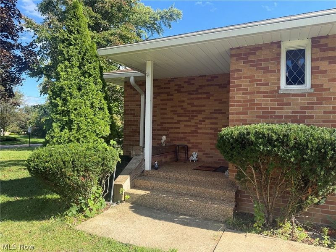
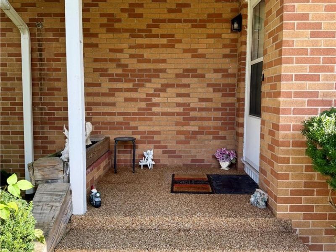
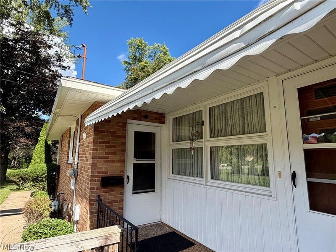
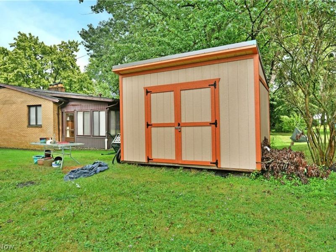
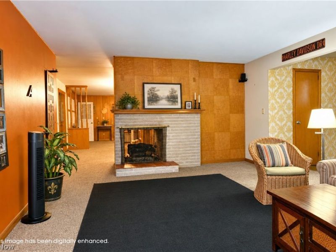
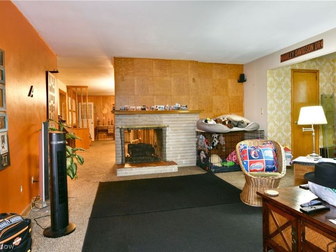
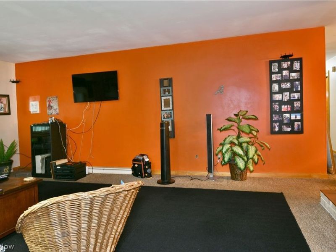
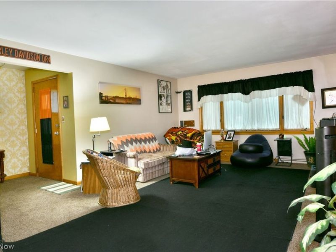
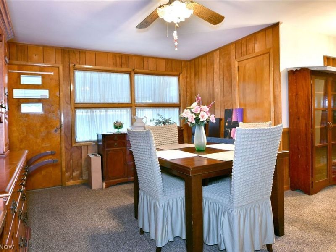
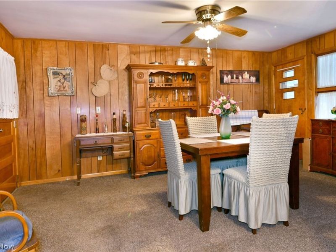
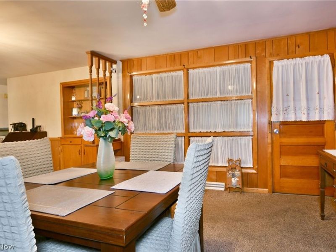
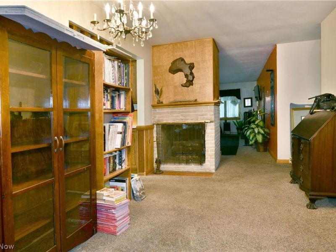
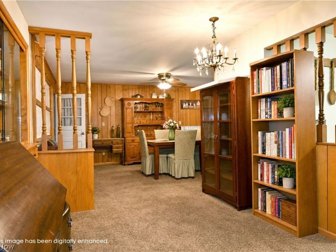
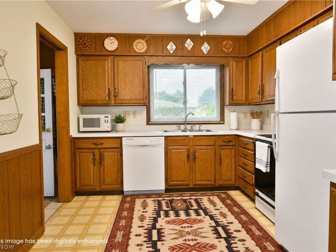
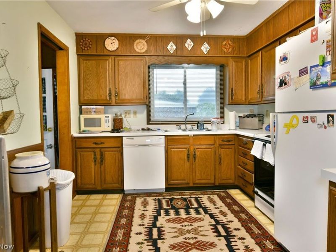
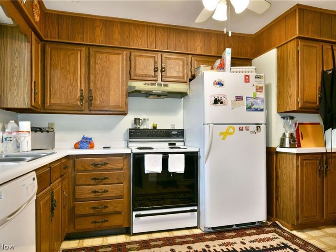
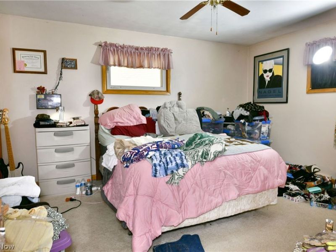
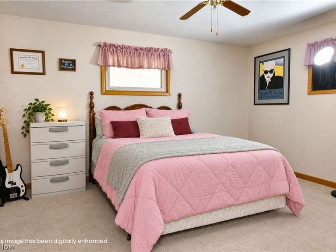
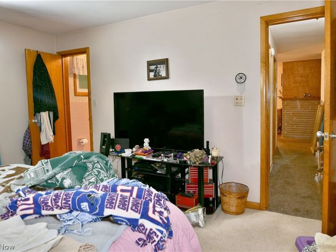
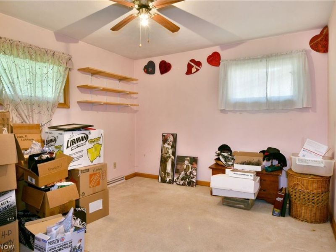
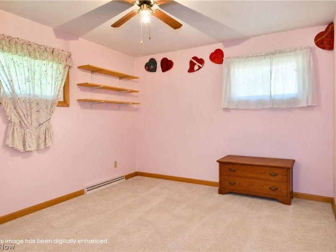
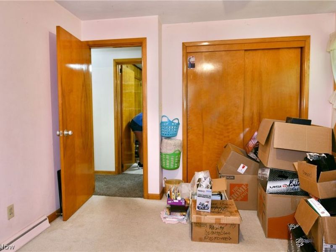
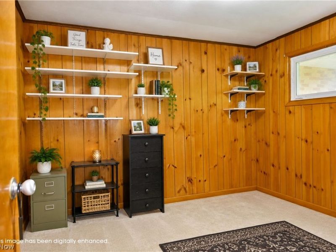
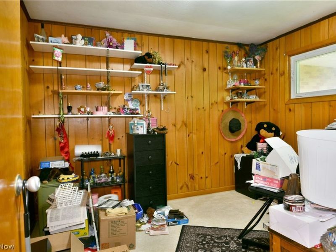
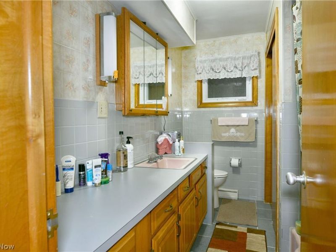
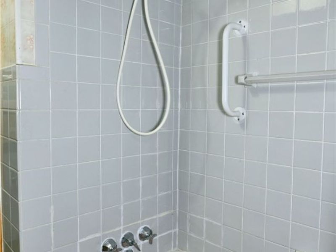
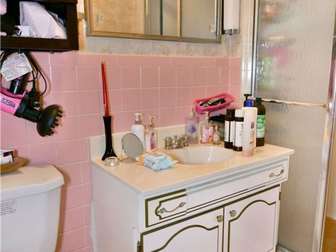
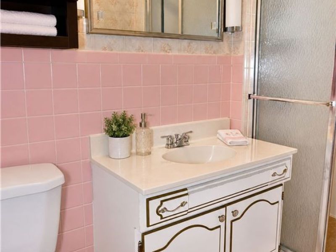
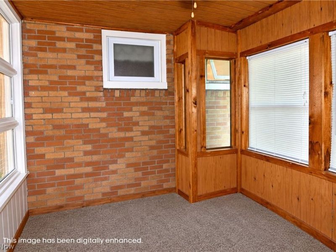
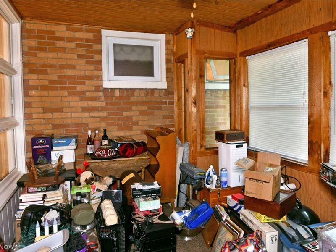
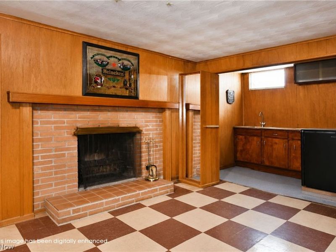
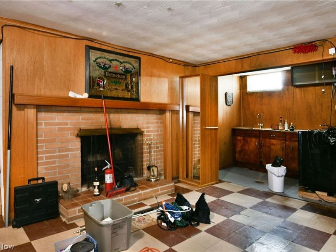
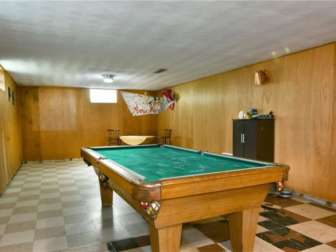
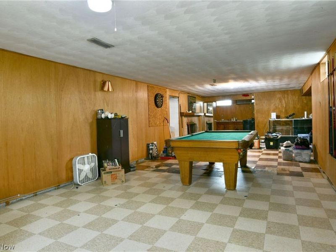
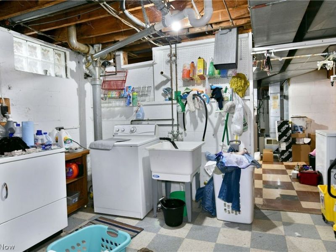
If you've been looking for a home with plenty of space, character, and the opportunity to make it your own, this all-brick ranch in the Howland School District is one you'll want to see. Tucked onto a corner lot with mature trees, this home offers a spacious layout and finished living space on both levels. Step inside to a welcoming living room featuring a unique dual-sided fireplace that can also be enjoyed from the formal dining room. The dining room is full of character with warm wood accents and leads into an enclosed porch surrounded by oversized windows and natural light. The cozy kitchen features classic wood cabinetry and is ready for the next owner to add their own style and personal touches. Down the hall, you'll find three bedrooms with quality wood trim, along with a full bathroom. The primary bedroom features beautiful double wooden closets and direct access to its own private bathroom. There's even more space to enjoy downstairs. The partially finished basement is made for gathering with family and friends, featuring a pool table that will be re-upholstered for the next owner to enjoy, a second fireplace, and a wet bar that extends from the fireplace. A half bath and laundry area with storage shelves complete the lower level. Outside, the attached two-car garage offers convenient access from the side street, and an additional storage shed provides extra room for tools, lawn equipment, or seasonal items. This home has been well-loved and offers solid all-brick construction, a great layout, and plenty of potential for its next chapter. With a little vision and your own personal touch, there's so much you can do here. To add even more peace of mind, the seller is offering a complimentary 2-10 home warranty.
Property Features
Property Type: Residential - Single Family
Basement: Yes
Basement: Full, Partially Finished
Cooling: Central Air
Days on Market: 5
Fireplaces: 2
Garage: 2 car attached
Heating: Baseboard
Home Style: Ranch
Lot Size: 0.24 Acres
Roof Type: Shingle
Stories: 1.0
Taxes: $3,137 / year
Year Built: 1957
Amenities
Built-in Features
Dry Bar
Awning(s)
Storage
Feature Descriptions
Appliances: Dryer, Freezer, Range, Refrigerator, Washer
Exterior: Brick
Fireplace: Basement, Dining Room, Living Room
Laundry: In Basement
Lot: Back Yard, Corner Lot
Parcel#: 28-511925
Parking: Attached, Driveway, Garage
Patio/Porch: Enclosed, Front Porch, Patio, Porch
Sewer: Public Sewer
Water: Public
Window: Drapes
Room Sizes
Bedroom: 10 x 11 Level - First
Laundry: 13 x 11 Level - Basement
Bedroom: 11 x 13 Level - First
Bathroom: 10 x 7 Level - First
Bedroom: 15 x 12 Level - First
Bathroom: 5 x 8 Level - Basement
Recreation: 20 x 40 Level - Basement
Bathroom: 9 x 4 Level - First
Kitchen: 10 x 12 Level - First
Great Room: 27 x 13 Level - Basement
Living Room: 20 x 14 Level - First
Dining Room: 12 x 17 Level - First
Mud Room: N D x N D Level - First
Local Schools
School District: Howland Local
Estimate Your Payment
Estimated Payment
$ 1,614.96 per month $1,280.62 Principal & Interest $261.42 Property Tax $72.92 Homeowner's InsuranceChange Payment Information
Print This Listingx
Select a format below, new window will open and will prompt you to print.








1265 North Road NE | MLS# 5242794
This single family home located at 1265 North Road NE, Warren, OH 44483 is currently listed for sale with an asking price of $250,000. This property was built in 1957 and has 3 bedrooms and 2 full and 1 partial baths with 1716 sq. ft. North Road NE is located in the Atlantic Heights subdivision within the Howland Local school district. Search Atlantic Heights real estate on www.dominicfonte.com today.