
Listed By
Agency Name: Coldwell Banker Schmidt Realty
Agency Contact: branham.cody90@gmail.com, 330-687-3389
Shown By
Agent Name: Dominic Fonte and Associates
Agent Phone: (330) 418-1535
Agency Title: Cutler Real Estate

TOUR THIS HOME
Choose a date and time to see 12530 Lineage Circle NW, Uniontown, OH 44685.
I will get in touch with you shortly.

Property Description
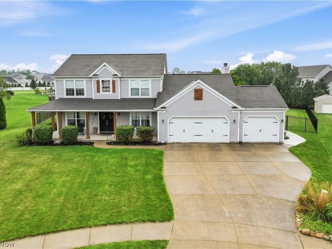
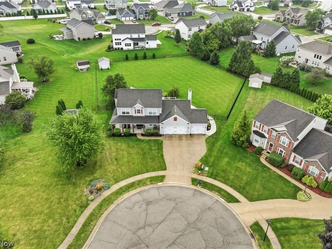
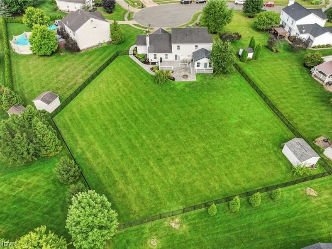
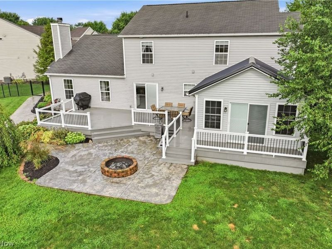
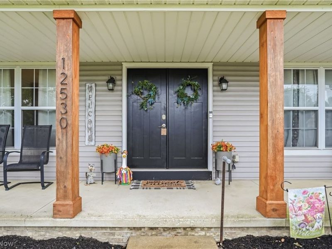
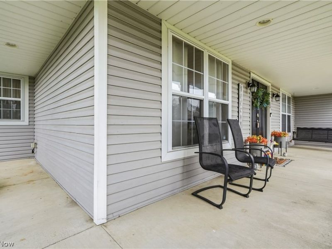
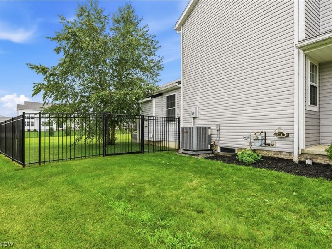
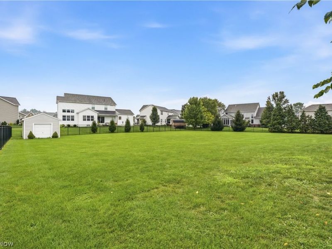
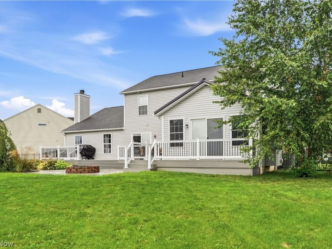
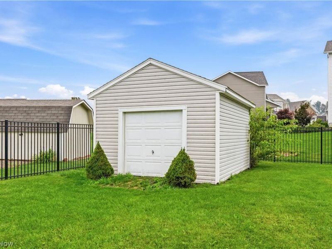
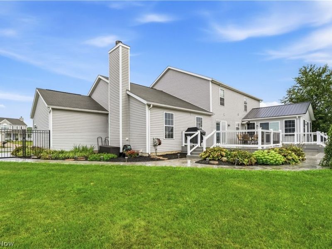
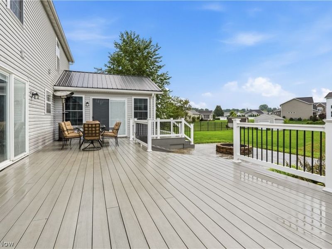
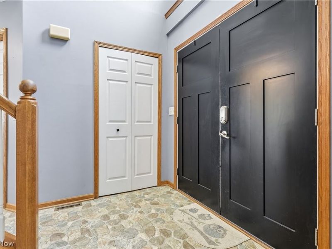
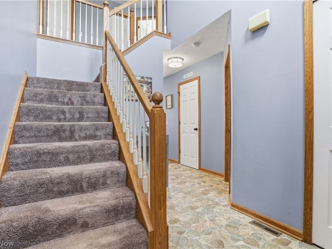
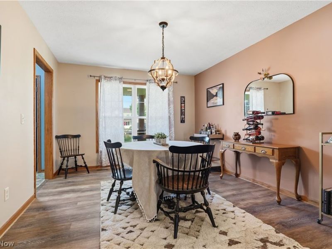
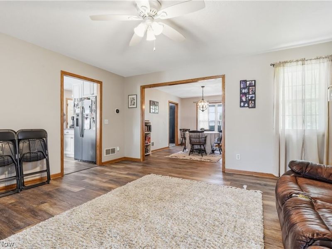
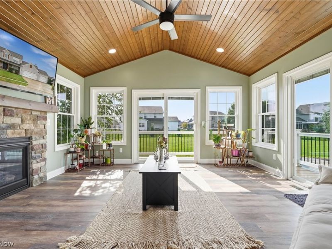
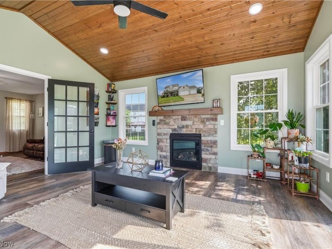
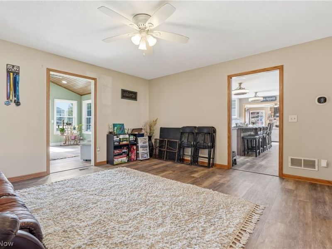
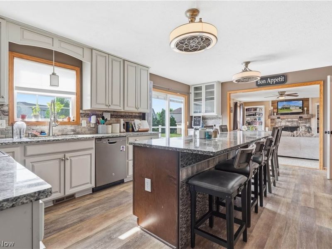
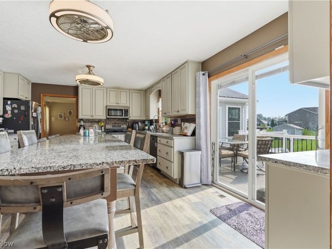
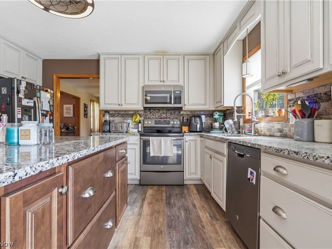
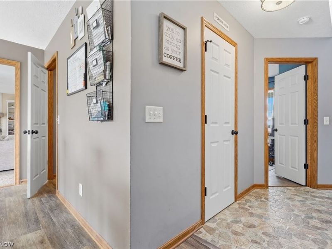
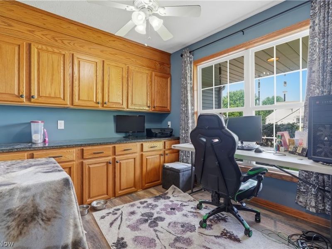
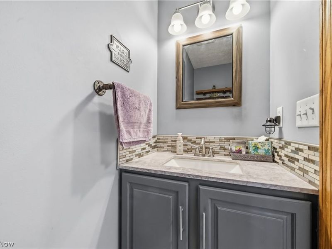
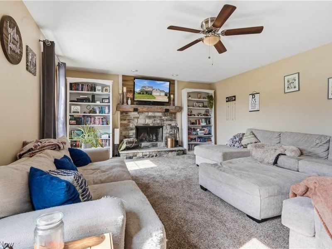
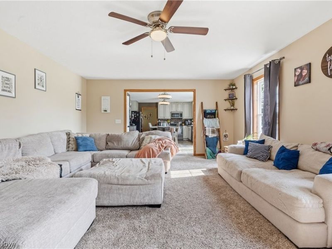
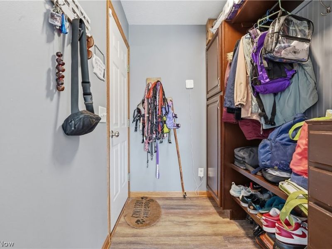
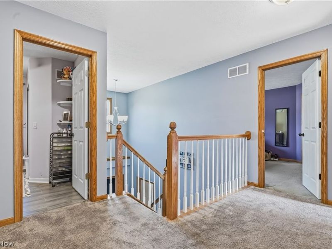
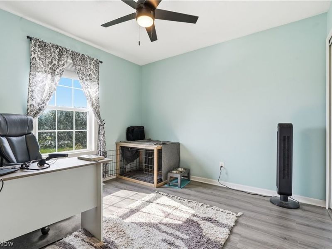
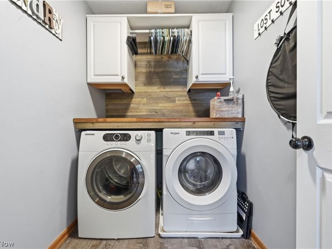
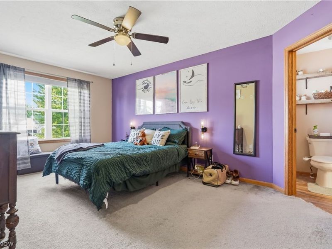
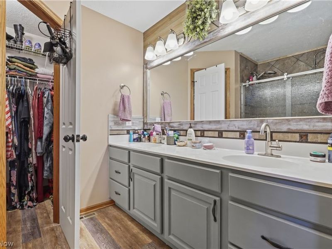
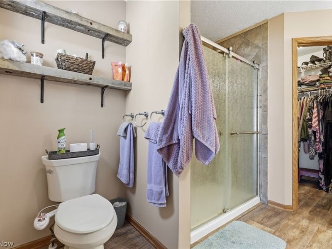
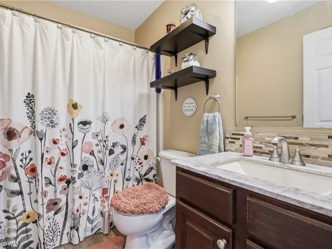
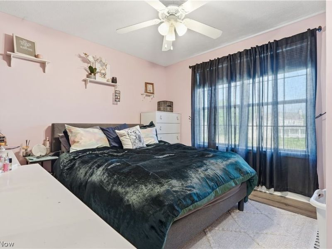
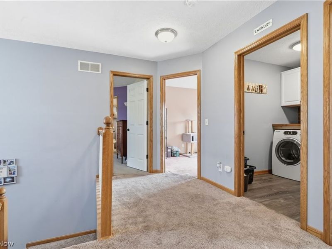
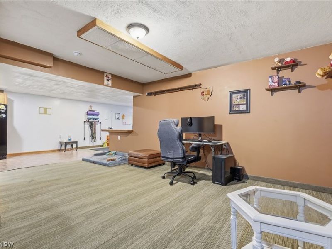
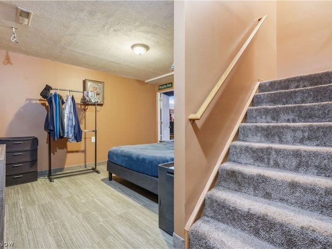
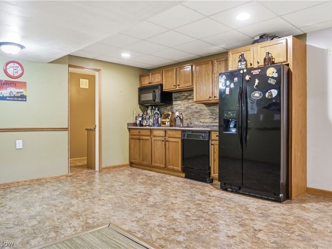
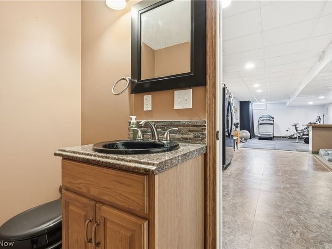
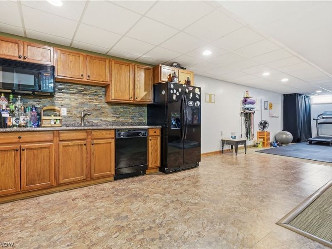
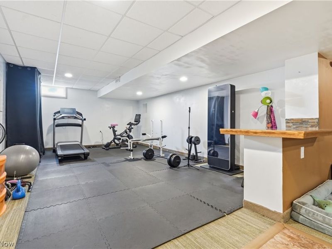
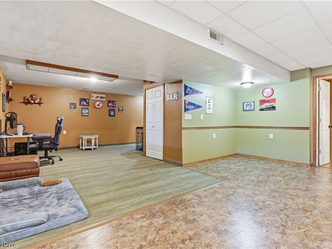
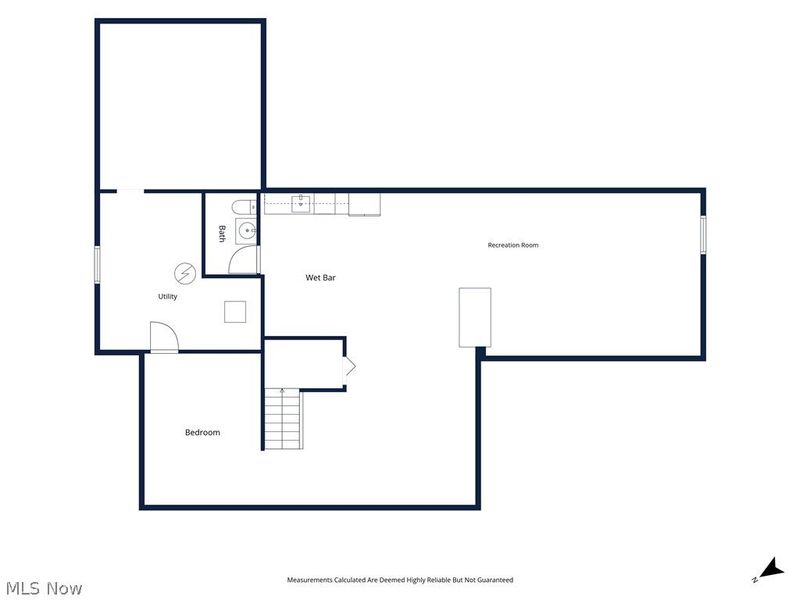
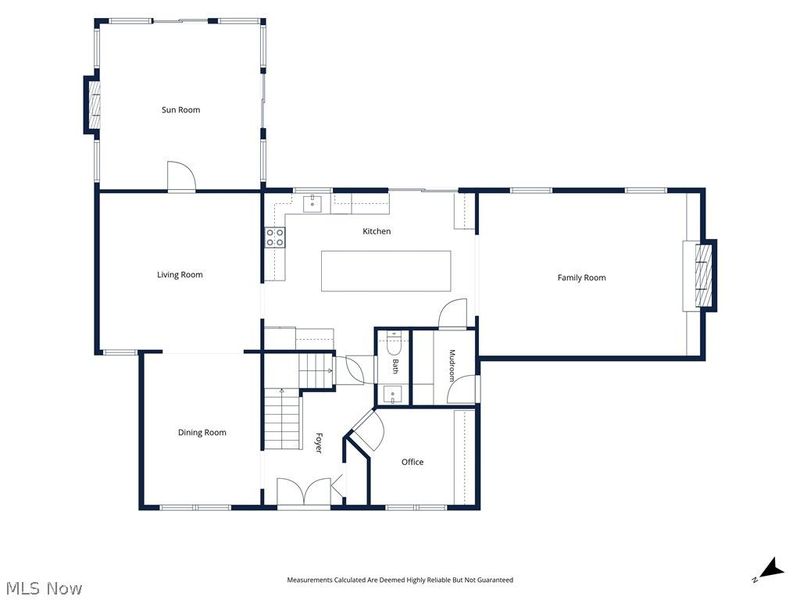
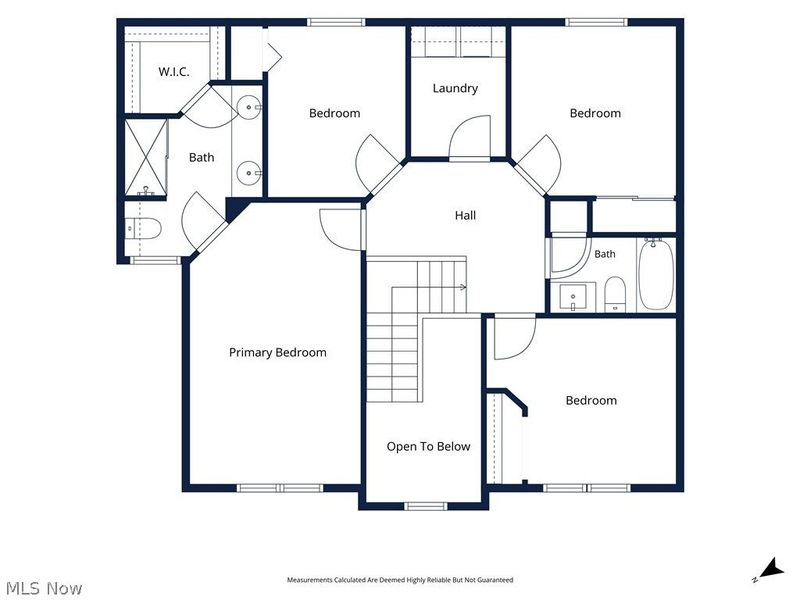
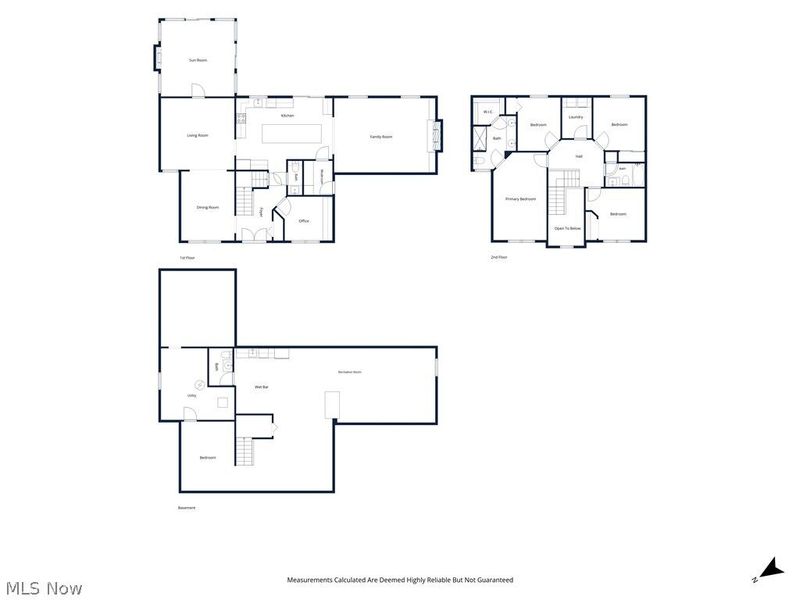
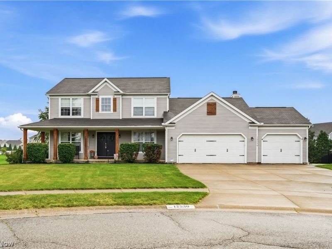
Must-See Home with Exceptional Updates and Outdoor Living! From the moment you arrive, the inviting wraparound front porch with a porch swing sets the tone for this beautifully updated home. Inside, a dramatic two-story foyer with distinctive cobblestone tile flooring welcomes you into a space filled with custom details and thoughtful design. The stunning kitchen is the centerpiece of the home, featuring a 12-foot granite island with seating for eight, custom lighting, quality cabinetry with soft-close full-extension drawers, a stone and glass tile backsplash, farmhouse sink, and dedicated coffee bar. The adjacent family room offers warmth and character with a wood-burning stone fireplace, custom barn beam mantel, and shiplap accents. The main level also includes spacious living and dining rooms, a private office with custom built-ins, a convenient half bath, and a functional drop-zone area located just inside the three-car garage. Upstairs, the spacious owner's suite features a large walk-in closet and a beautifully updated en-suite bath with dual vanities and a custom tile shower with dual rain shower heads. A second-floor laundry room with built-ins adds convenience, while three additional bedrooms and a full bath complete the upper level. The finished lower level provides incredible versatility with a recreation room, den, bonus room, half bath, and kitchenette equipped with a refrigerator, microwave, sink, and dishwasher. Step outside through the sliding doors with built-in blinds to enjoy the impressive two-tier composite back deck, stamped concrete patio, and fire pit, creating the ideal setting for relaxing or entertaining. The fully fenced backyard offers privacy and plenty of space to enjoy, along with a 12x15 storage shed and beautifully maintained landscaping. Located on a desirable cul-de-sac, this move-in-ready home combines style, space, and outstanding indoor and outdoor amenities. Don't miss your chance to call this exceptional property home!
Property Features
Property Type: Residential - Single Family
Basement: Yes
Basement: Full, Finished, Sump Pump
Cooling: Central Air
Days on Market: 7
Fireplaces: 2
Garage: 3
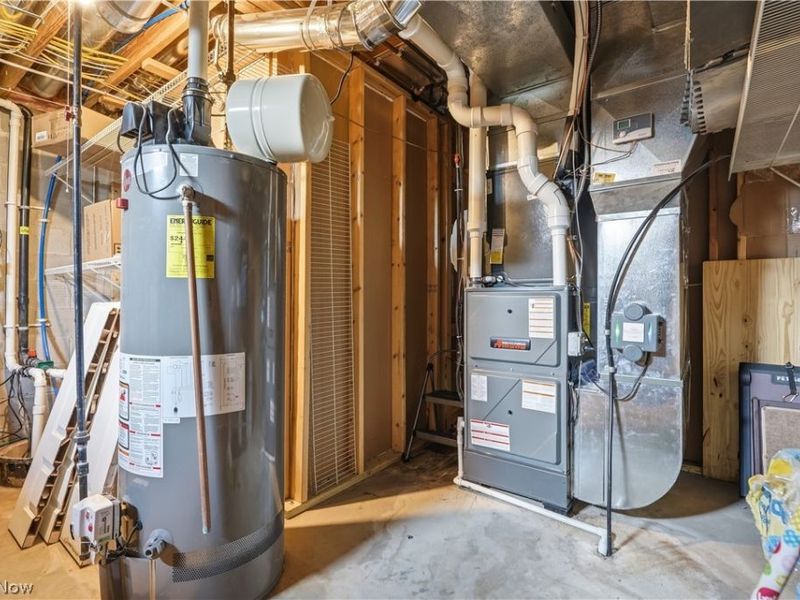
Heating: Forced Air, Gas
Home Style: Colonial
Lot Size: 0.61 Acres
Roof Type: Asphalt, Fiberglass
Stories: 2.0
Taxes: $8,990 / year
Year Built: 2003
Amenities
Wet Bar
Ceiling Fan(s)
Chandelier
Eat-in Kitchen
Granite Counters
Kitchen Island
Storage
Smart Thermostat
Walk-In Closet(s)
Fire Pit
Feature Descriptions
Appliances: Dryer, Dishwasher, Microwave, Range, Refrigerator, Water Softener, Washer
Exterior: Vinyl Siding
Fencing: Back Yard, Full
Fireplace: Family Room, Gas Log
HOA: Yes
HOA Fee: 150/ Annually
Laundry: Washer Hookup, Electric Dryer Hookup, Upper Level
Lot: Back Yard, Cul-De-Sac
Parcel#: 02205764
Parking: Concrete, Garage, Garage Door Opener
Patio/Porch: Deck, Front Porch, Wrap Around
Security: Security System, Smoke Detector(s)
Sewer: Public Sewer
Water: Public
Room Sizes
Bathroom: 8 x 4 Level - Lower
Bathroom: 7 x 3 Level - First
Recreation: 22 x 14 Level - Lower
Office: 11 x 9 Level - First
Mud Room: 7 x 6 Level - First
Laundry: 8 x 5 Level - Second
Entry/ Foyer: 15 x 7 Level - First
Bonus Room: 13 x 10 Level - Lower
Primary Bathroom: 11 x 9 Level - Second
Bathroom: 8 x 5 Level - Second
Bedroom: 11 x 9 Level - Second
Bedroom: 11 x 11 Level - Second
Bedroom: 12 x 11 Level - Second
Primary Bedroom: 18 x 11 Level - Second
Dining Room: 14 x 11 Level - First
Kitchen: 20 x 15 Level - First
Eat-in Kitchen: 19 x 12 Level - Lower
Family Room: 21 x 15 Level - First
Living Room: 15 x 15 Level - First
Local Schools
School District: Lake Local
Estimate Your Payment
Estimated Payment
$ 3,672.27 per month $2,765.63 Principal & Interest $749.17 Property Tax $157.47 Homeowner's InsuranceChange Payment Information
Print This Listingx
Select a format below, new window will open and will prompt you to print.








12530 Lineage Circle NW | MLS# 5242094
This single family home located at 12530 Lineage Circle NW, Uniontown, OH 44685 is currently listed for sale with an asking price of $539,900. This property was built in 2003 and has 4 bedrooms and 2 full and 2 partial baths with 3338 sq. ft. Lineage Circle NW is located in the Heritage Glen Allotment subdivision within the Lake Local school district. Search Heritage Glen Allotment real estate on www.dominicfonte.com today.