

Listed By
Agency Name: Drees / Zaring Realty
Agent Name: Jacqueline Bowen
Agency Phone: 513-353-0715
Shown By
Agent Name: Dominic Fonte and Associates
Agent Phone: (330) 418-1535
Agency Title: Cutler Real Estate

TOUR THIS HOME
Choose a date and time to see 1245 Trailhead Place, Harrison, OH 45030.
I will get in touch with you shortly.

Property Description
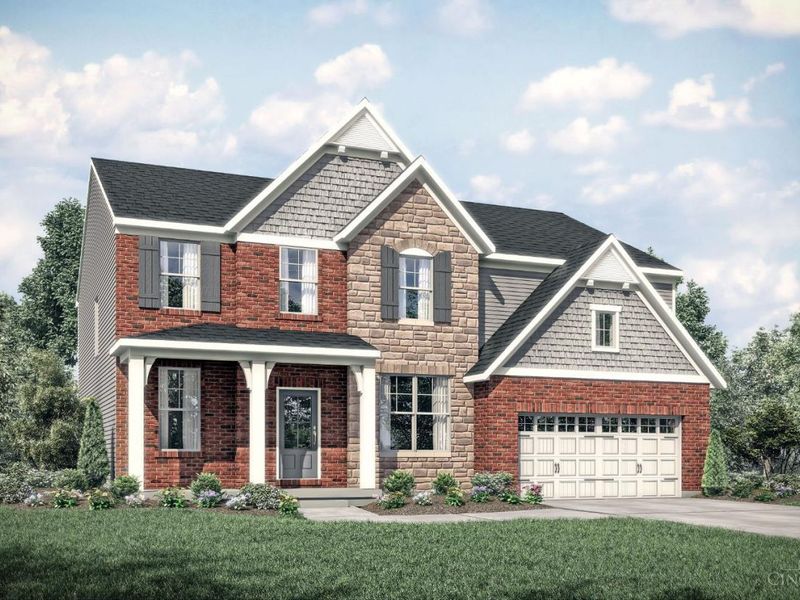
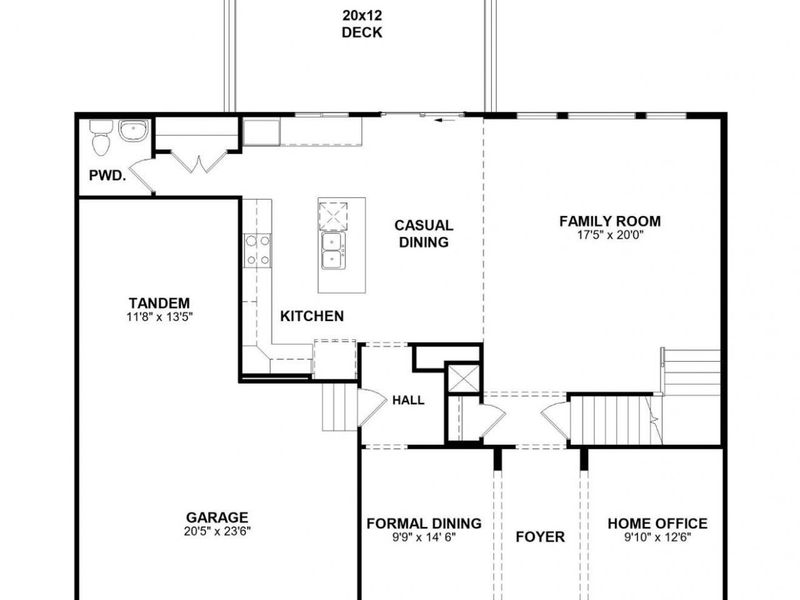
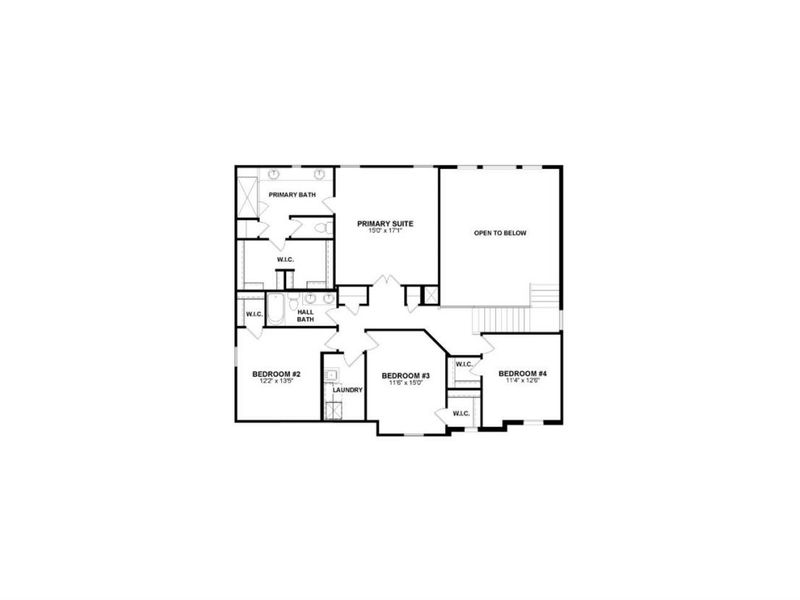
Introducing the Buchanan plan at Trailhead in our Sequoia section! The Buchanan features an expansive two-story family room opens to well-designed gourmet kitchen. The second floor offers three spacious bedrooms, each featuring a walk-in closet, along with a luxurious primary suite showcasing a vaulted ceiling. The primary bath includes a large walk-in shower and an expansive walk-in closet, creating a comfortable and private retreat. Plus, you'll enjoy Trailhead's direct access to the adjacent Miami Whitewater Park trail system and a wealth of amenities including lakes, pocket parks, a pool and a comprehensive trail system that winds throughout the community.
Property Features
Property Type: Residential - Single Family
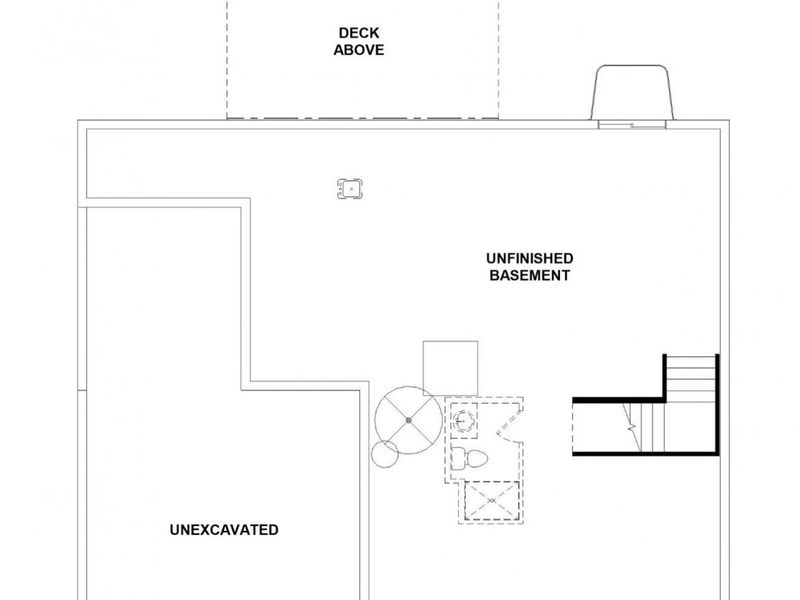
Basement: Yes
Basement: Full
Cooling: Central Air
Days on Market: 4
Garage: 2
Heating: Forced Air, Gas
Home Style: Traditional
Lot Size: Irregular
Roof Type: Shingle
Stories: 2.0
Taxes: $0
Amenities
9Ft + Ceiling
Deck
Porch
Feature Descriptions
Access: County Road
Appliances: Dishwasher, Garbage Disposal, Gas Cooktop, Microwave, Oven/Range
Association Includes: AssociationDues, LandscapingCommunity, PlayArea, Pool, ProfessionalMgt, WalkingTrails
Association Name: Towne Properties
Basement Fatures: Bath Rough-In, Concrete Floor, Unfinished
Builder: The Drees Company
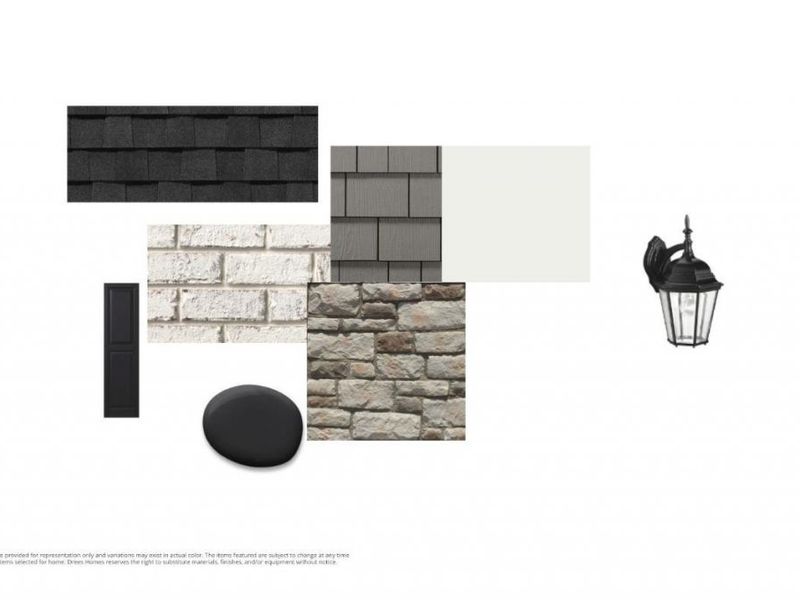
Exterior: Shingle Siding, Brick, Fiber Cement
Foundation: Poured
Garage/Carport: Front, Garage Attached, Tandem
Gas: At Street
HOA Fee: 1100/Annually
HOA Y/N: 1
Kitchen: Pantry, Solid Surface Ctr, Eat-In, Gourmet, Island
Lot Dimensions: Irregular
Mechanical Systems: Garage Door Opener, Sump Pump
Miscellaneous: Cable, Home Warranty, Smoke Alarm
Parcel #: NEW/UNDER CONST/TO BE BUILT
Parking: On Street, Driveway
Primary Bathroom: Built-In Shower Seat, Shower, Double Vanity
Primary Bedroom: Bath Adjoins, Vaulted Ceiling, Walk-in Closet
Rooms Total: 9
Sewer: Public Sewer
Smart Technology: Doors/Locks, Thermostat
Tax Abatement: No
Water: Public
Water Heater: Electric
Window Features: Vinyl
Room Sizes
Primary Bedroom: 15 X 17 Level - 2
Bedroom 2: 12 X 13 Level - 2
Bedroom 3: 11 X 14 Level - 2
Bedroom 4: 11 X 12 Level - 2
Breakfast Room: 16 X 8 Level - 1
Dining Room: 9 X 13 Level - 1
Entry: 13 X 5 Level - 1
Family Room: 17 X 19 Level - 1
Laundry Room: 6 X 9 Level - 2
Study/Den: 9 X 12 Level - 1
Local Schools
School District: Southwest
Estimate Your Payment
Estimated Payment
$ 3,166.74 per month $2,996.14 Principal & Interest $0.00 Property Tax (data not provided by mls) $170.60 Homeowner's InsuranceChange Payment Information
Print This Listingx
Select a format below, new window will open and will prompt you to print.








1245 Trailhead Place | MLS# 1893395
This single family home located at 1245 Trailhead Place, Harrison, OH 45030 is currently listed for sale with an asking price of $584,900. This property has 4 bedrooms and 2 full and 1 partial baths. Trailhead Place is located in the Trailhead Sequoia subdivision within the Southwest school district. Search Trailhead Sequoia real estate on www.dominicfonte.com today.