
Listed By
Agency Name: Keller Williams Legacy Group Realty
Agency Contact: jose@josesellshomes.com, 330-595-9811
Shown By
Agent Name: Dominic Fonte and Associates
Agent Phone: (330) 418-1535
Agency Title: Cutler Real Estate

TOUR THIS HOME
Choose a date and time to see 1209 Spangler Road NE, Canton, OH 44714.
I will get in touch with you shortly.

Property Description
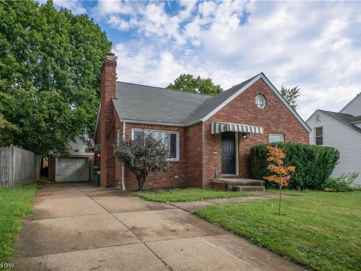
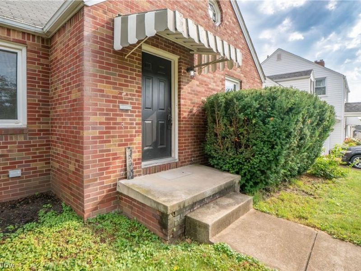
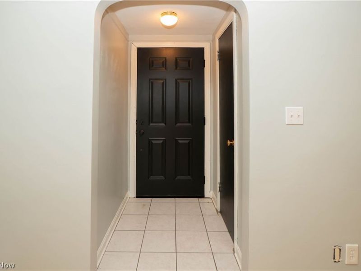
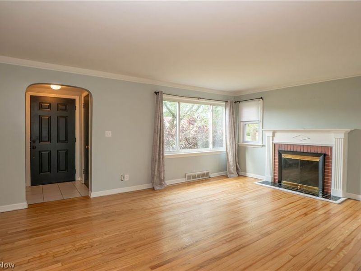
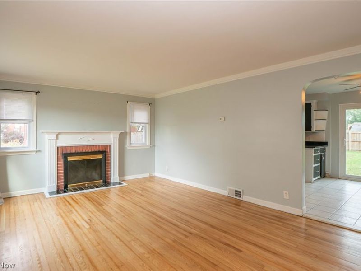
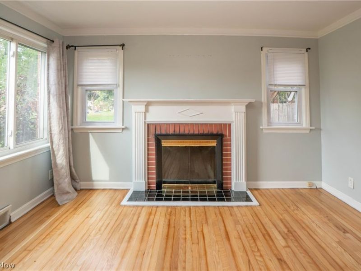
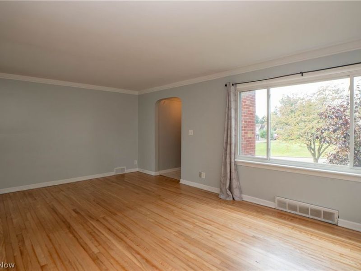
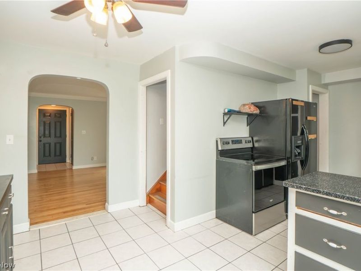
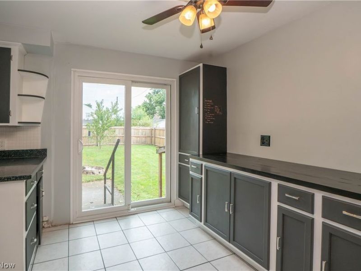
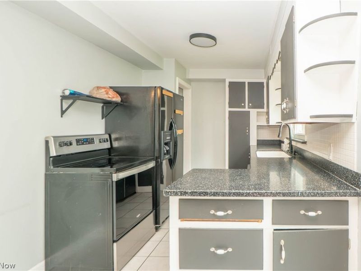
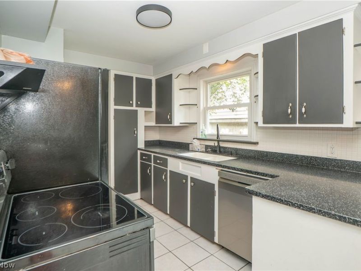
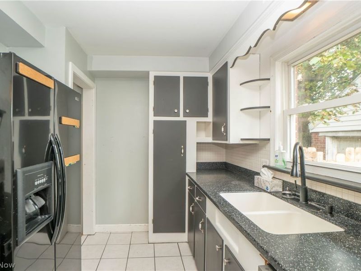
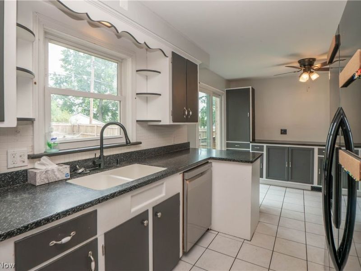
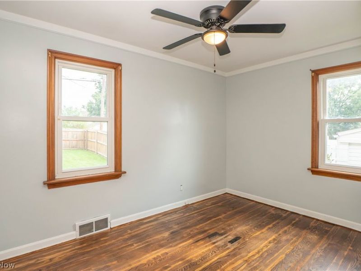
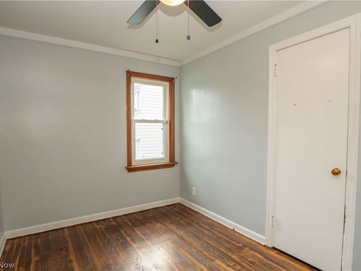
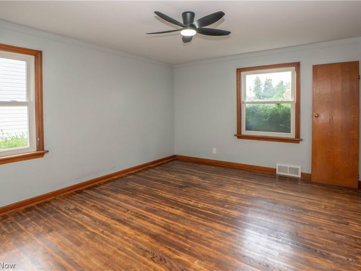
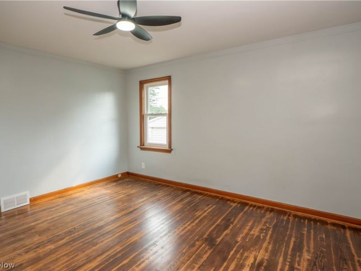
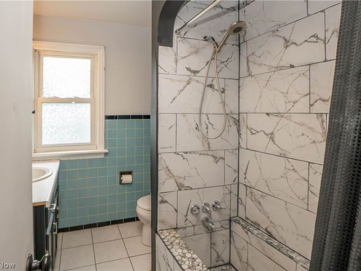
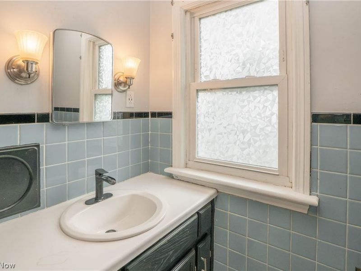
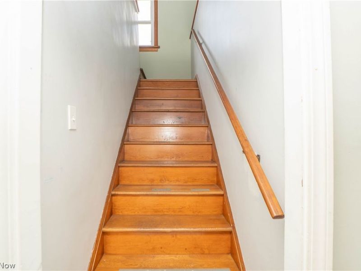
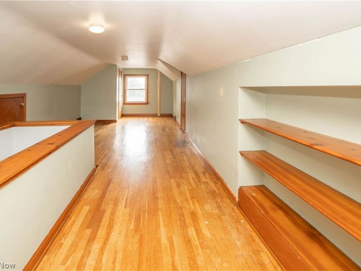
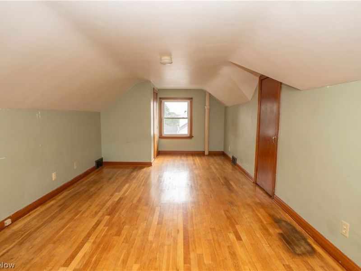
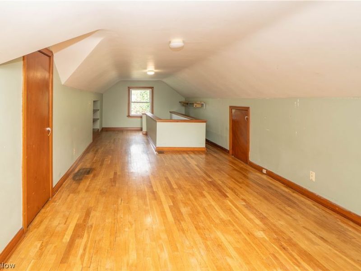
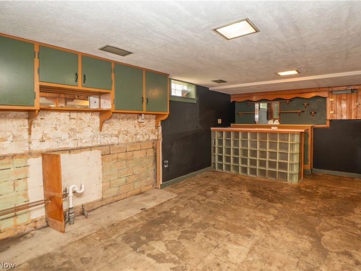
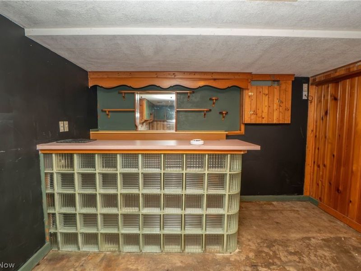
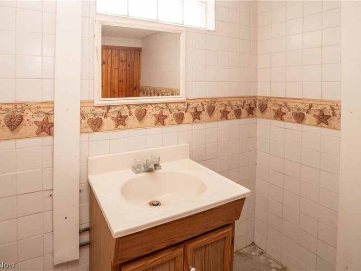
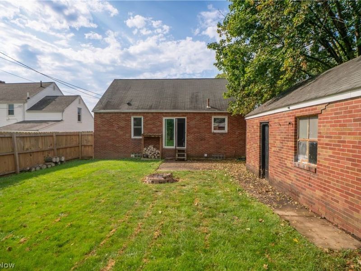
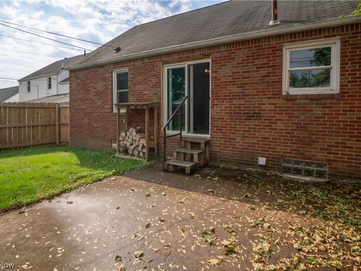
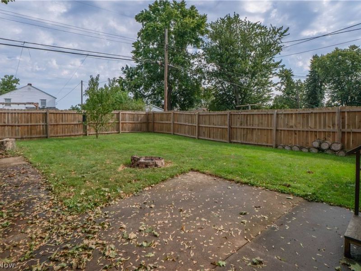
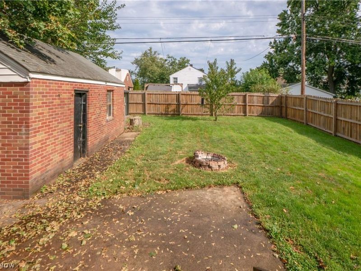
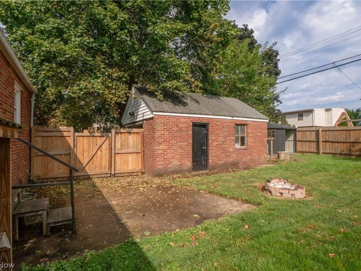
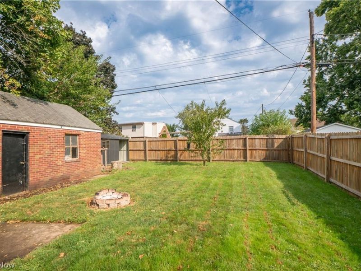
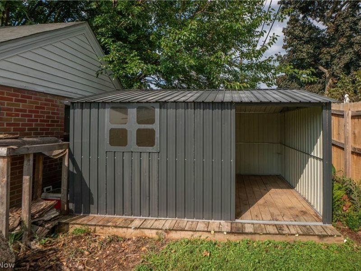
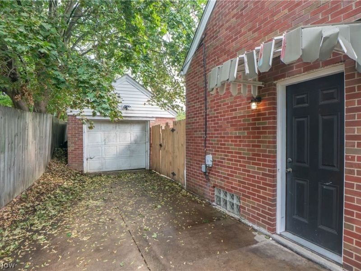
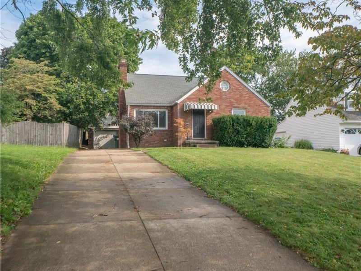
Classic charm meets thoughtful updates in this 3-bedroom, 1.5-bath all-brick bungalow in Canton! Conveniently located near major highways and everyday amenities, including grocery stores, restaurants, shopping, and more! Step inside to a welcoming living room featuring beautifully refinished hardwood floors which you will find throughout the home, crown molding, a bay window, and a wood-burning fireplace that creates a cozy focal point. The eat-in kitchen offers plenty of functionality with additional built-in cabinetry for extra storage, an added dishwasher, and sliding-door access to the backyard. Two bedrooms and remodeled full bathroom complete the main level. Upstairs, you'll find a spacious third bedroom with two closets, providing plenty of room and storage. The partially finished lower level offers even more possibilities! A bar area provides a great start for entertaining, while existing water and gas lines from a former kitchenette offer potential for future finishing and customization. A convenient half bath, canning cellar, and plenty of additional storage space complete the lower level. Outside, enjoy a fully fenced backyard with gated access, a patio area, fire pit, metal storage shed, and even a peach tree?creating a wonderful space for entertaining, gardening, pets, or simply relaxing outdoors. Recent improvements include refinished hardwood floors, fresh interior paint, a remodeled bathroom, additional kitchen cabinetry, an added dishwasher, a new sliding door to the backyard, two new exterior doors, and the addition of the fenced backyard and metal storage shed. With its solid all-brick exterior, charming details, valuable updates, flexible lower-level space, and convenient Canton location, this bungalow has so much to offer! Schedule a tour today!
Property Features
Property Type: Residential - Single Family
Basement: Yes
Basement: Full, Bath/Stubbed
Cooling: Central Air, Ceiling Fan(s)
Days on Market: 1
Fireplaces: 1
Garage: 1
Heating: Forced Air, Gas
Home Style: Bungalow
Lot Size: 0.17 Acres
Roof Type: Asphalt, Fiberglass
Stories: 2.0
Taxes: $2,104 / year
Year Built: 1950
Amenities
Ceiling Fan(s)
Eat-in Kitchen
Feature Descriptions
Exterior: Brick
Fencing: Back Yard, Full, Wood
Fireplace: Living Room
Laundry: In Basement
Parcel#: 05208260
Parking: Detached Carport
Patio/Porch: Front Porch, Patio
Sewer: Public Sewer
Water: Public
Room Sizes
Bedroom: 13 x 11 Level - First
Living Room: 17 x 12 Level - First
Eat-in Kitchen: 19 x 8 Level - First
Bedroom: 31 x 11 Level - Second
Bedroom: 11 x 8 Level - First
Local Schools
School District: Plain Local
Estimate Your Payment
Estimated Payment
$ 1,068.13 per month $844.70 Principal & Interest $175.33 Property Tax $48.10 Homeowner's InsuranceChange Payment Information
Print This Listingx
Select a format below, new window will open and will prompt you to print.








1209 Spangler Road NE | MLS# 5242030
This single family home located at 1209 Spangler Road NE, Canton, OH 44714 is currently listed for sale with an asking price of $164,900. This property was built in 1950 and has 3 bedrooms and 1 full and 1 partial baths with 1884 sq. ft. Spangler Road NE is located in the Martindale Add 01 subdivision within the Plain Local school district. Search Martindale Add 01 real estate on www.dominicfonte.com today.