
Listed By
Agency Name: RE/MAX Crossroads Properties
Agency Contact: yaniawes@gmail.com, 330-280-2652
Shown By
Agent Name: Dominic Fonte and Associates
Agent Phone: (330) 418-1535
Agency Title: Cutler Real Estate

TOUR THIS HOME
Choose a date and time to see 1207 Chaparrel Road SW, Hartville, OH 44632.
I will get in touch with you shortly.

Property Description
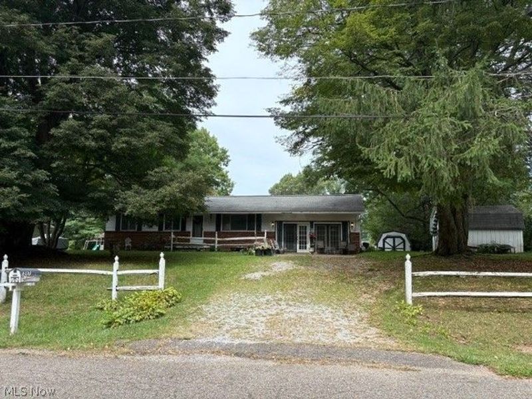
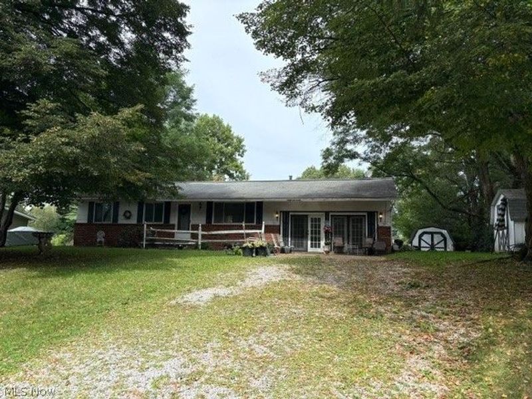
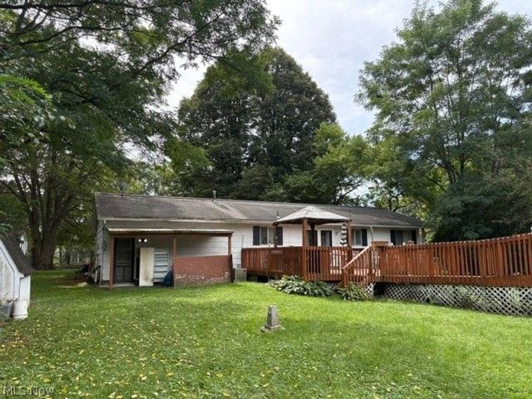
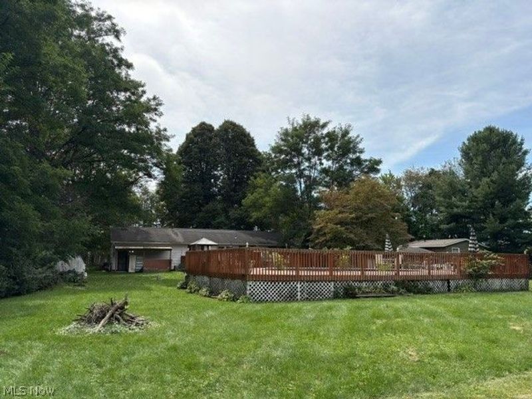
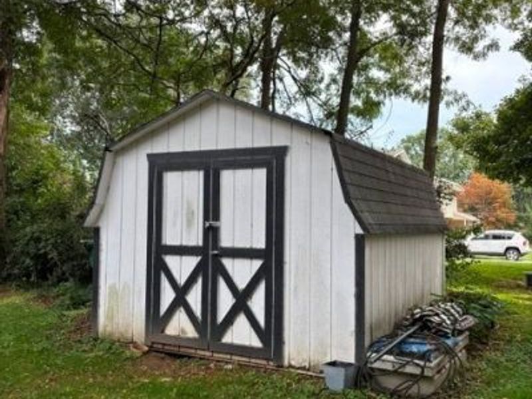
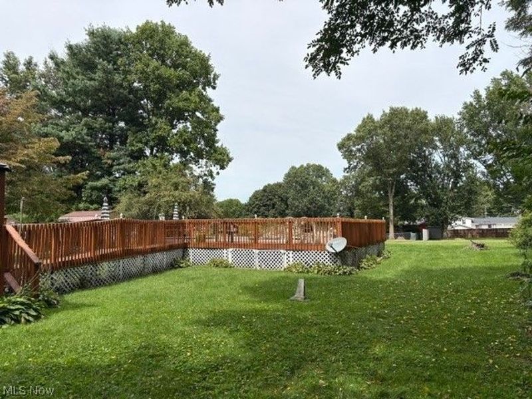
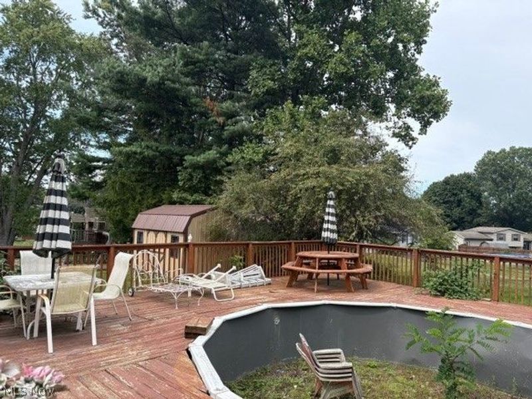
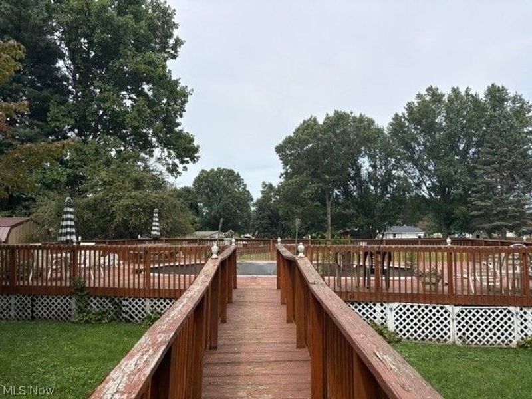
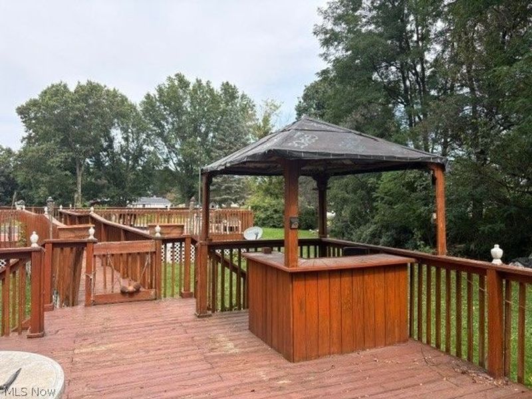
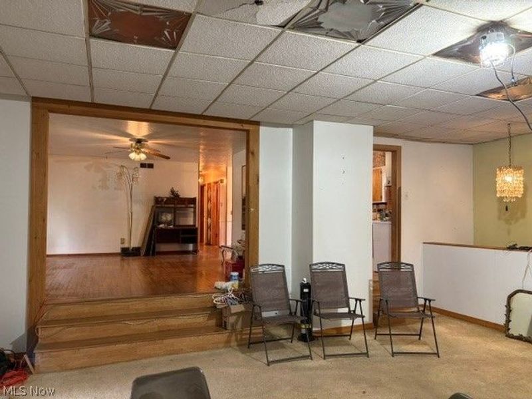
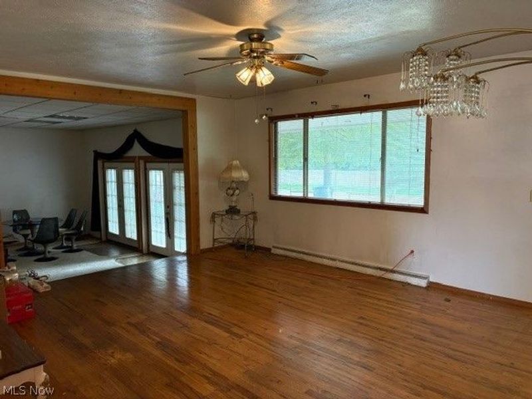
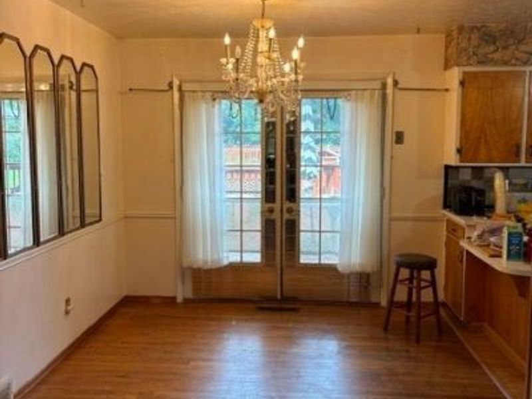
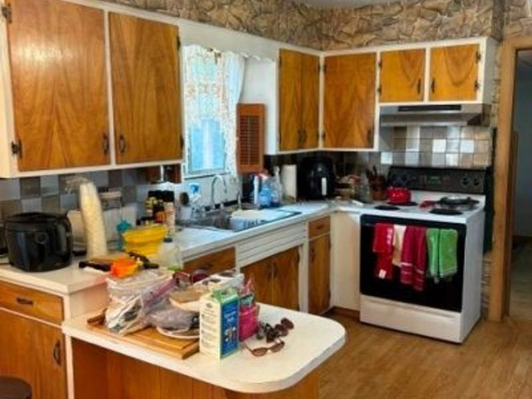
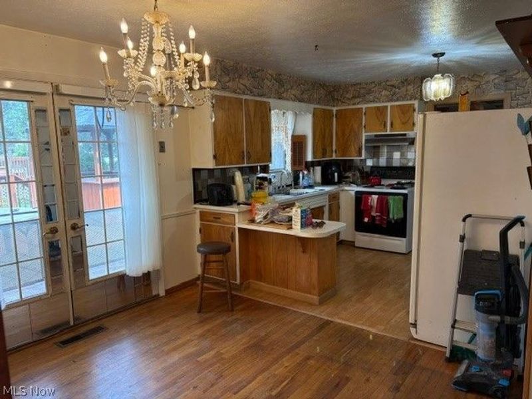
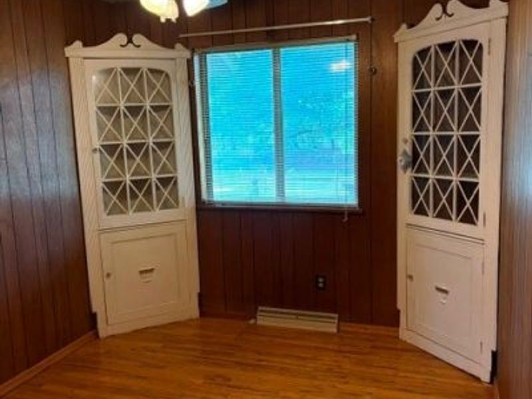
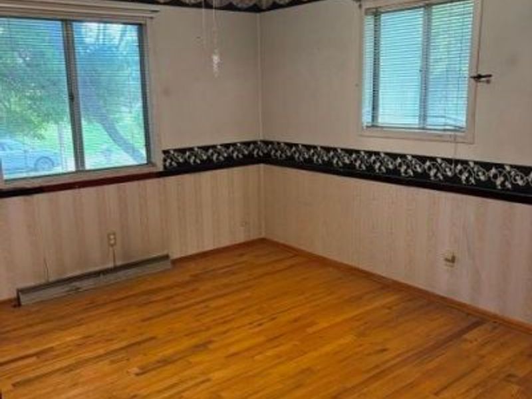
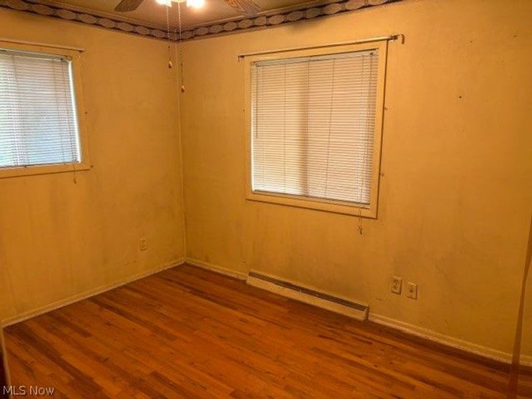
Great location for this 3 brm 1bath ranch in Hartville. Located close to schools, Downtown Hartsville with Hardware, Flea market and Kitchen. Located on a 1/2 acre lot with over 1500 Sq. Ft plus a full basement. Large back deck overlooking a private back yard with 2 storage sheds. Top rated Lake Local School District. With a few personal touches, this one will make a great house to call HOME!!
Property Features
Property Type: Residential - Single Family
Basement: Yes
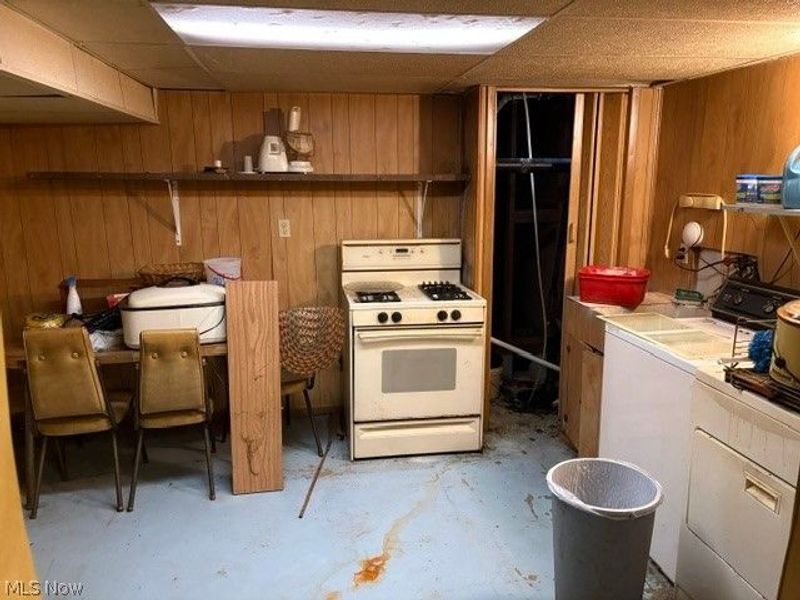
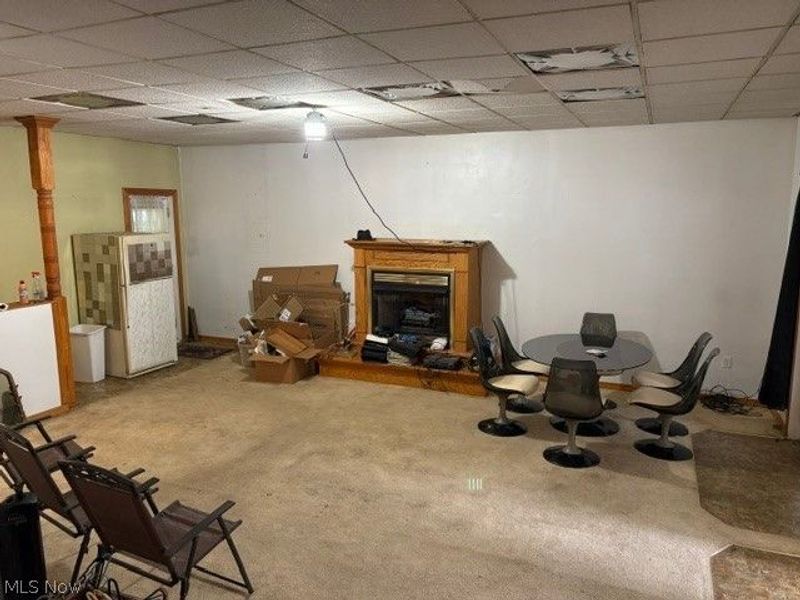
Basement: Full, Partially Finished
Cooling: Central Air
Days on Market: 1
Fireplaces: 1
Heating: Forced Air
Home Style: Ranch
Lot Size: 0.48 Acres
Roof Type: Asphalt, Fiberglass
Stories: 1.0
Taxes: $2,479 / year
Year Built: 1969
Amenities
Storage
Feature Descriptions
Appliances: Range, Refrigerator
Exterior: Aluminum Siding, Brick, Wood Siding
Fireplace: Electric
Laundry: Inside, Lower Level, Laundry Room
Lot: Flat, Level
Parcel#: 02313609
Parking: Driveway
Patio/Porch: Deck
Pool: Above Ground
Sewer: Septic Tank
Swimming Pool: Yes
Water: Well
Window: Double Pane Windows
Room Sizes
Recreation: 20 x 13 Level - Basement
Laundry: 25 x 12 Level - Basement
Additl. Living Suite: 9 x 9 Level - Basement
Bedroom: 11 x 9 Level - First
Bedroom: 12 x 10 Level - First
Primary Bedroom: 13 x 12 Level - First
Eat-in Kitchen: 20 x 11 Level - First
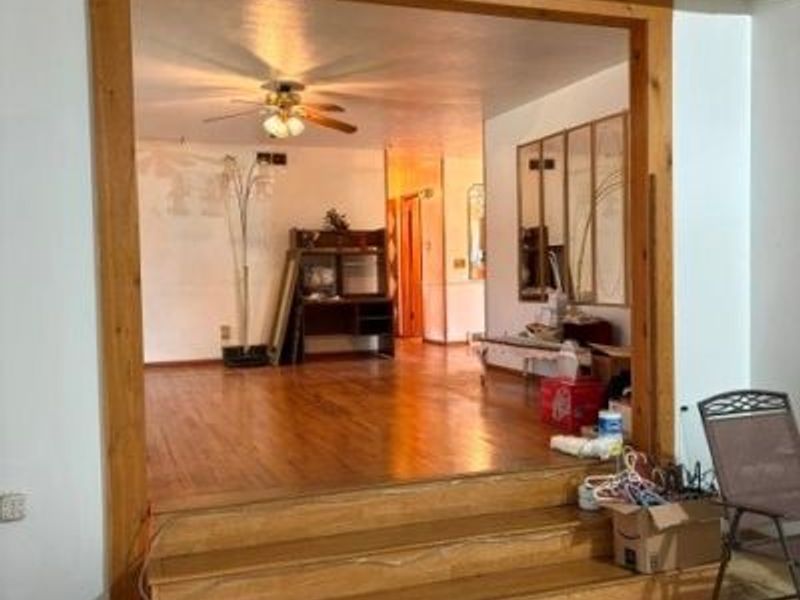
Living Room: 18 x 14 Level - First
Great Room: 21 x 20 Level - First
Local Schools
School District: Lake Local
Estimate Your Payment
Estimated Payment
$ 1,013.29 per month $763.25 Principal & Interest $206.58 Property Tax $43.46 Homeowner's InsuranceChange Payment Information
Print This Listingx
Select a format below, new window will open and will prompt you to print.








1207 Chaparrel Road SW | MLS# 5243465
This single family home located at 1207 Chaparrel Road SW, Hartville, OH 44632 is currently listed for sale with an asking price of $149,000. This property was built in 1969 and has 3 bedrooms and 1 full baths with 2460 sq. ft. Chaparrel Road SW is located in the Chaparrel Estates Allotment #1 subdivision within the Lake Local school district. Search Chaparrel Estates Allotment #1 real estate on www.dominicfonte.com today.