
Listed By
Agency Name: Coldwell Banker Realty FM
Agency Phone: 859-341-9000
Shown By
Agent Name: Dominic Fonte and Associates
Agent Phone: (330) 418-1535
Agency Title: Cutler Real Estate

TOUR THIS HOME
Choose a date and time to see 12 Gail Court, Taylor Mill, KY 41015.
I will get in touch with you shortly.

Property Description
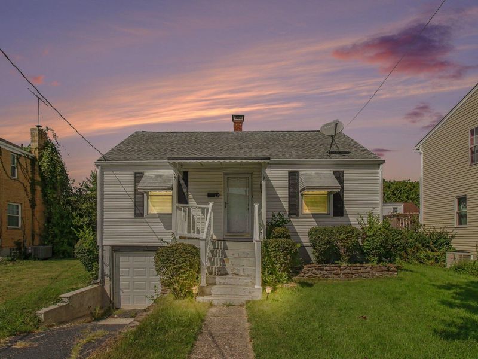
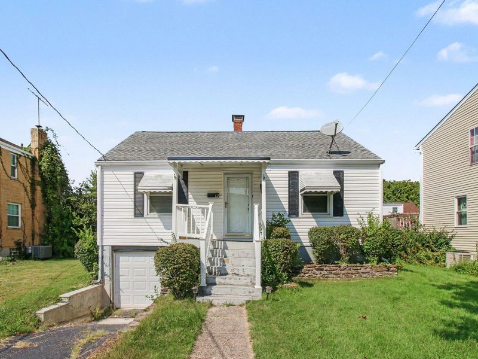
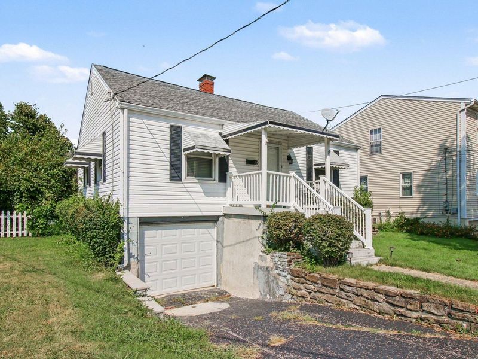
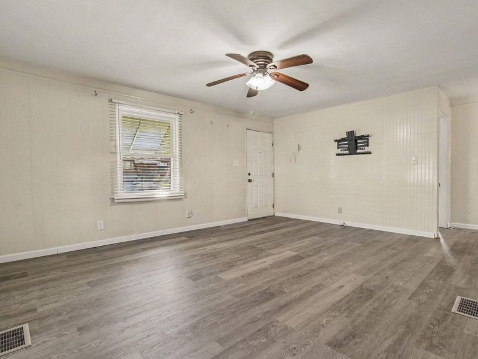
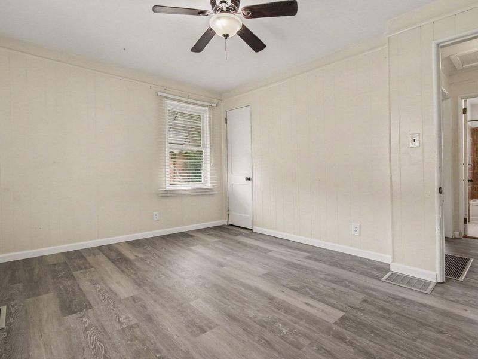
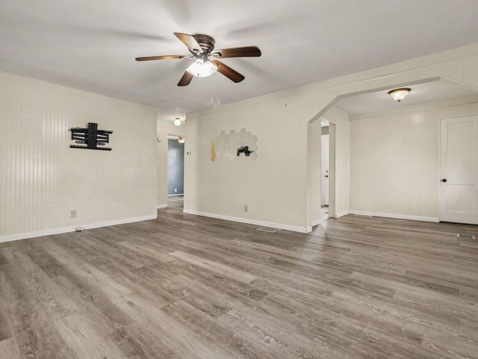
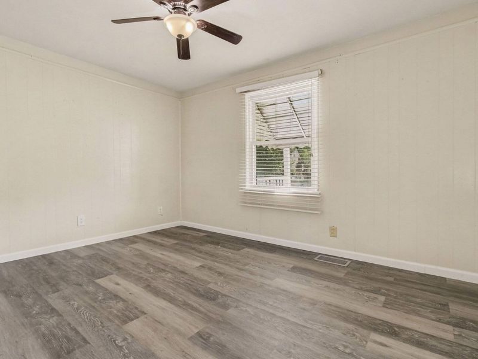
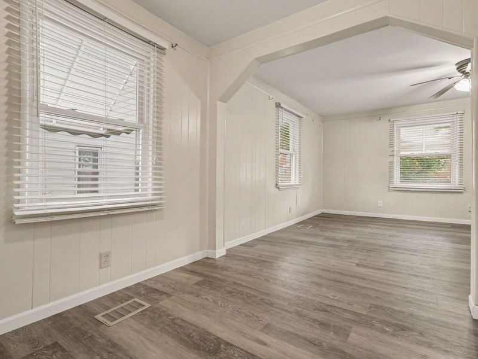
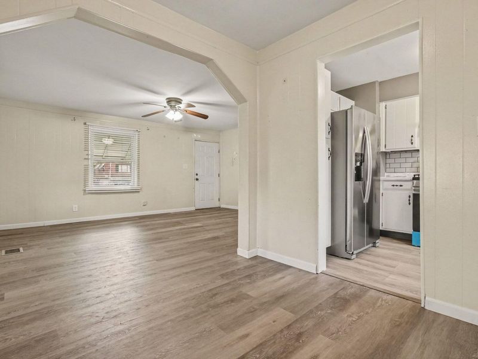
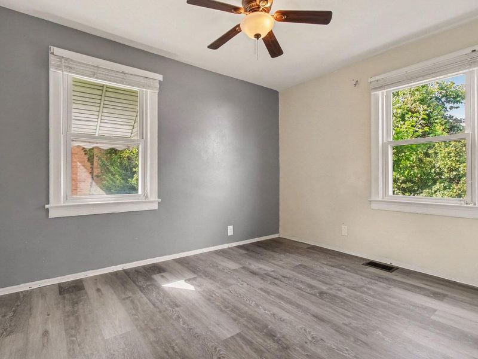
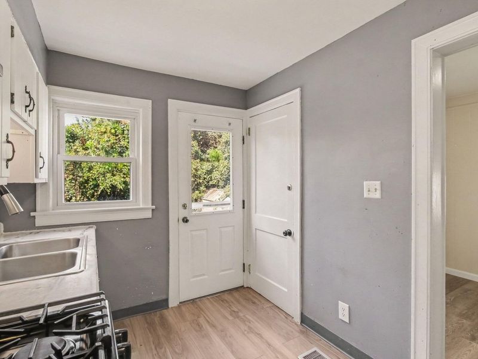
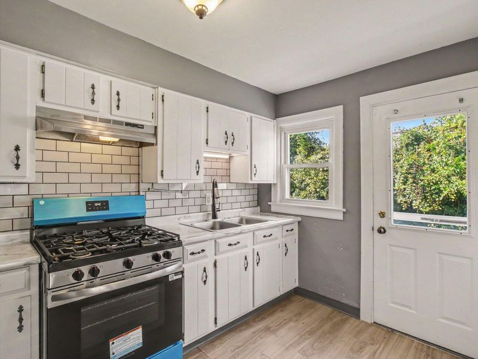
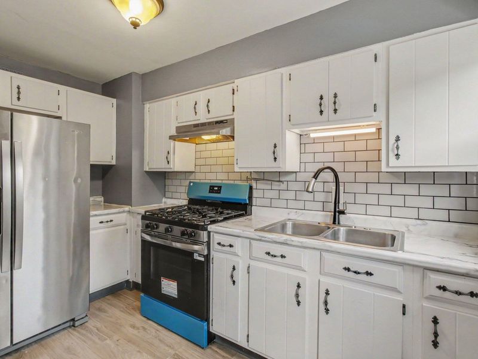
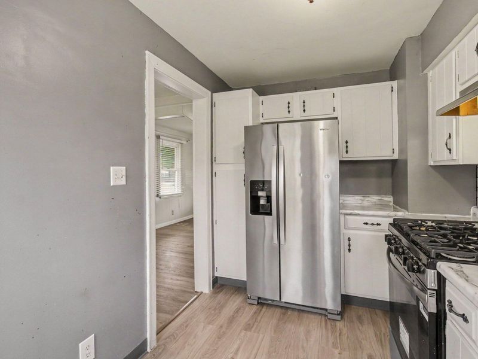
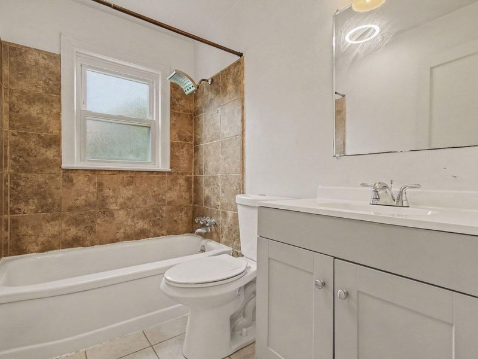
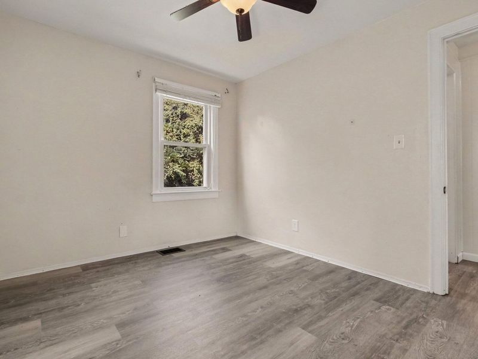
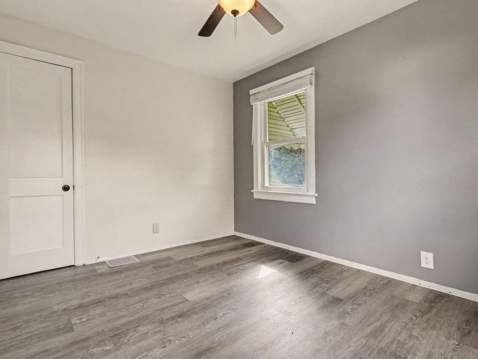
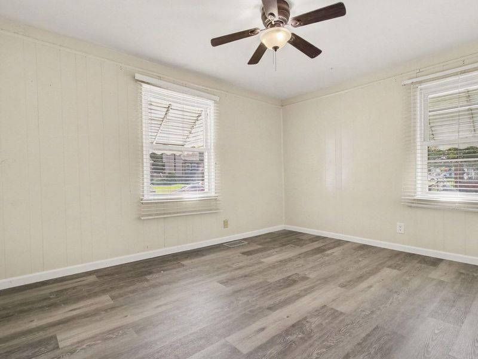
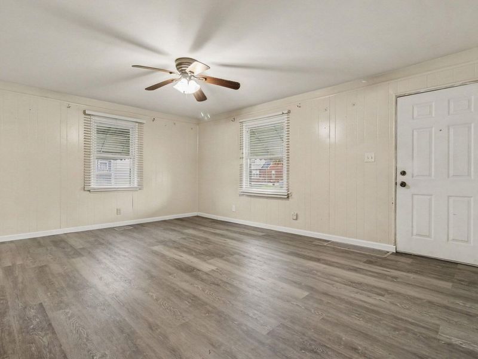
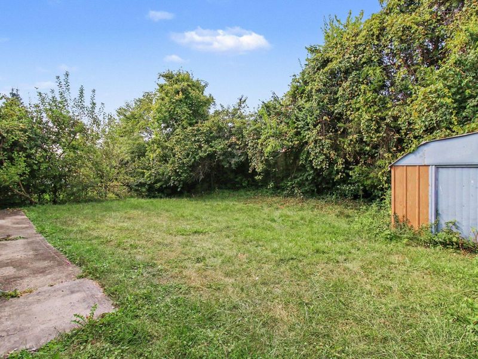
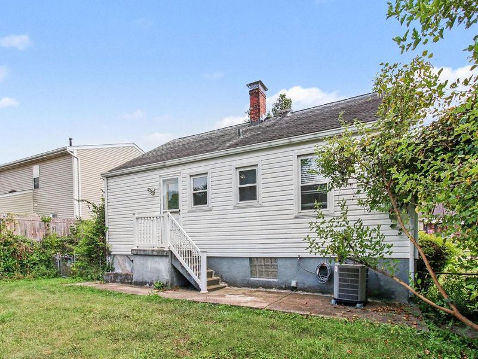
WOW! Welcome to this charming 2-bedroom home in Taylor Mill, KY--ideal for first-time buyers, downsizers, investors, or everyone in between! Youll love the inviting living areas filled with natural light, the updated kitchen, and the comfort of a full bath shared by two nicely sized bedrooms. Outside, the spacious backyard creates the perfect setting for gatherings, gardening, or quiet evenings at home. Location is everything here as youre close to shopping, dining, banks, and all that this area has to offer!
Property Features
Property Type: Residential - Single Family
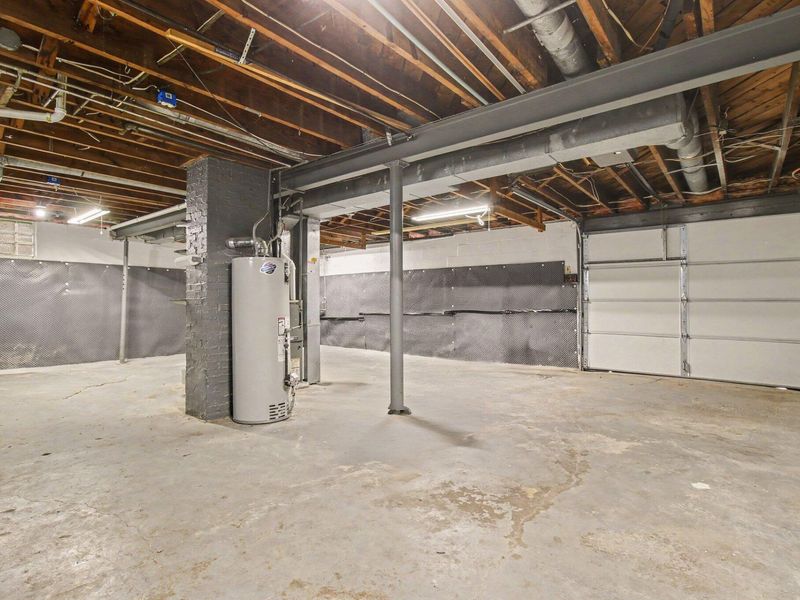
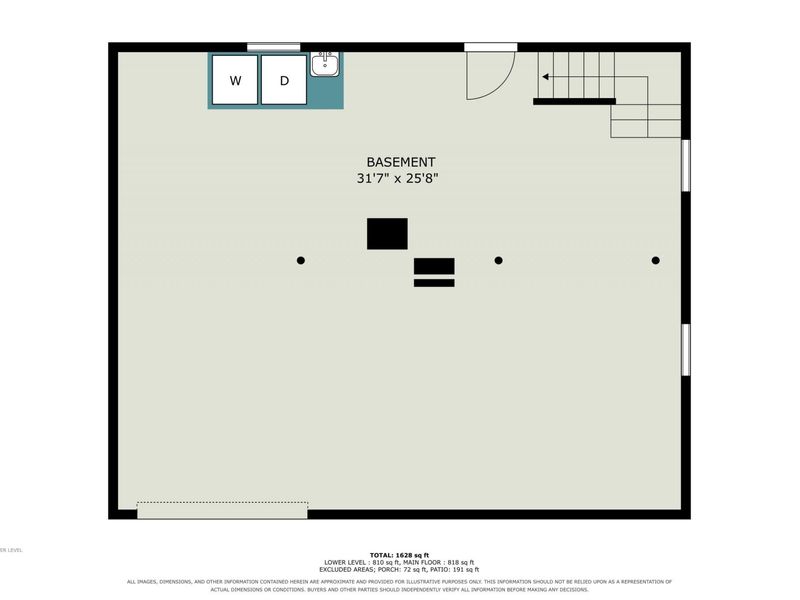
Basement: Yes
Basement: Unfinished, Walk-Out Access
Cooling: Central Air
Days on Market: 9
Garage: 1 car attached
Heating: Natural Gas, Forced Air
Home Style: Cottage
Lot Size: 0.11 Acres
Roof Type: Shingle
Stories: 1.0
Year Built: 1947
Feature Descriptions
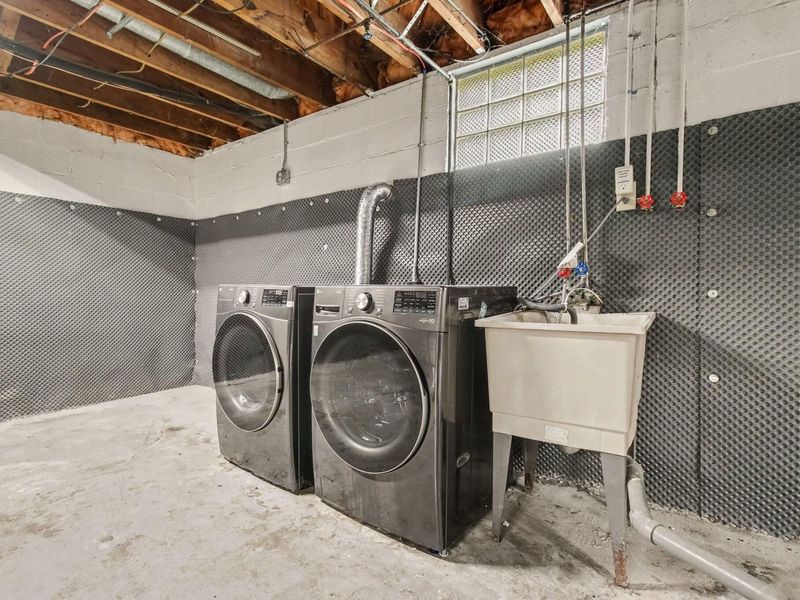
Appliances: Gas Range, Dishwasher, Dryer, Refrigerator, Washer
Equipment: Satellite Dish
Exterior: Vinyl Siding
Foundation: Concrete Perimeter, Block
Interior: Laminate Counters, Ceiling Fan(s)
Laundry: In Basement
Lot: Sloped
Lot Dimensions: irreg
Parcel Number: 056-23-03-135.00
Parking: Attached, Driveway, Garage
Patio/Porch: Covered, Porch
Rooms Total: 7
Sewer: Public Sewer
Special View Info: Trees/Woods
Structures: Outbuilding, Shed(s), Storage
Sub Type: Single Family Residence
Water: Public
Window: Vinyl Frames
Room Sizes
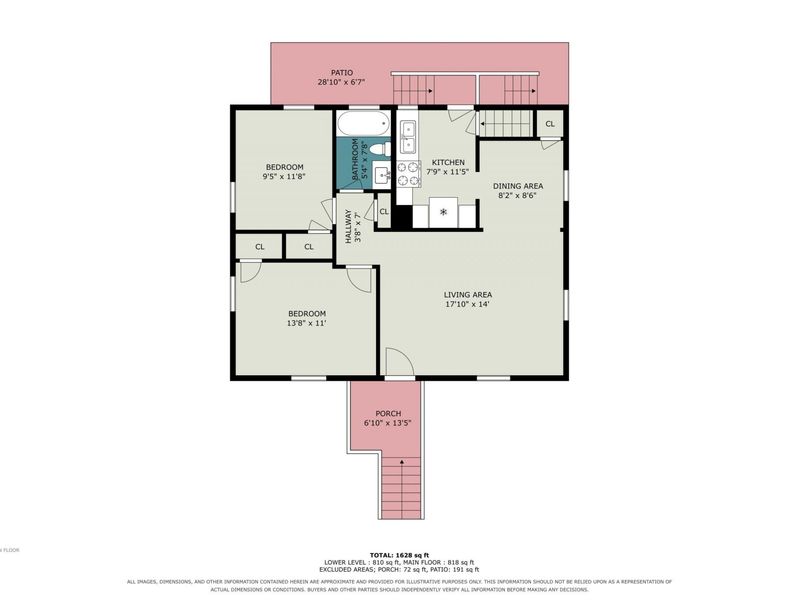
Living Room: 18 X 14 Level - First
Dining Room: 9 X 8 Level - First
Kitchen: 12 X 11 Level - First
Primary Bedroom: 14 X 11 Level - First
Bedroom 2: 12 X 10 Level - First
Primary Bath: 8 X 7 Level - First
Laundry: 6 X 6 Level - Basement
Local Schools
High School: Scott High
Middle School: Woodland Middle School
Elementary School: Ryland Heights Elementary
School District: Kenton Co Public
Estimate Your Payment
Estimated Payment
$ 1,082.29 per month $1,023.99 Principal & Interest $0.00 Property Tax (data not provided by mls) $58.30 Homeowner's InsuranceChange Payment Information
Print This Listingx
Select a format below, new window will open and will prompt you to print.








12 Gail Court | MLS# 646335
This single family home located at 12 Gail Court, Taylor Mill, KY 41015 is currently listed for sale with an asking price of $199,900. This property was built in 1947 and has 2 bedrooms and 1 full baths with 1628 sq. ft. Gail Court is located within the Kenton Co Public school district. Search Taylor Mill real estate on www.dominicfonte.com today.