
4 beds
4 full baths
1 partial baths
4,232 sqft
Listed By
Agency Name: Berkshire Hathaway HomeServices Professional Realty
Agency Contact: laura@lauralivinghomes.com, 440-552-1904
Shown By
Agent Name: Dominic Fonte and Associates
Agent Phone: (330) 418-1535
Agency Title: Cutler Real Estate

TOUR THIS HOME
Choose a date and time to see 11776 White Tail Run, Columbia Station, OH 44028.
I will get in touch with you shortly.

Property Description
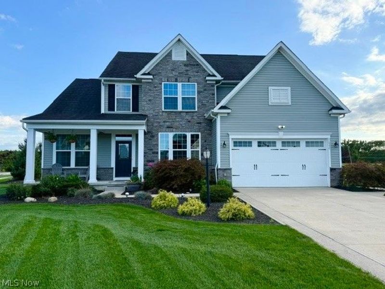
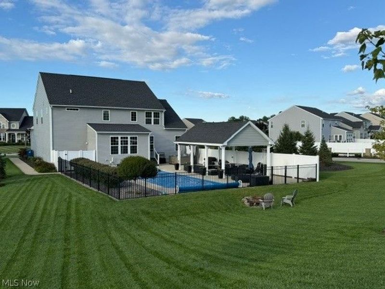
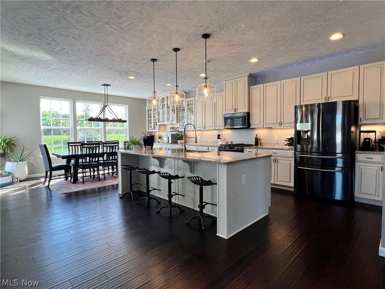
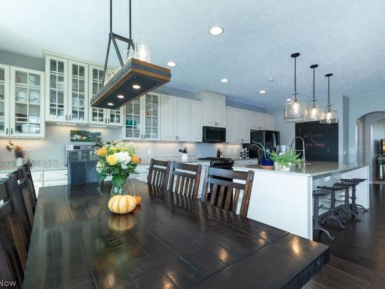
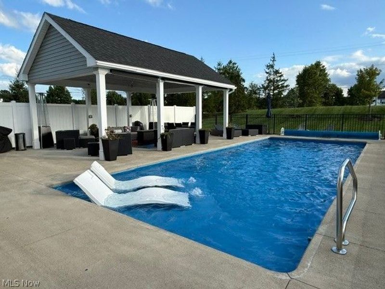
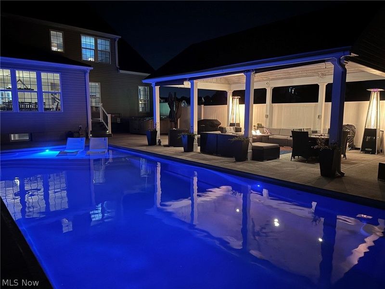
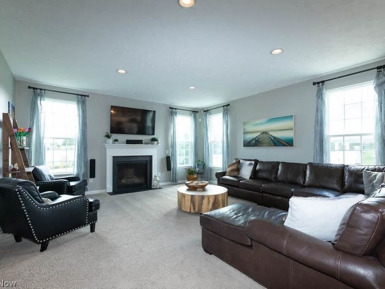
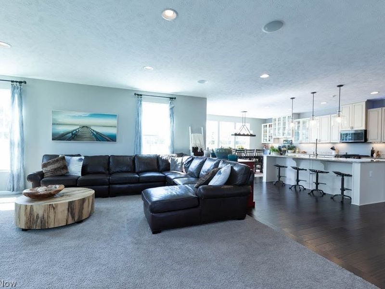
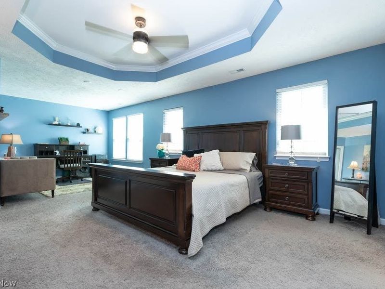
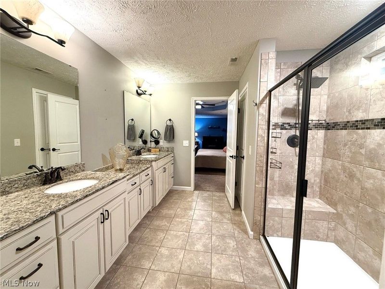
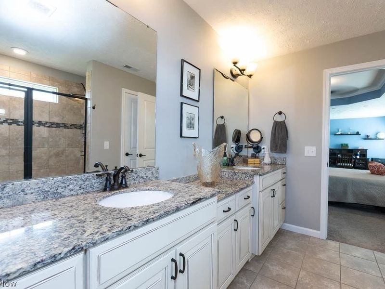
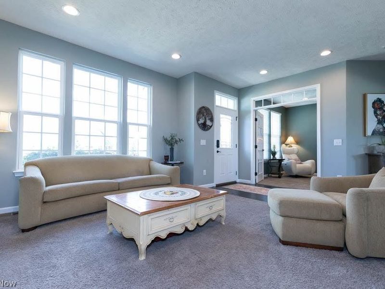
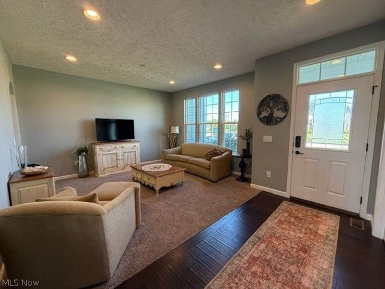
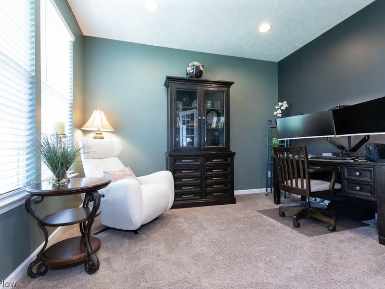
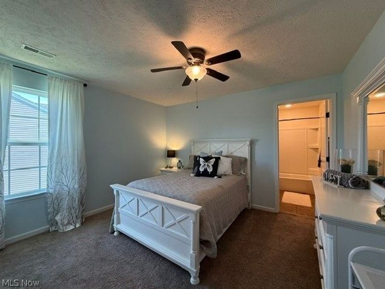
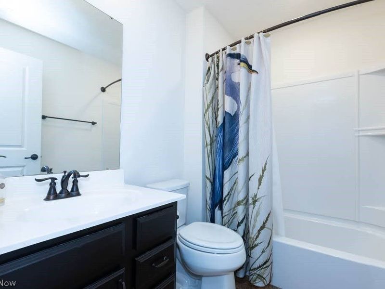
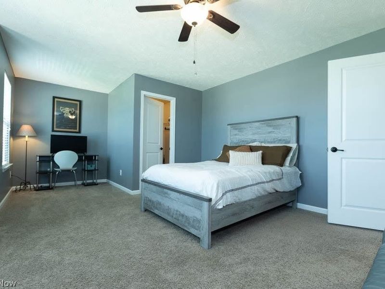
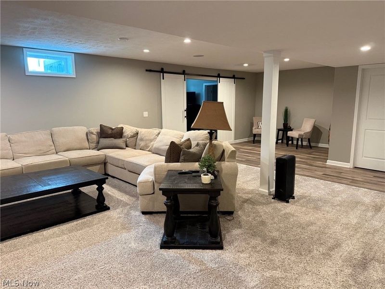
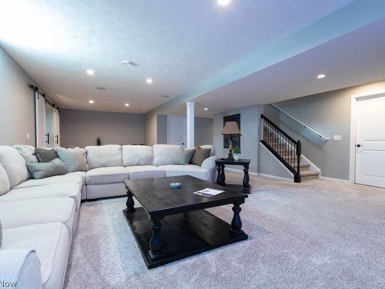
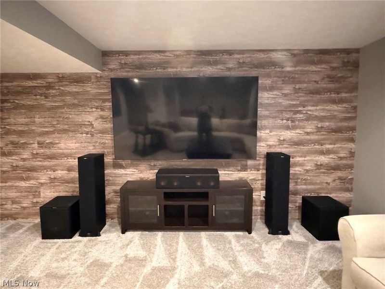
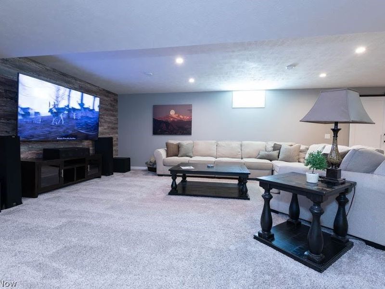
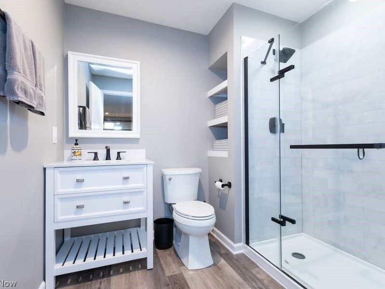
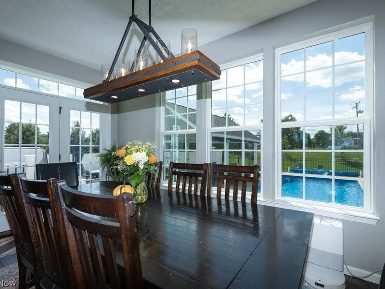
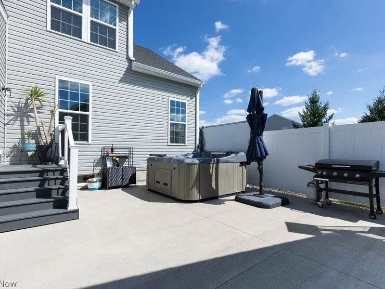
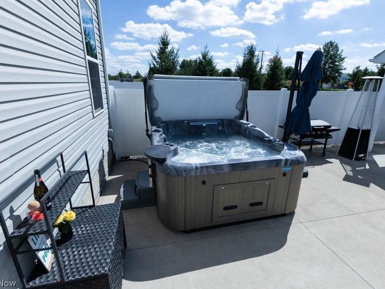
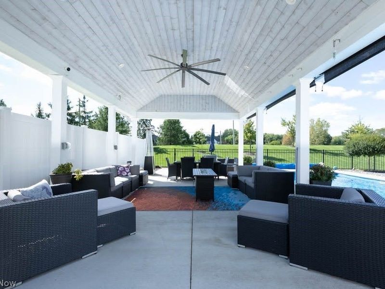
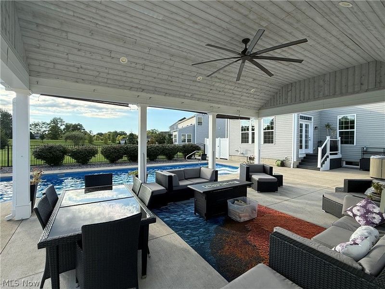
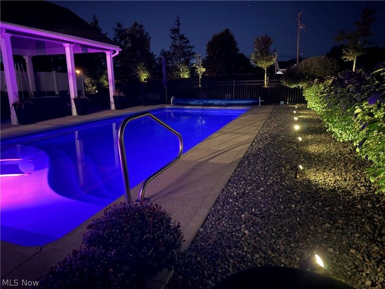
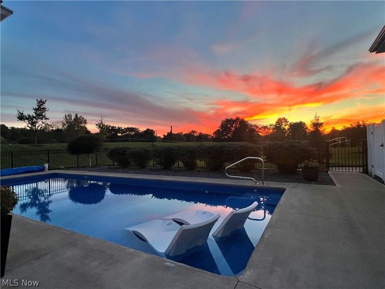
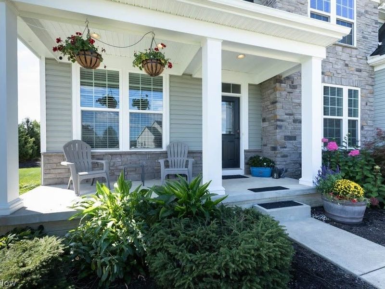
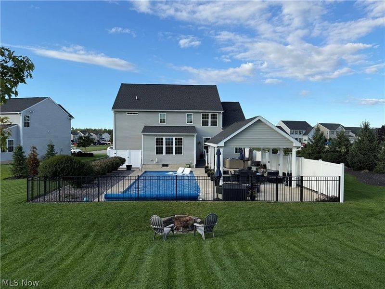
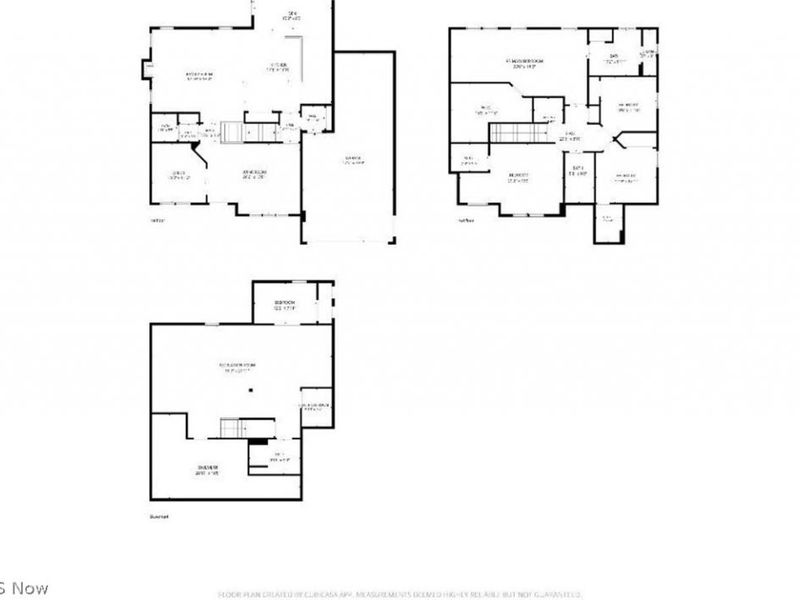
Welcome to desirable Hunting Meadows, where generous living space meets a resort-style backyard retreat. Built in 2017, this 4-bedroom, 4.5-bath home offers 3,232 sq. ft. above grade plus approximately 1,000 sq. ft. of finished lower-level living space, designed for both relaxation and entertaining indoors and out. The sun-filled main level features an expansive kitchen with granite counters, island with sink, abundant cabinetry and adjoining morning room. The inviting great room offers a gas fireplace and Dolby 5.1 surround sound, while a private office with French doors and separate living room with bay window add flexibility. Interior walls and floors were insulated for enhanced sound control. Upstairs, the oversized primary suite features a tray ceiling, sitting area and open, airy bath. Three additional bedrooms include an en-suite bedroom and a generously sized secondary bedroom with sitting area and walk-in closet. Convenient second-floor laundry completes the bedroom level. The finished lower level expands the home with a media/theater room featuring Dolby Atmos 7.2 surround sound, 84 4K TV and Yamaha receiver, plus a craft room/office, full bath and approximately 280 sq. ft. of shelved storage. Outside, enjoy a 50' x 42' private fenced recreation area featuring a 16' x 40' fiberglass pool with sun deck, 8-person Coast Spa hot tub and handcrafted 16' x 24' pavilion. Pool equipment includes Pentair components, efficient heat pump, 2-stage pump, dedicated timer, LED lighting, cartridge filter and salt generator. Automated drip irrigation and outdoor lighting add convenience. The expansive corner-lot setting creates an open feel, while the 3-car tandem garage with loft provides additional parking and storage. Gigabit internet available.
Property Features
Property Type: Residential - Single Family
Basement: Yes
Basement: Concrete, Sump Pump
Cooling: Central Air, Ceiling Fan(s)
Days on Market: 7
Fireplaces: 1
Garage: 3 car attached
Heating: Forced Air, Gas
Home Style: Traditional
Lot Size: 0.36 Acres
Roof Type: Asphalt
Stories: 2.0
Taxes: $9,106 / year
Year Built: 2017
Amenities
Breakfast Bar
Built-in Features
Tray Ceiling(s)
Ceiling Fan(s)
Chandelier
Dry Bar
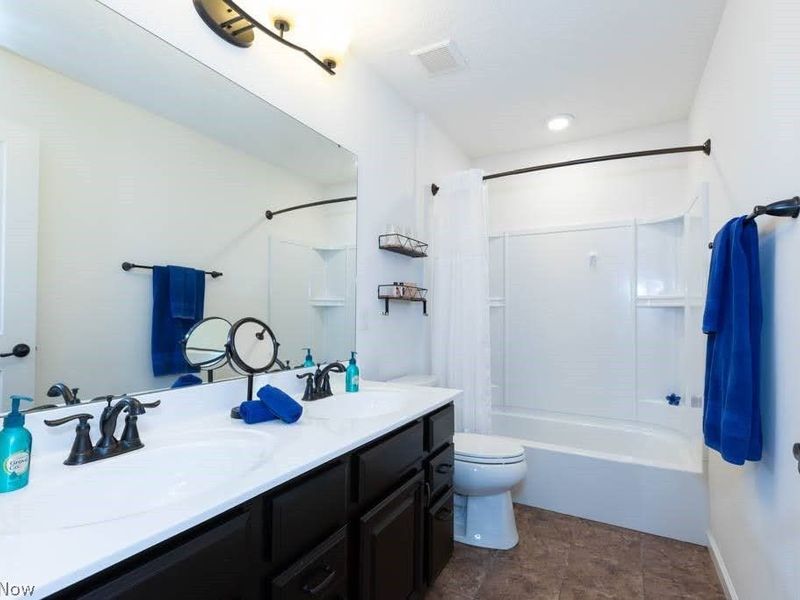
Double Vanity
Eat-in Kitchen
Granite Counters
High Ceilings
High Speed Internet
Kitchen Island
Open Floorplan
Pantry
Recessed Lighting
Sound System
Storage
Smart Home
Wired for Data
Walk-In Closet(s)
Wired for Sound
Feature Descriptions
Accessibility: None
Appliances: Dishwasher, Disposal, Microwave, Range, Refrigerator
Community Features: None
Exterior: Stone Veneer, Vinyl Siding
Fencing: Back Yard, Gate, Other, Vinyl
Fireplace: Gas, Gas Log, Great Room
HOA: Yes
HOA Fee: 513/ Annually
Laundry: Washer Hookup, Electric Dryer Hookup, Upper Level
Lot: Corner Lot, Landscaped, Rolling Slope, Many Trees
Parcel#: 12-00-023-000-070
Parking: Attached, Concrete, Driveway, Garage Faces Front, Garage, Lighted
Patio/Porch: Front Porch, Patio, See Remarks
Pool: Cabana, Fenced, Fiberglass, Filtered, Electric Heat, Heated, In Ground, Pool Cover, Salt Water
Security: Security System, Carbon Monoxide Detector(s), Smoke Detector(s)
Sewer: Public Sewer
Spa: Yes
Spa: Hot Tub
Swimming Pool: Yes
Topography: Hill
View: Pool
Water: Public
Window: Blinds, Double Pane Windows, Drapes
Room Sizes
Basement: 7 x 6 Level - Lower
Mud Room: 6 x 5 Level - First
Sitting Room: 17 x 10 Level - First
Media Room: 37 x 18 Level - Lower
Library: 12 x 11 Level - First
Laundry: 8 x 6 Level - Second
Primary Bathroom: 12 x 9 Level - Second
Bathroom: 10 x 6 Level - Second
Bedroom: 12 x 11 Level - Second
Bedroom: 11 x 11 Level - Second
Bedroom: 20 x 12 Level - Second
Primary Bedroom: 29 x 12 Level - Second
Library: 19 x 17 Level - First
Eat-in Kitchen: 17 x 10 Level - First
Living Room: 13 x 12 Level - First
Great Room: 19 x 17 Level - First
Local Schools
School District: Columbia Local
Estimate Your Payment
Estimated Payment
$ 5,266.36 per month $4,277.11 Principal & Interest $758.83 Property Tax $230.42 Homeowner's InsuranceChange Payment Information
Print This Listingx
Select a format below, new window will open and will prompt you to print.








11776 White Tail Run | MLS# 5243003
This single family home located at 11776 White Tail Run, Columbia Station, OH 44028 is currently listed for sale with an asking price of $790,000. This property was built in 2017 and has 4 bedrooms and 4 full and 1 partial baths with 4232 sq. ft. White Tail Run is located in the Hunting Meadows Sub subdivision within the Columbia Local school district. Search Hunting Meadows Sub real estate on www.dominicfonte.com today.