
1165 Edgewood Drive Upper Sandusky, OH 43351

Residential - Single Family MLS 226039021
3 beds 2 full baths 1,424 sqft
Active $329,000
  • 1165 Edgewood Drive , Upper Sandusky, OH 43351 Photo 1
  • 1165 Edgewood Drive , Upper Sandusky, OH 43351 Photo 2
  • 1165 Edgewood Drive , Upper Sandusky, OH 43351 Photo 3
  • 1165 Edgewood Drive , Upper Sandusky, OH 43351 Photo 4
  • 1165 Edgewood Drive , Upper Sandusky, OH 43351 Photo 5
  • 1165 Edgewood Drive , Upper Sandusky, OH 43351 Photo 6
  • 1165 Edgewood Drive , Upper Sandusky, OH 43351 Photo 7
  • 1165 Edgewood Drive , Upper Sandusky, OH 43351 Photo 8
  • 1165 Edgewood Drive , Upper Sandusky, OH 43351 Photo 9
  • 1165 Edgewood Drive , Upper Sandusky, OH 43351 Photo 10
  • 1165 Edgewood Drive , Upper Sandusky, OH 43351 Photo 11
  • 1165 Edgewood Drive , Upper Sandusky, OH 43351 Photo 12
  • 1165 Edgewood Drive , Upper Sandusky, OH 43351 Photo 13
  • 1165 Edgewood Drive , Upper Sandusky, OH 43351 Photo 14
  • 1165 Edgewood Drive , Upper Sandusky, OH 43351 Photo 15
  • 1165 Edgewood Drive , Upper Sandusky, OH 43351 Photo 16
  • 1165 Edgewood Drive , Upper Sandusky, OH 43351 Photo 17
  • 1165 Edgewood Drive , Upper Sandusky, OH 43351 Photo 18
  • 1165 Edgewood Drive , Upper Sandusky, OH 43351 Photo 19
  • 1165 Edgewood Drive , Upper Sandusky, OH 43351 Photo 20
  • 1165 Edgewood Drive , Upper Sandusky, OH 43351 Photo 21
  • 1165 Edgewood Drive , Upper Sandusky, OH 43351 Photo 22
  • 1165 Edgewood Drive , Upper Sandusky, OH 43351 Photo 23
  • 1165 Edgewood Drive , Upper Sandusky, OH 43351 Photo 24
  • 1165 Edgewood Drive , Upper Sandusky, OH 43351 Photo 25
  • 1165 Edgewood Drive , Upper Sandusky, OH 43351 Photo 26
  • 1165 Edgewood Drive , Upper Sandusky, OH 43351 Photo 27
  • 1165 Edgewood Drive , Upper Sandusky, OH 43351 Photo 28
  • 1165 Edgewood Drive , Upper Sandusky, OH 43351 Photo 29
  • 1165 Edgewood Drive , Upper Sandusky, OH 43351 Photo 30
  • 1165 Edgewood Drive , Upper Sandusky, OH 43351 Photo 31
  • 1165 Edgewood Drive , Upper Sandusky, OH 43351 Photo 32
  • 1165 Edgewood Drive , Upper Sandusky, OH 43351 Photo 33
  • 1165 Edgewood Drive , Upper Sandusky, OH 43351 Photo 34
  • 1165 Edgewood Drive , Upper Sandusky, OH 43351 Photo 35
  • 1165 Edgewood Drive , Upper Sandusky, OH 43351 Photo 36
  • 1165 Edgewood Drive , Upper Sandusky, OH 43351 Photo 37
  • 1165 Edgewood Drive , Upper Sandusky, OH 43351 Photo 38
  • 1165 Edgewood Drive , Upper Sandusky, OH 43351 Photo 39
  • 1165 Edgewood Drive , Upper Sandusky, OH 43351 Photo 40
  • 1165 Edgewood Drive , Upper Sandusky, OH 43351 Photo 41
  • 1165 Edgewood Drive , Upper Sandusky, OH 43351 Photo 42
  • 1165 Edgewood Drive , Upper Sandusky, OH 43351 Photo 43
  • 1165 Edgewood Drive , Upper Sandusky, OH 43351 Photo 44
  • 1165 Edgewood Drive , Upper Sandusky, OH 43351 Photo 45
  • 1165 Edgewood Drive , Upper Sandusky, OH 43351 Photo 46
  • 1165 Edgewood Drive , Upper Sandusky, OH 43351 Photo 47
  • 1165 Edgewood Drive , Upper Sandusky, OH 43351 Photo 48
  • 1165 Edgewood Drive , Upper Sandusky, OH 43351 Photo 49
  • 1165 Edgewood Drive , Upper Sandusky, OH 43351 Photo 50
  • 1165 Edgewood Drive , Upper Sandusky, OH 43351 Photo 51
  • 1165 Edgewood Drive , Upper Sandusky, OH 43351 Photo 52
1/52 Fullscreen

Listed By

Agency Name: Generations Realty
Agent Name: John Christopher Massey
Agency Phone: 740-389-5500

Shown By

Agent Name: Dominic Fonte and Associates
Agent Phone: (330) 418-1535
Agency Title: Cutler Real Estate

IDX logo

TOUR THIS HOME

Choose a date and time to see 1165 Edgewood Drive , Upper Sandusky, OH 43351.
I will get in touch with you shortly.

Choose your video chat app
Request a Showing
  • Saturday October 31
  • Sunday November 1
  • Monday November 2
  • Tuesday November 3
  • Wednesday November 4
  • Thursday November 5
  • Friday November 6
  • Saturday November 7
  • Sunday November 8
  • Monday November 9
  • Tuesday November 10
  • Wednesday November 11
  • Thursday November 12
  • Friday November 13
  • Saturday November 14
  • 7:00 AM
  • 7:30 AM
  • 8:00 AM
  • 8:30 AM
  • 9:00 AM
  • 9:30 AM
  • 10:00 AM
  • 10:30 AM
  • 11:00 AM
  • 11:30 AM
  • 12:00 PM
  • 12:30 PM
  • 1:00 PM
  • 1:30 PM
  • 2:00 PM
  • 2:30 PM
  • 3:00 PM
  • 3:30 PM
  • 4:00 PM
  • 4:30 PM
  • 5:00 PM
  • 5:30 PM
  • 6:00 PM
  • 6:30 PM
  • 7:00 PM
  • 7:30 PM
  • 8:00 PM
  • 8:30 PM
  • 9:00 PM
Preferred Communication Method

Property Description

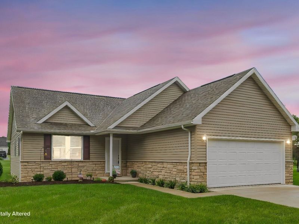
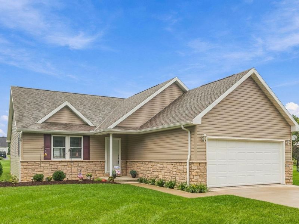
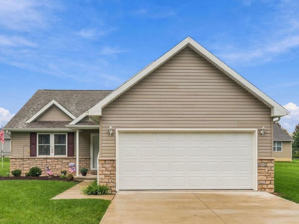
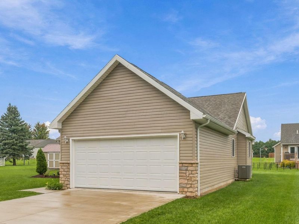
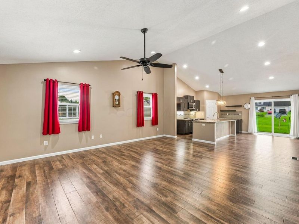
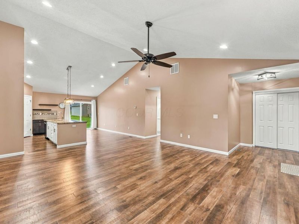
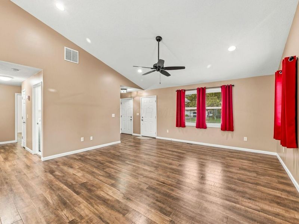
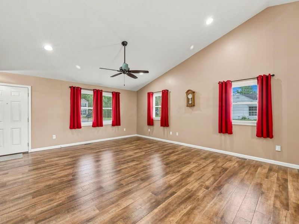
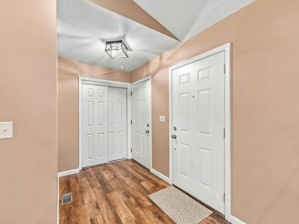
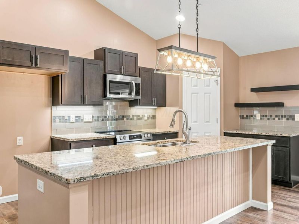
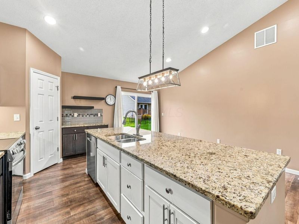
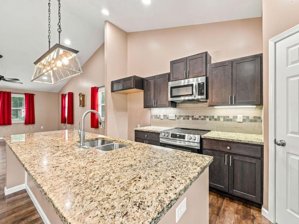
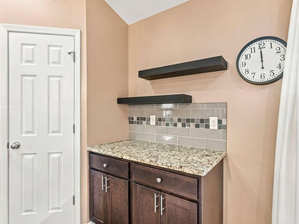
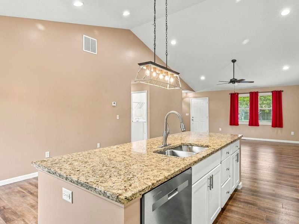
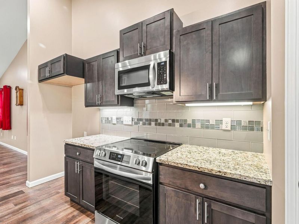
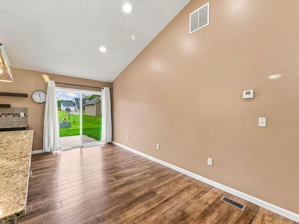
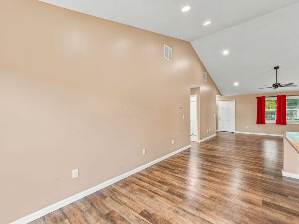
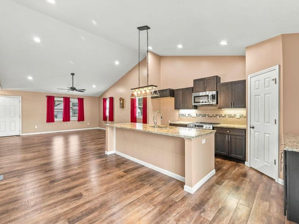
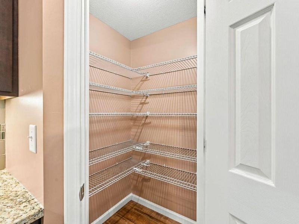
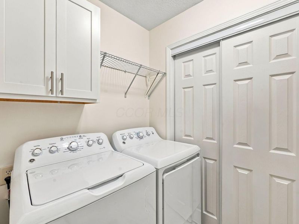
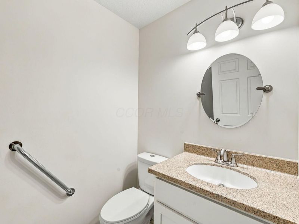
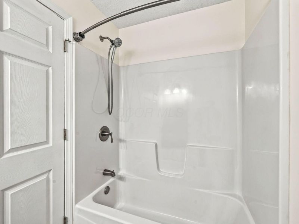
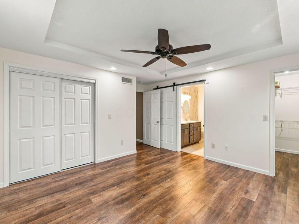
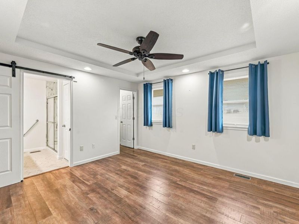
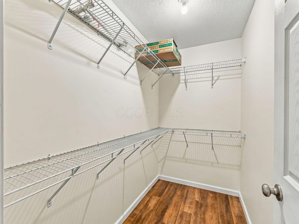
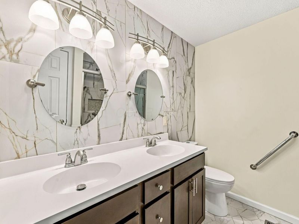
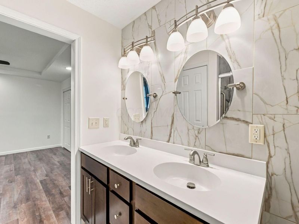
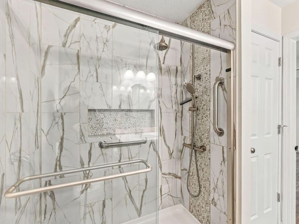
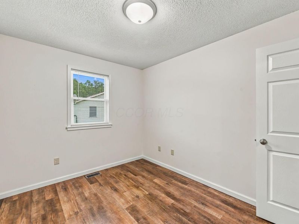
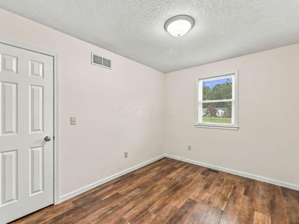
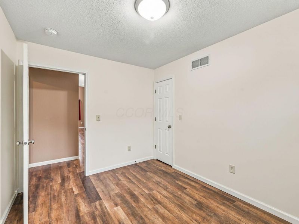
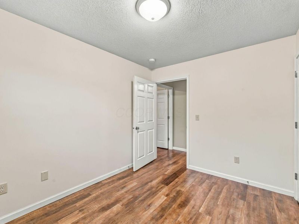
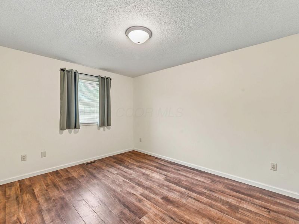
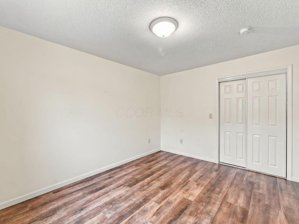
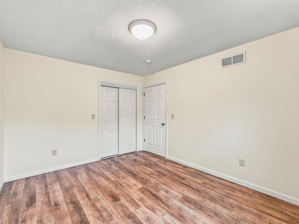
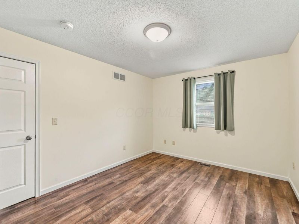
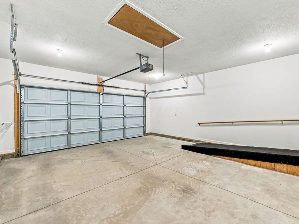
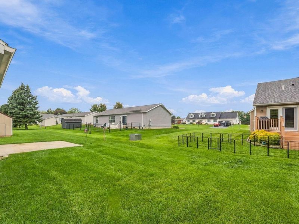
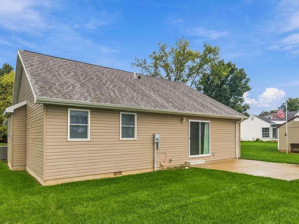
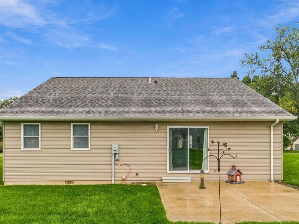
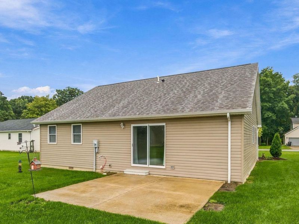
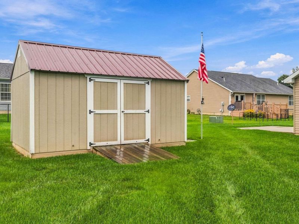
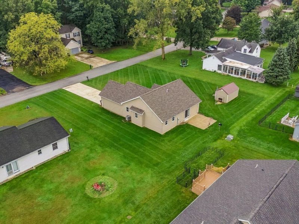
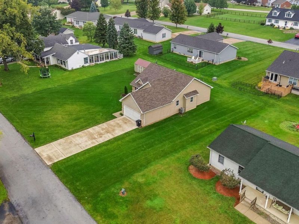
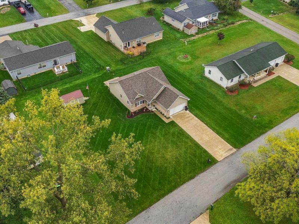
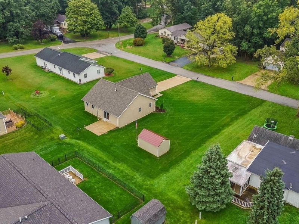
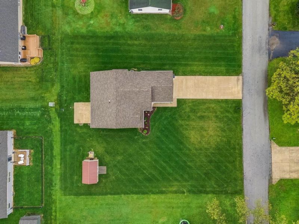
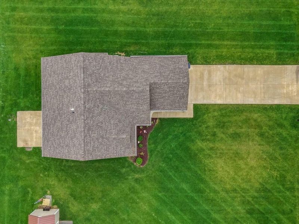
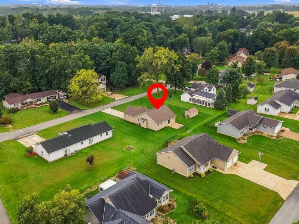
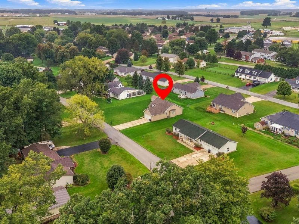
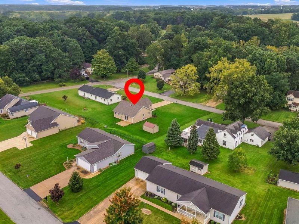
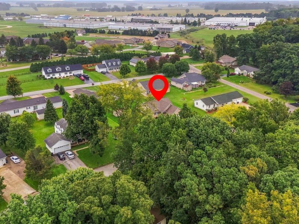
Built in 2023, this thoughtfully designed three-bedroom, two-bath home combines modern finishes with the ease of single-level living. The open-concept layout brings the living, dining, and kitchen areas together, creating an inviting space for everyday living and entertaining. At the heart of the home, the kitchen features granite countertops, a large center island with seating, soft-close cabinetry, stainless-steel appliances, and a walk-in pantry. The primary suite offers a spacious walk-in closet and private bath with dual sinks and a tiled walk-in shower. Laminate flooring extends through the main living areas and all three bedrooms, while the first-floor laundry adds everyday convenience. A concrete driveway leads to the attached two-car garage with a ramped entrance into the home. Outside, a 16-by-16 patio and newer 10-by-16 storage shed complete the property.

1165 Edgewood Drive | MLS# 226039021

This single family home located at 1165 Edgewood Drive , Upper Sandusky, OH 43351 is currently listed for sale with an asking price of $329,000. This property was built in 2023 and has 3 bedrooms and 2 full baths with 1424 sq. ft. Edgewood Drive is located in the Highland Acres 3 Lot 13 subdivision within the UPPER SANDUSKY EXEMPTED VILLAGE school district. Search Highland Acres 3 Lot 13 real estate on www.dominicfonte.com today.

Upcoming Open Houses

Open House Saturday October 31st, 12:00pm - 2:00pm

Property Features

Property Type: Residential - Single Family
Cooling: Central Air
Days on Market: 16
Fuel Type: Electric
Garage: 2 car attached
Heating: Electric, Forced Air
Home Style: Ranch
Lot Size: 0.37 Acres
Taxes: $2,480
Year Built: 2023

Feature Descriptions

Exterior: Stone, Vinyl Siding
Flooring: Laminate, Ceramic/Porcelain
Parcel #: 06-450238.0000
Parking: Attached Garage
Windows: Insulated All

Local Schools

School District: UPPER SANDUSKY EXEMPTED VILLAGE

Estimate Your Payment

Estimated Payment

$ 2,155.59 per month $1,852.96 Principal & Interest $206.67 Property Tax $95.96 Homeowner's Insurance

Change Payment Information

%
years/fixed
yearly
yearly (est.)
(Payments are an estimate and may vary by lender)
Croos Country Mortgage

Login to My Homefinder

Forgot your password / First Login?

Login to My Homefinder




