
Listed By
Agency Name: United Real Estate Louisville
Agency Phone: 502-509-4498
Shown By
Agent Name: Dominic Fonte and Associates
Agent Phone: (330) 418-1535
Agency Title: Cutler Real Estate

TOUR THIS HOME
Choose a date and time to see 11515 Herber Court, Walton, KY 41094.
I will get in touch with you shortly.

Property Description
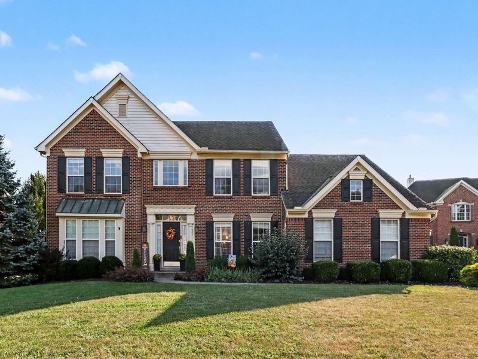
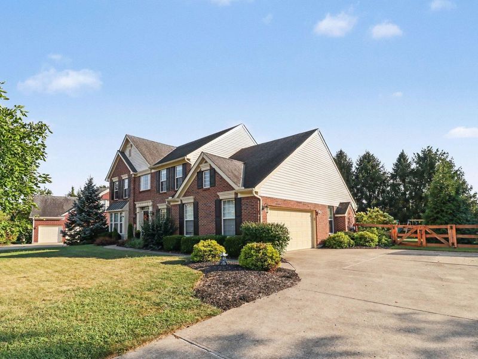
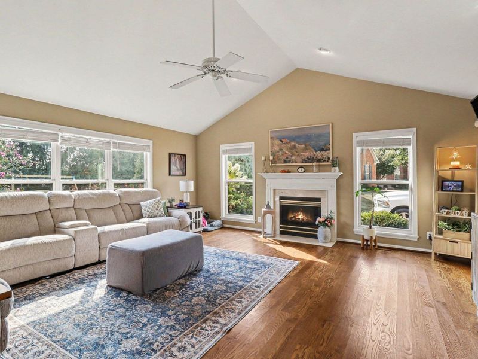
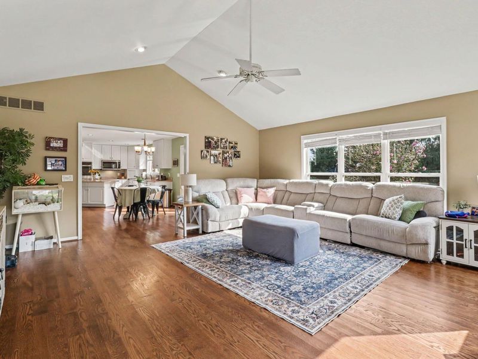
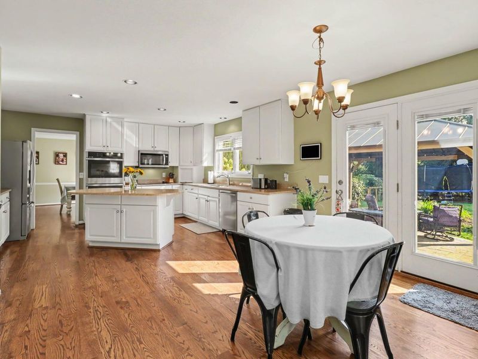
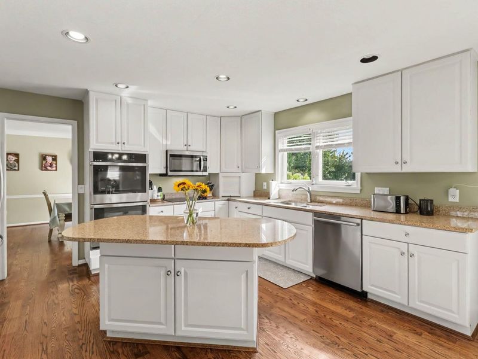
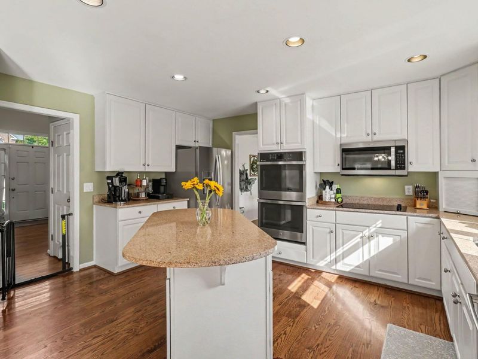
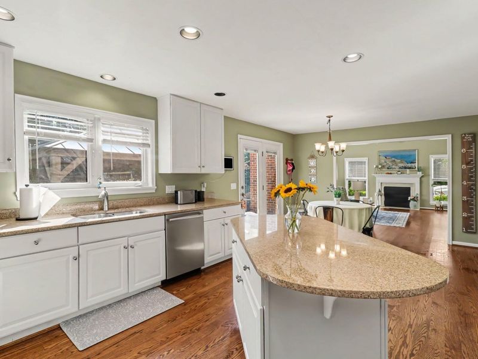
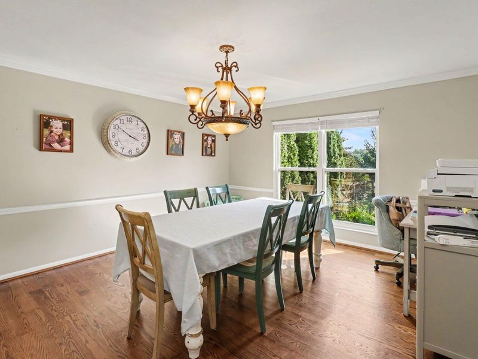
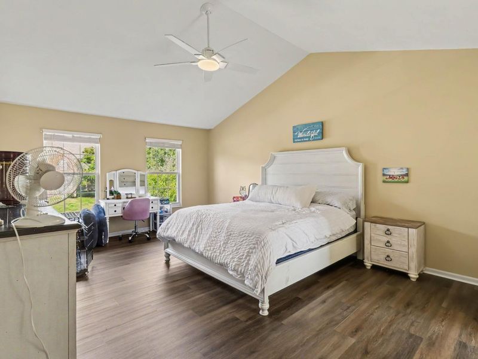
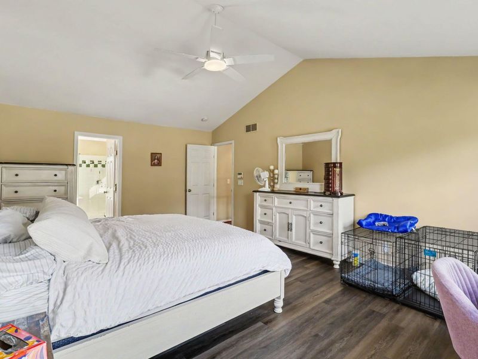
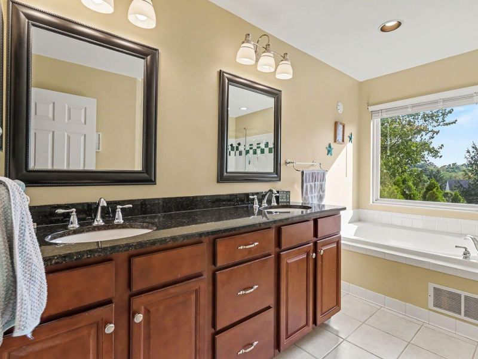
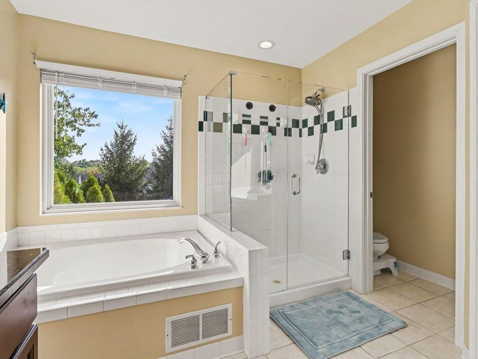
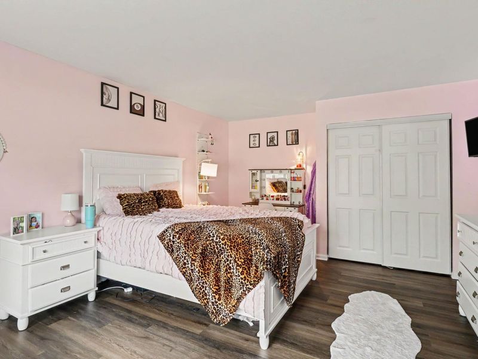
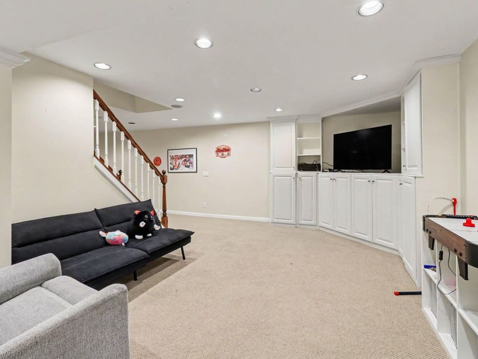
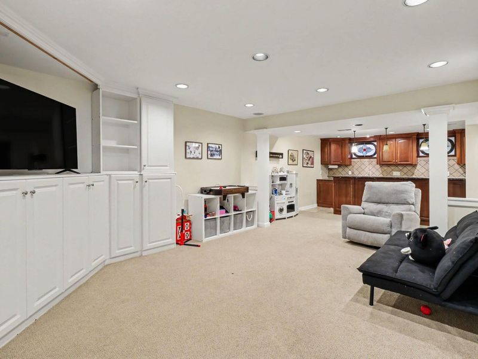
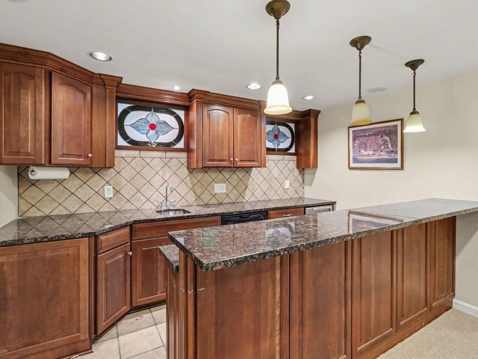
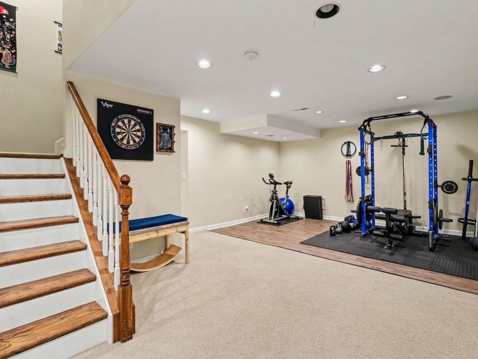
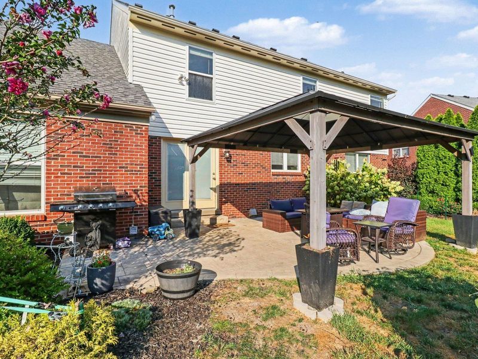
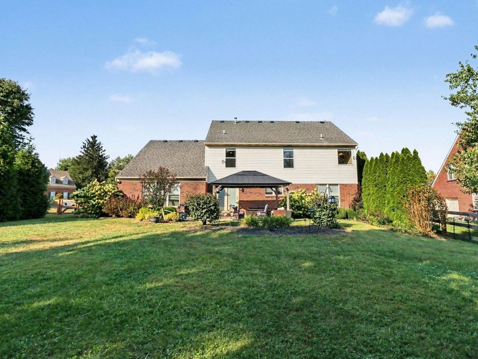
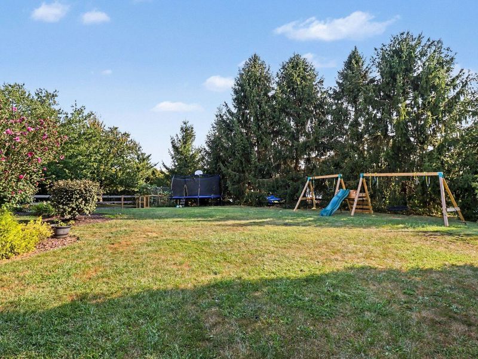
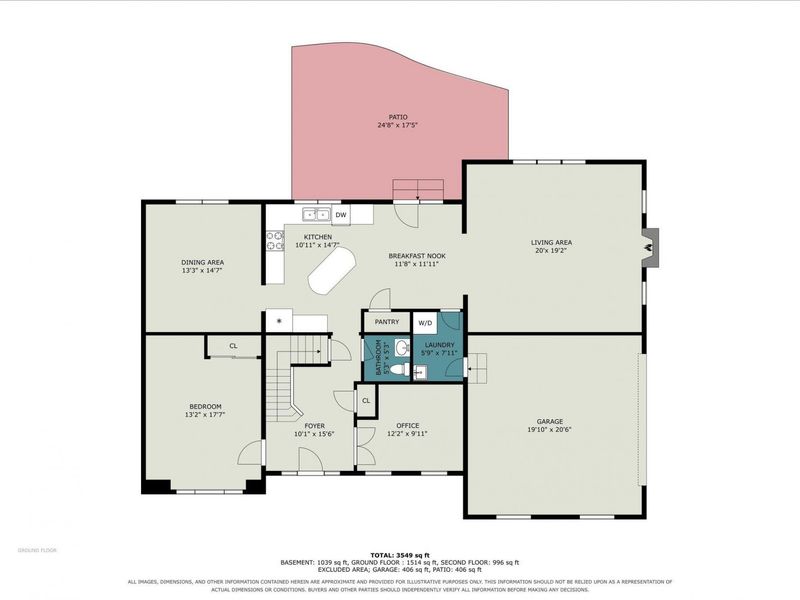
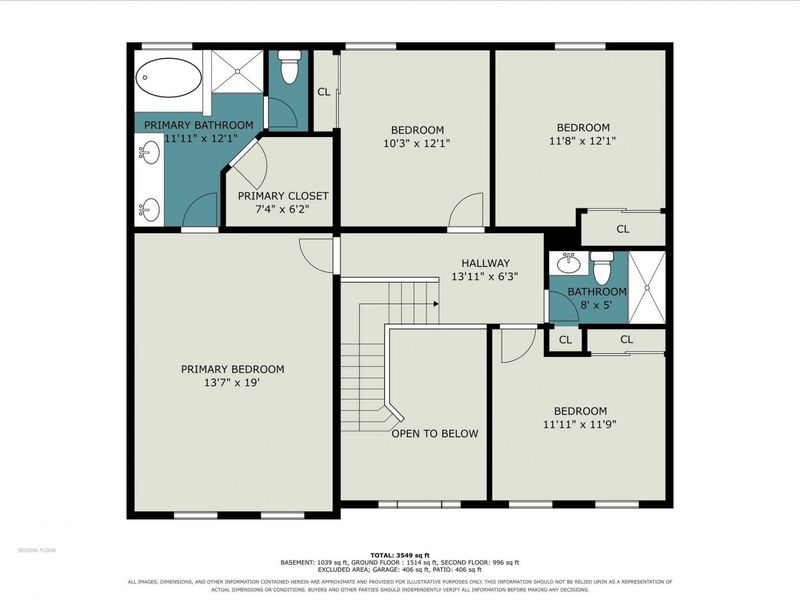
Welcome to a spacious and beautifully maintained brick home tucked away at the end of a quiet cul-de-sac in Walton! This home truly maximizes every inch of space, offering an incredible amount of usable square footage and five bedrooms--providing the room and flexibility that growing or large families are looking for, all at an attractive price point. The main level features a welcoming family room with fireplace, dining room, and a generously sized kitchen with island and double oven. The spacious primary suite includes a beautiful bathroom with double vanity, tile shower, and soaking tub.The fully finished basement adds even more living and entertaining space, complete with a full wet bar--perfect for gatherings, game nights, movie nights, or simply giving everyone room to spread out. Outside, the fenced backyard offers a wonderful private retreat, with mature trees beyond the fence creating a peaceful setting. A brand-new pergola provides the perfect spot for outdoor dining, relaxing, and entertaining. The generously sized lot is a great bonus for the community and offers plenty of space to enjoy.Beyond the home itself, the location is hard to beat, with excellent proximity to Publix, restaurants, everyday conveniences, and more. Meticulously cared for and maintained, this home delivers an exceptional combination of space, functionality, privacy, location, and value. If you need more bedrooms and more usable living space without sacrificing convenience or outdoor enjoyment, this is a home you will want to see!
Property Features
Property Type: Residential - Single Family
Basement: Yes
Basement: Full Finished Bath, Full, Finished, Storage Space
Cooling: Central Air
Days on Market: 9
Fenced: Yes
Fireplaces: 1
Garage: 2
Heating: Forced Air, Electric
Home Style: Traditional
Lot Size: 0.35 Acres
Roof Type: Shingle
Stories: 2.0
Year Built: 1998
Feature Descriptions
Appliances: Electric Cooktop, Dishwasher, Disposal, Double Oven, Microwave, Refrigerator
Association Amenities: Playground, Pool
Association Fee Includes: Snow Removal
Exterior: Brick Veneer, Brick
Exterior: Private Yard
Fencing: Fenced, Wood
Fireplace: Gas
Fireplace Y/N: Yes
Foundation: Poured Concrete
HOA: Yes
HOA Fee: 425/Semi-Annually
Interior: Kitchen Island, Wet Bar, Storage, Entrance Foyer, Eat-in Kitchen, Double Vanity, Breakfast Bar, Built-in Features, Cathedral Ceiling(s), Ceiling Fan(s), High Ceilings, Recessed Lighting
Laundry: Main Level
Lot: Cleared, Level
Lot Dimensions: 164x91x167x58x33
Parcel Number: 064.00-15-035.00
Parking: Driveway, Garage, Garage Faces Side
Property Condition: Existing Structure
Road Frontage: City Street
Rooms Total: 19
Sewer: Public Sewer
Structures: Pergola
Structure Type: House
Sub Type: Single Family Residence
Water: Public
Window: Insulated Windows, Casement
Room Sizes
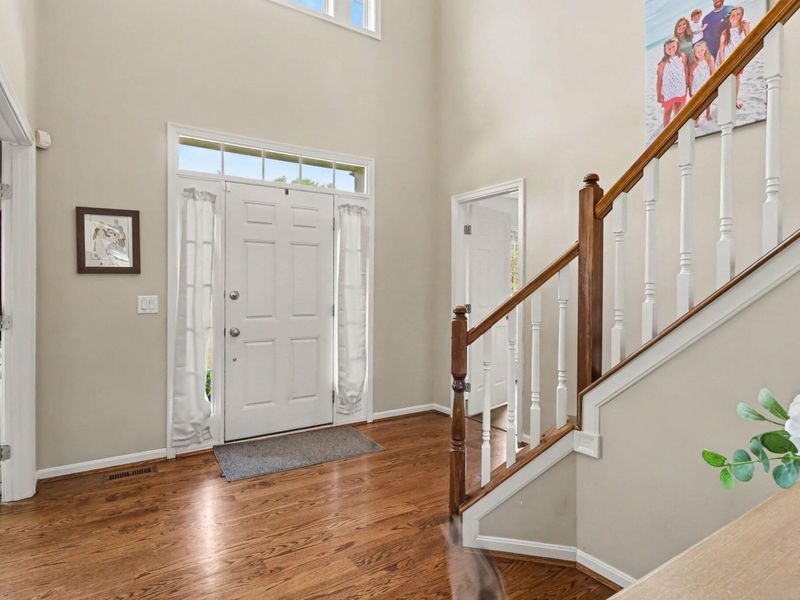
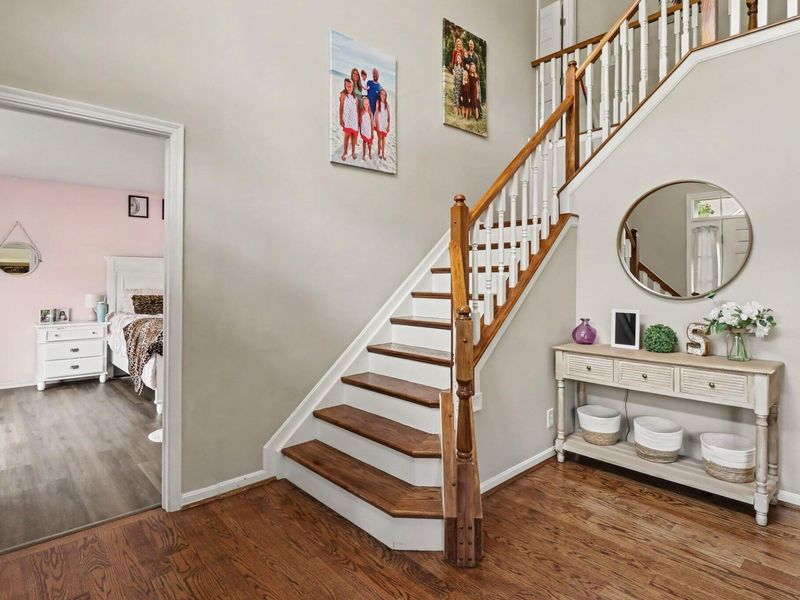
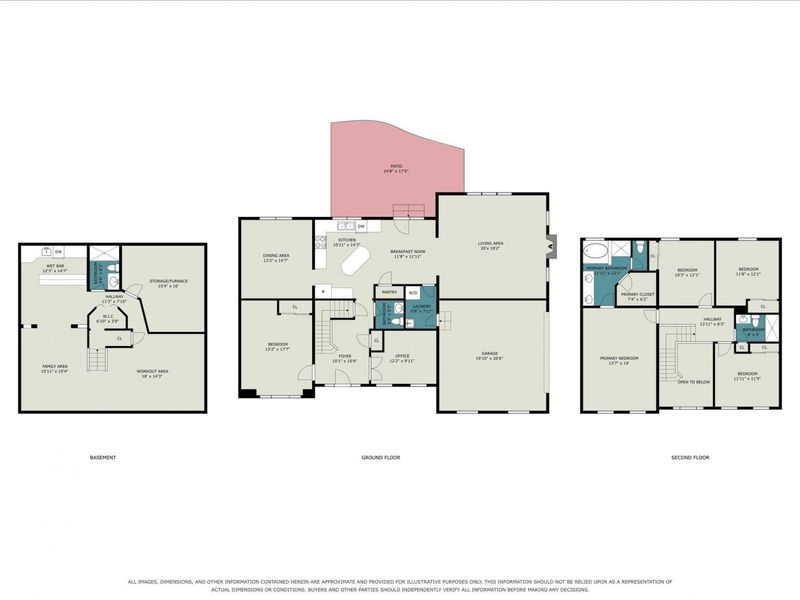
Entry: 10 X 16 Level - First
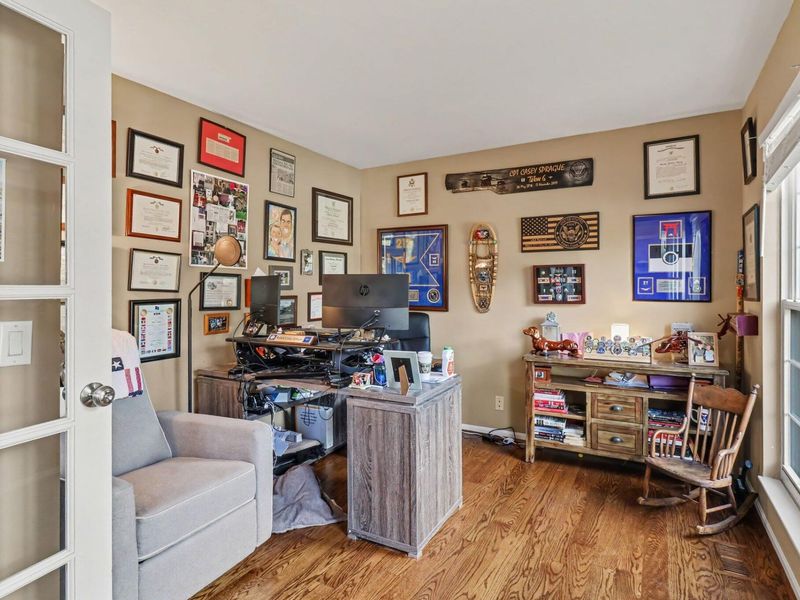
Office: 12 X 10 Level - First
Breakfast Room: 12 X 12 Level - First
Kitchen: 11 X 15 Level - First
Living Room: 20 X 19 Level - First
Dining Room: 13 X 15 Level - First
Laundry: 6 X 8 Level - First
Primary Bedroom: 14 X 19 Level - Second
Primary Bath: 12 X 12 Level - Second
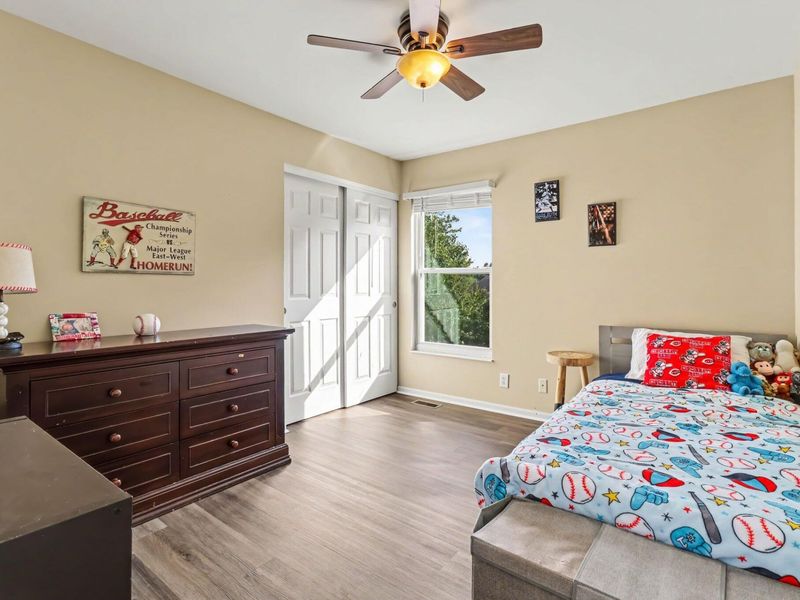
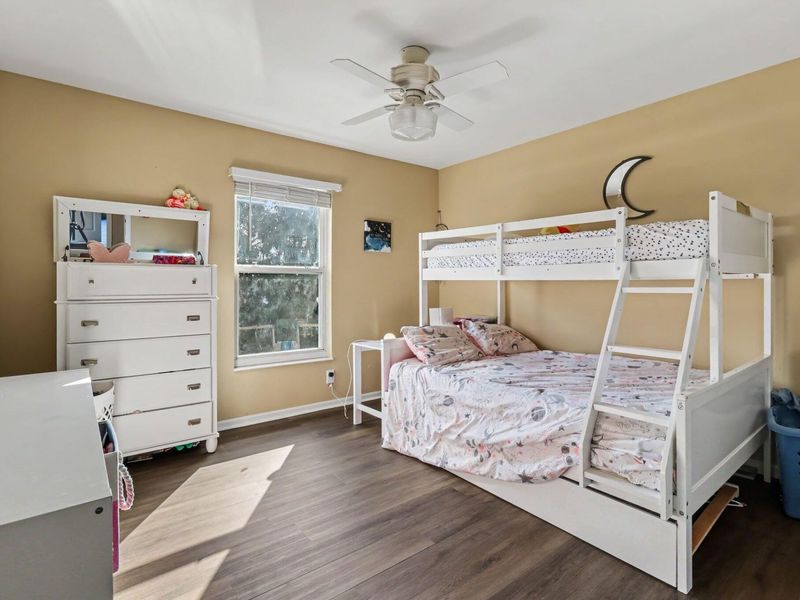
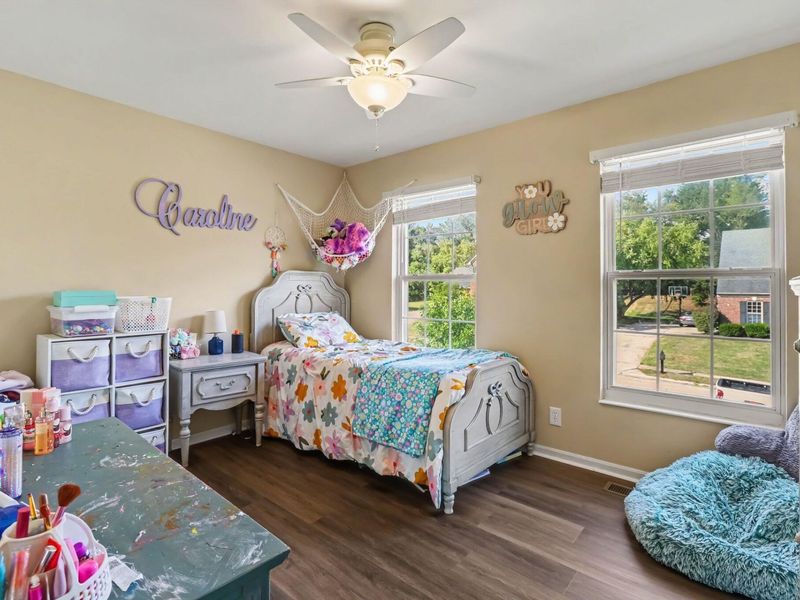
Bedroom 2: 10 X 12 Level - Second
Bedroom 3: 12 X 12 Level - Second
Bedroom 4: 12 X 12 Level - Second
Bedroom 5: 13 X 18 Level - First
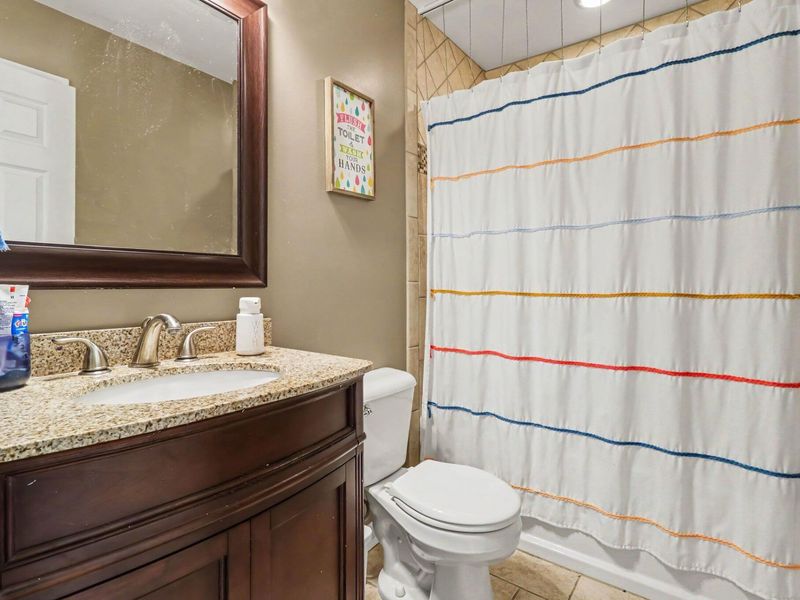
Bathroom 2: 8 X 5 Level - Second
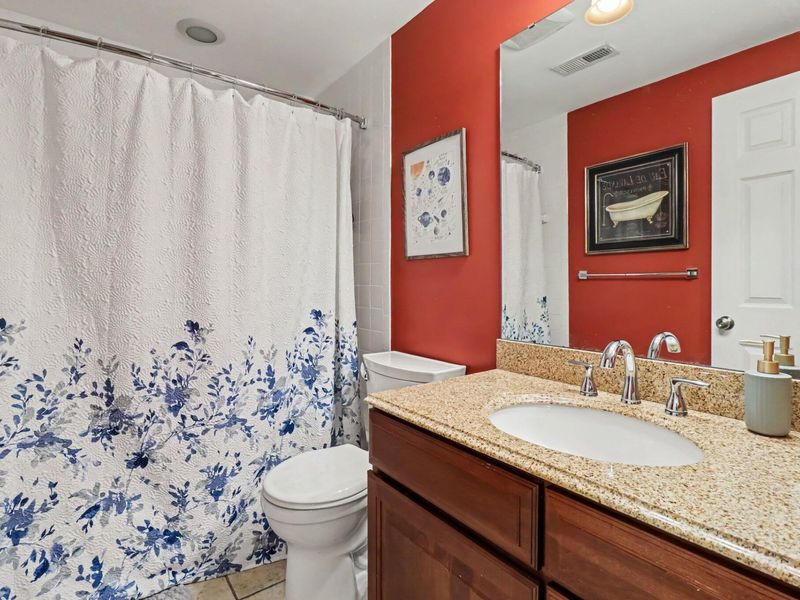
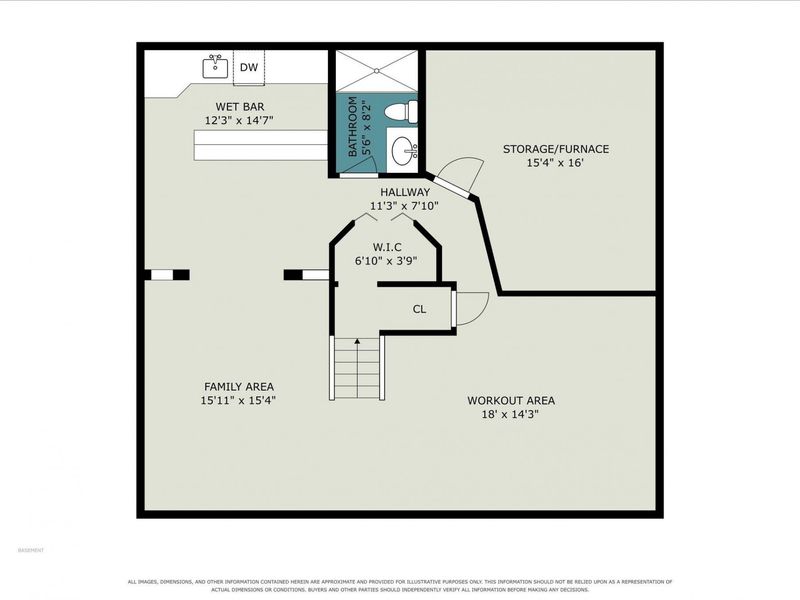
Bathroom 3: 6 X 8 Level - Basement
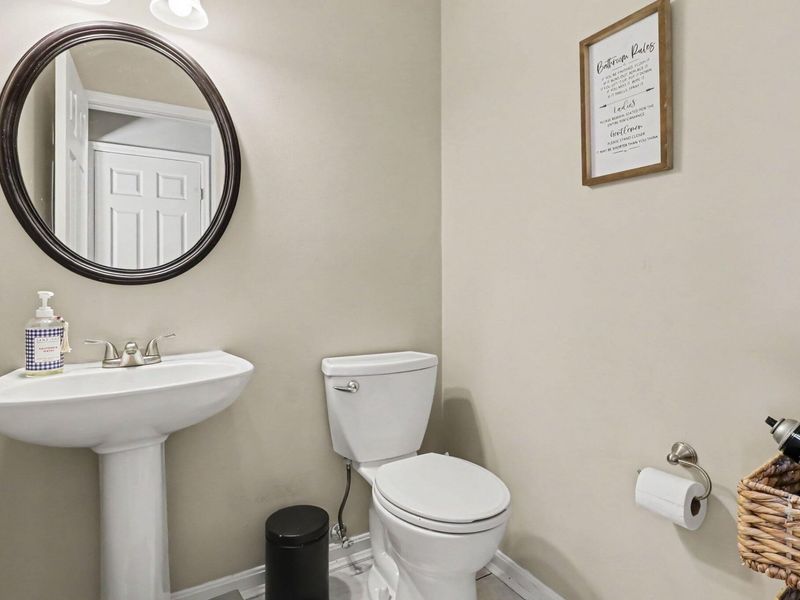
Bathroom 4: 8 X 5 Level - First
Family Room: 16 X 15 Level - Basement
E X ercise Room: 18 X 14 Level - Basement
Kitchen: 12 X 15 Level - Basement
Local Schools
High School: Ryle High
Middle School: Gray Middle School
Elementary School: Steeplechase Elementary
School District: Boone Co Public
Estimate Your Payment
Estimated Payment
$ 2,842.43 per month $2,689.31 Principal & Interest $0.00 Property Tax (data not provided by mls) $153.13 Homeowner's InsuranceChange Payment Information
Print This Listingx
Select a format below, new window will open and will prompt you to print.








11515 Herber Court | MLS# 646361
This single family home located at 11515 Herber Court, Walton, KY 41094 is currently listed for sale with an asking price of $525,000. This property was built in 1998 and has 5 bedrooms and 3 full and 1 partial baths with 3549 sq. ft. Herber Court is located in the Sutherland subdivision within the Boone Co Public school district. Search Sutherland real estate on www.dominicfonte.com today.