
1146 Brushmore Avenue NWNorth Canton, OH 44720

Residential - Single Family MLS 5241892 Pending
3 beds 2 full baths 1 partial baths 2,736 sqft
Pending $400,000
  • 1146 Brushmore Avenue NW, North Canton, OH 44720 Photo 1
  • 1146 Brushmore Avenue NW, North Canton, OH 44720 Photo 2
  • 1146 Brushmore Avenue NW, North Canton, OH 44720 Photo 3
  • 1146 Brushmore Avenue NW, North Canton, OH 44720 Photo 4
  • 1146 Brushmore Avenue NW, North Canton, OH 44720 Photo 5
  • 1146 Brushmore Avenue NW, North Canton, OH 44720 Photo 6
  • 1146 Brushmore Avenue NW, North Canton, OH 44720 Photo 7
  • 1146 Brushmore Avenue NW, North Canton, OH 44720 Photo 8
  • 1146 Brushmore Avenue NW, North Canton, OH 44720 Photo 9
  • 1146 Brushmore Avenue NW, North Canton, OH 44720 Photo 10
  • 1146 Brushmore Avenue NW, North Canton, OH 44720 Photo 11
  • 1146 Brushmore Avenue NW, North Canton, OH 44720 Photo 12
  • 1146 Brushmore Avenue NW, North Canton, OH 44720 Photo 13
  • 1146 Brushmore Avenue NW, North Canton, OH 44720 Photo 14
  • 1146 Brushmore Avenue NW, North Canton, OH 44720 Photo 15
  • 1146 Brushmore Avenue NW, North Canton, OH 44720 Photo 16
  • 1146 Brushmore Avenue NW, North Canton, OH 44720 Photo 17
  • 1146 Brushmore Avenue NW, North Canton, OH 44720 Photo 18
  • 1146 Brushmore Avenue NW, North Canton, OH 44720 Photo 19
  • 1146 Brushmore Avenue NW, North Canton, OH 44720 Photo 20
  • 1146 Brushmore Avenue NW, North Canton, OH 44720 Photo 21
  • 1146 Brushmore Avenue NW, North Canton, OH 44720 Photo 22
  • 1146 Brushmore Avenue NW, North Canton, OH 44720 Photo 23
  • 1146 Brushmore Avenue NW, North Canton, OH 44720 Photo 24
  • 1146 Brushmore Avenue NW, North Canton, OH 44720 Photo 25
  • 1146 Brushmore Avenue NW, North Canton, OH 44720 Photo 26
  • 1146 Brushmore Avenue NW, North Canton, OH 44720 Photo 27
  • 1146 Brushmore Avenue NW, North Canton, OH 44720 Photo 28
  • 1146 Brushmore Avenue NW, North Canton, OH 44720 Photo 29
  • 1146 Brushmore Avenue NW, North Canton, OH 44720 Photo 30
  • 1146 Brushmore Avenue NW, North Canton, OH 44720 Photo 31
  • 1146 Brushmore Avenue NW, North Canton, OH 44720 Photo 32
  • 1146 Brushmore Avenue NW, North Canton, OH 44720 Photo 33
  • 1146 Brushmore Avenue NW, North Canton, OH 44720 Photo 34
  • 1146 Brushmore Avenue NW, North Canton, OH 44720 Photo 35
  • 1146 Brushmore Avenue NW, North Canton, OH 44720 Photo 36
  • 1146 Brushmore Avenue NW, North Canton, OH 44720 Photo 37
  • 1146 Brushmore Avenue NW, North Canton, OH 44720 Photo 38
  • 1146 Brushmore Avenue NW, North Canton, OH 44720 Photo 39
  • 1146 Brushmore Avenue NW, North Canton, OH 44720 Photo 40
  • 1146 Brushmore Avenue NW, North Canton, OH 44720 Photo 41
  • 1146 Brushmore Avenue NW, North Canton, OH 44720 Photo 42
  • 1146 Brushmore Avenue NW, North Canton, OH 44720 Photo 43
  • 1146 Brushmore Avenue NW, North Canton, OH 44720 Photo 44
  • 1146 Brushmore Avenue NW, North Canton, OH 44720 Photo 45
  • 1146 Brushmore Avenue NW, North Canton, OH 44720 Photo 46
  • 1146 Brushmore Avenue NW, North Canton, OH 44720 Photo 47
1/47 Virtual Tour Fullscreen

Listed By

Agency Name: Keller Williams Legacy Group Realty
Agency Contact: amy@compassco.group, 330-752-3939

Shown By

Agent Name: Dominic Fonte and Associates
Agent Phone: (330) 418-1535
Agency Title: Cutler Real Estate

IDX logo

TOUR THIS HOME

Choose a date and time to see 1146 Brushmore Avenue NW, North Canton, OH 44720.
I will get in touch with you shortly.

Choose your video chat app
Request a Showing
  • Tuesday September 15
  • Wednesday September 16
  • Thursday September 17
  • Friday September 18
  • Saturday September 19
  • Sunday September 20
  • Monday September 21
  • Tuesday September 22
  • Wednesday September 23
  • Thursday September 24
  • Friday September 25
  • Saturday September 26
  • Sunday September 27
  • Monday September 28
  • Tuesday September 29
  • 7:00 AM
  • 7:30 AM
  • 8:00 AM
  • 8:30 AM
  • 9:00 AM
  • 9:30 AM
  • 10:00 AM
  • 10:30 AM
  • 11:00 AM
  • 11:30 AM
  • 12:00 PM
  • 12:30 PM
  • 1:00 PM
  • 1:30 PM
  • 2:00 PM
  • 2:30 PM
  • 3:00 PM
  • 3:30 PM
  • 4:00 PM
  • 4:30 PM
  • 5:00 PM
  • 5:30 PM
  • 6:00 PM
  • 6:30 PM
  • 7:00 PM
  • 7:30 PM
  • 8:00 PM
  • 8:30 PM
  • 9:00 PM
Preferred Communication Method

Property Description

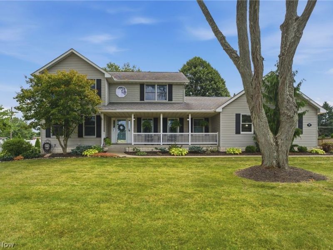
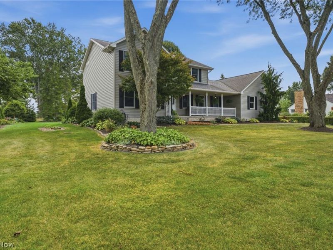
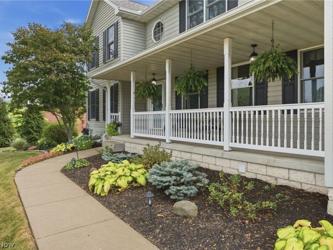
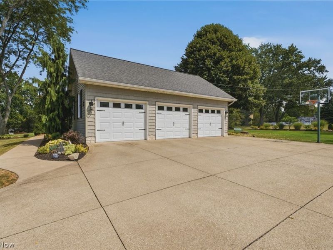
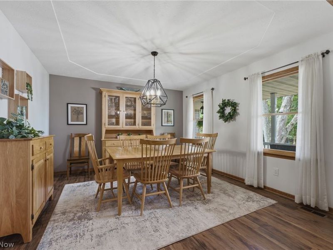
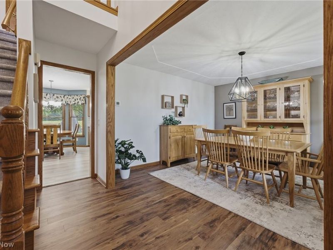
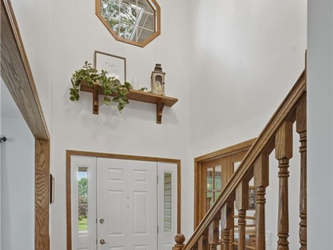
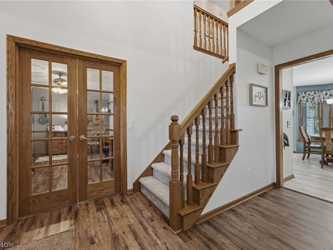
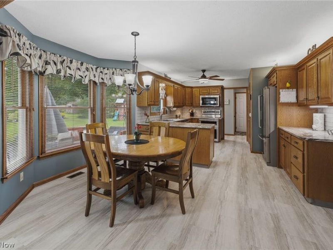
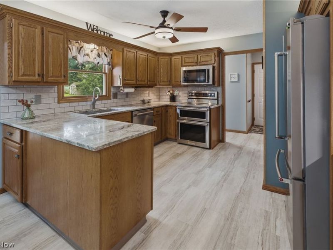
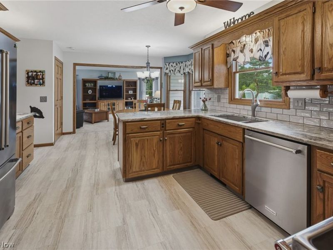
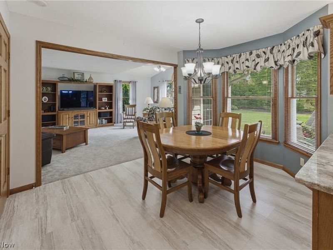
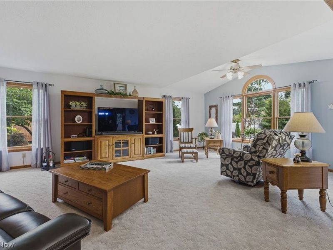
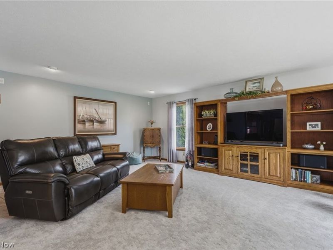
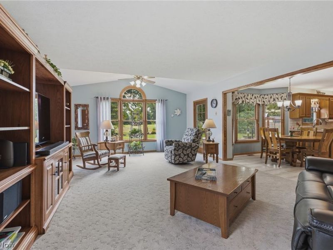
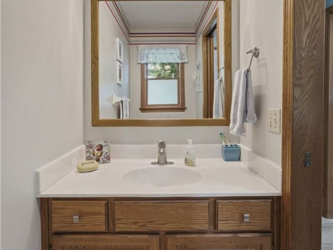
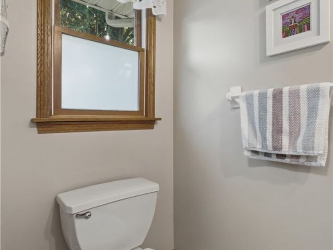
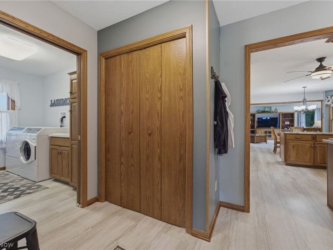
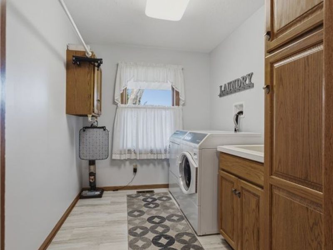
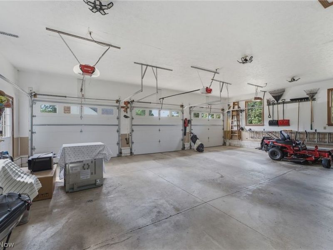
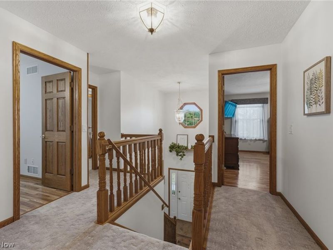
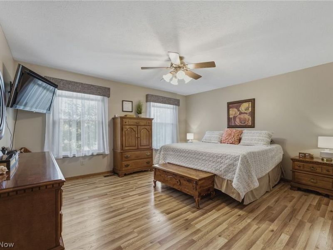
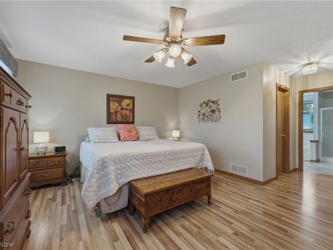
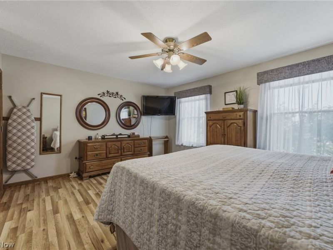
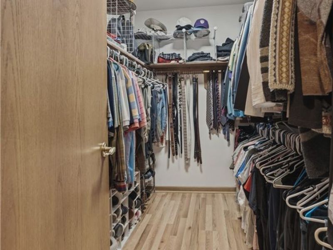
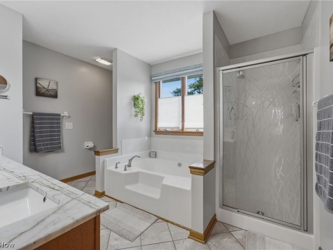
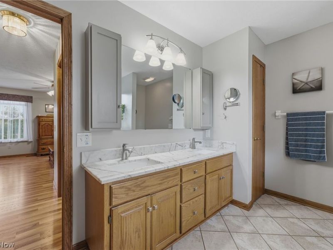
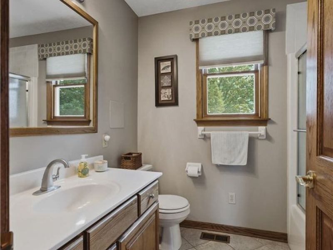
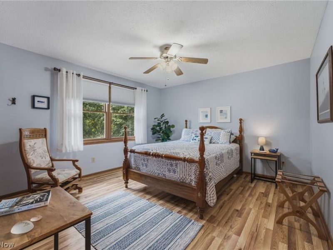
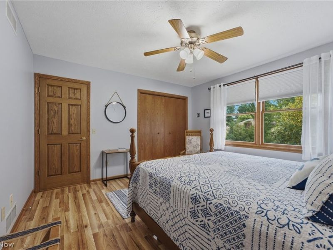
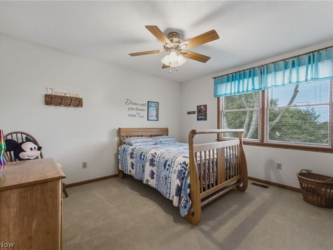
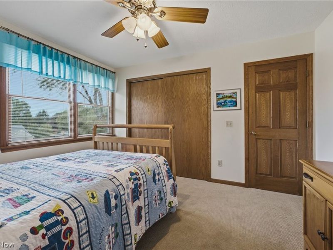
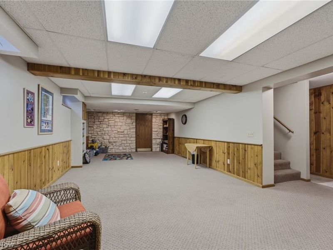
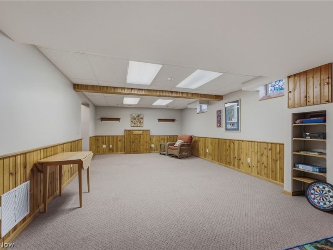
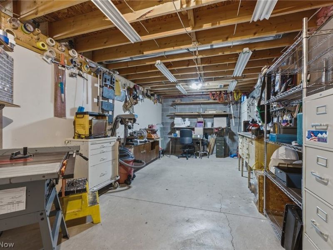
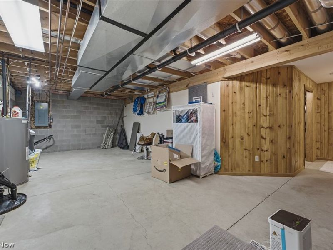
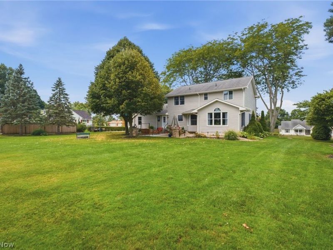
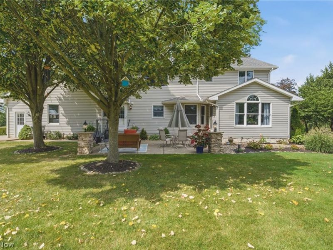
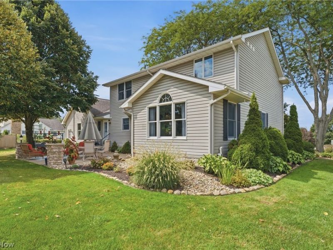
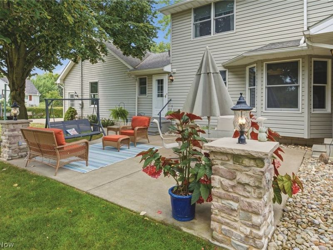
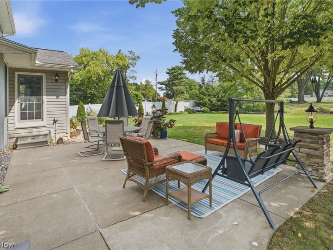
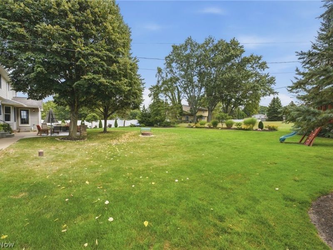
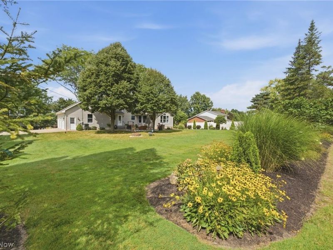
Welcome home to this beautifully maintained 3-bedroom, 2.5-bath home, where pride of ownership shines in every room! Offering over 2,700 square feet of finished living space, this warm and inviting home features a beautifully updated kitchen with quartz countertops, a subway tile backsplash, luxury vinyl plank flooring, a walk-in pantry, and stainless steel KitchenAid appliances. You'll love the luxury vinyl flooring, newer carpet, solid wood doors, Andersen windows with UV protection, and convenient first-floor laundry. Upstairs, the spacious primary suite provides a peaceful retreat with an ensuite bath featuring a quartz-top vanity, soaking tub, and separate shower. The finished lower-level recreation room offers even more space to relax, entertain, or play, along with a workshop and plenty of storage. Step outside and enjoy the concrete patio overlooking a gorgeous .60-acre yard filled with mature landscaping and manicured beds. Complete with a 3-car garage and important updates, including the furnace and central air in 2021 (recently serviced), hot water tank in 2024, sump pump in 2025, water softener in 2015, and roof in 2009. This home has been lovingly cared for and is truly move-in ready?all in a wonderful North Canton location close to shopping, dining, walking and biking trails, and the airport!

1146 Brushmore Avenue NW | MLS# 5241892

This single family home located at 1146 Brushmore Avenue NW, North Canton, OH 44720 is currently listed for sale with an asking price of $400,000. This property was built in 1998 and has 3 bedrooms and 2 full and 1 partial baths with 2736 sq. ft. Brushmore Avenue NW is located in the Steiner Heights subdivision within the Plain Local school district. Search Steiner Heights real estate on www.dominicfonte.com today.

Property Features

Property Type: Residential - Single Family
Basement: Yes
Basement: Full, Partially Finished, Storage Space, Sump Pump
Cooling: Central Air
Days on Market: 2
Garage: 3 car attached
Heating: Forced Air, Gas
Home Style: Contemporary, Colonial, Conventional, Traditional
Lot Size: 0.60 Acres
Roof Type: Asphalt, Fiberglass
Stories: 2.0
Taxes: $5,190 / year
Year Built: 1998

Feature Descriptions

Appliances: Dishwasher, Microwave, Range, Refrigerator, Water Softener
Exterior: Vinyl Siding
Laundry: Main Level
Parcel#: 05205513
Parking: Attached, Concrete, Garage, Garage Door Opener, Garage Faces Side
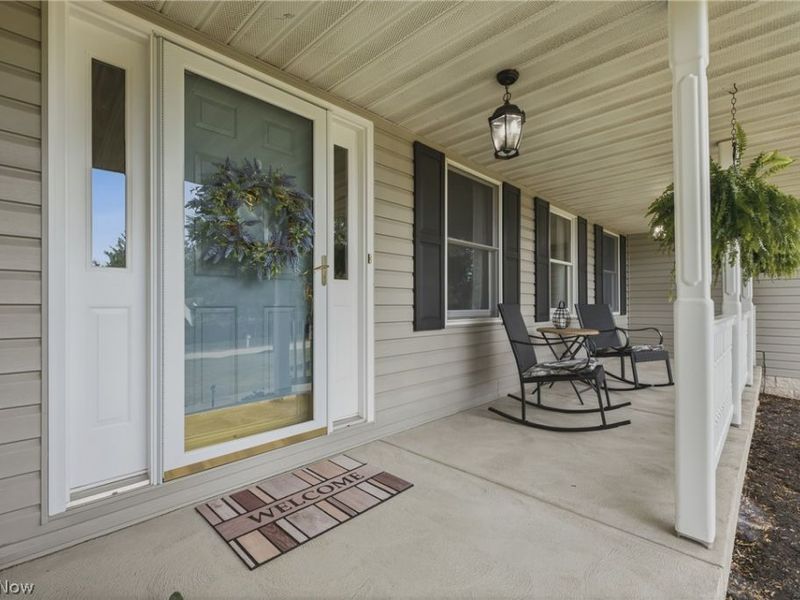
Patio/Porch: Front Porch, Patio
Security: Smoke Detector(s)
Sewer: Septic Tank
Water: Public

Room Sizes

Bedroom: 12 x 11 Level - Second
Bathroom: N D x N D Level - First
Family Room: 25 x 15 Level - First
Primary Bedroom: 15 x 13 Level - Second
Bathroom: N D x N D Level - Second
Recreation: 28 x 14 Level - Basement
Laundry: N D x N D Level - First
Dining Room: 13 x 12 Level - First
Bedroom: 13 x 12 Level - Second
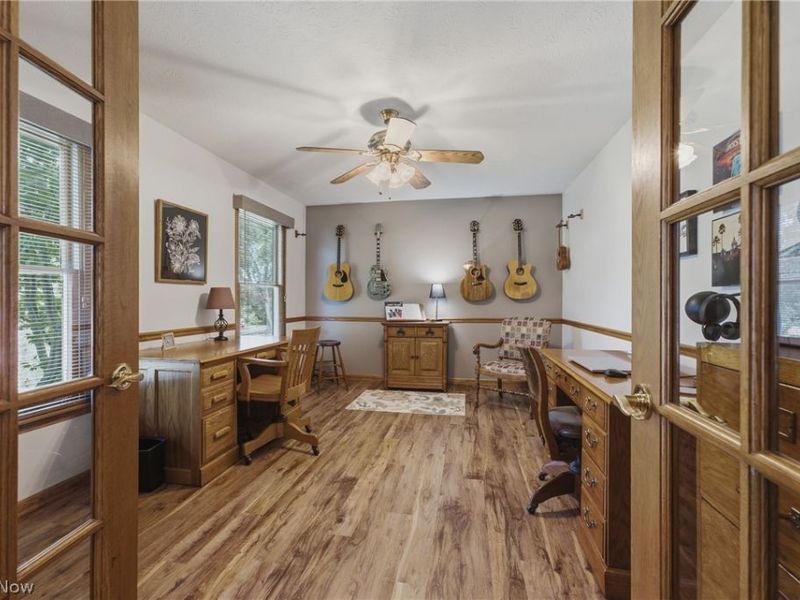
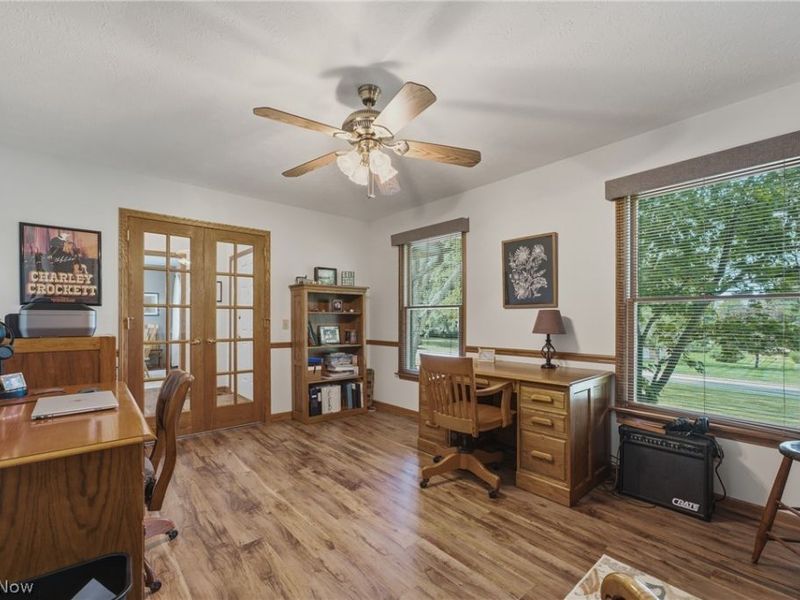
Office: 15 x 11 Level - First
Primary Bathroom: N D x N D Level - Second
Eat-in Kitchen: 14 x 9 Level - First
Kitchen: 12 x 11 Level - First

Local Schools

School District: Plain Local

Estimate Your Payment

Estimated Payment

$ 2,598.16 per month $2,049.00 Principal & Interest $432.50 Property Tax $116.67 Homeowner's Insurance

Change Payment Information

%
years/fixed
yearly
yearly (est.)
(Payments are an estimate and may vary by lender)
Croos Country Mortgage

Login to My Homefinder

Forgot your password / First Login?

Login to My Homefinder




