
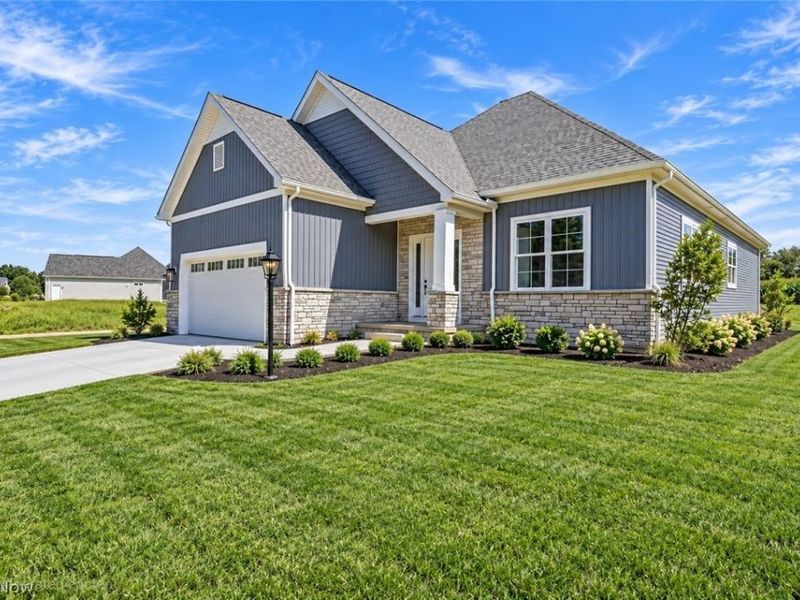
1140 Sheltered Brook Drive Huron, OH 44839

Residential - Condominium MLS 5244678 New to the Market
3 beds 3 full baths 2,859 sqft
Active $749,000
  • 1140 Sheltered Brook Drive , Huron, OH 44839 Photo 1
  • 1140 Sheltered Brook Drive , Huron, OH 44839 Photo 2
  • 1140 Sheltered Brook Drive , Huron, OH 44839 Photo 3
  • 1140 Sheltered Brook Drive , Huron, OH 44839 Photo 4
  • 1140 Sheltered Brook Drive , Huron, OH 44839 Photo 5
  • 1140 Sheltered Brook Drive , Huron, OH 44839 Photo 6
  • 1140 Sheltered Brook Drive , Huron, OH 44839 Photo 7
  • 1140 Sheltered Brook Drive , Huron, OH 44839 Photo 8
  • 1140 Sheltered Brook Drive , Huron, OH 44839 Photo 9
  • 1140 Sheltered Brook Drive , Huron, OH 44839 Photo 10
  • 1140 Sheltered Brook Drive , Huron, OH 44839 Photo 11
  • 1140 Sheltered Brook Drive , Huron, OH 44839 Photo 12
  • 1140 Sheltered Brook Drive , Huron, OH 44839 Photo 13
  • 1140 Sheltered Brook Drive , Huron, OH 44839 Photo 14
  • 1140 Sheltered Brook Drive , Huron, OH 44839 Photo 15
  • 1140 Sheltered Brook Drive , Huron, OH 44839 Photo 16
  • 1140 Sheltered Brook Drive , Huron, OH 44839 Photo 17
  • 1140 Sheltered Brook Drive , Huron, OH 44839 Photo 18
  • 1140 Sheltered Brook Drive , Huron, OH 44839 Photo 19
  • 1140 Sheltered Brook Drive , Huron, OH 44839 Photo 20
  • 1140 Sheltered Brook Drive , Huron, OH 44839 Photo 21
  • 1140 Sheltered Brook Drive , Huron, OH 44839 Photo 22
  • 1140 Sheltered Brook Drive , Huron, OH 44839 Photo 23
  • 1140 Sheltered Brook Drive , Huron, OH 44839 Photo 24
  • 1140 Sheltered Brook Drive , Huron, OH 44839 Photo 25
  • 1140 Sheltered Brook Drive , Huron, OH 44839 Photo 26
  • 1140 Sheltered Brook Drive , Huron, OH 44839 Photo 27
  • 1140 Sheltered Brook Drive , Huron, OH 44839 Photo 28
  • 1140 Sheltered Brook Drive , Huron, OH 44839 Photo 29
  • 1140 Sheltered Brook Drive , Huron, OH 44839 Photo 30
  • 1140 Sheltered Brook Drive , Huron, OH 44839 Photo 31
  • 1140 Sheltered Brook Drive , Huron, OH 44839 Photo 32
  • 1140 Sheltered Brook Drive , Huron, OH 44839 Photo 33
  • 1140 Sheltered Brook Drive , Huron, OH 44839 Photo 34
  • 1140 Sheltered Brook Drive , Huron, OH 44839 Photo 35
  • 1140 Sheltered Brook Drive , Huron, OH 44839 Photo 36
  • 1140 Sheltered Brook Drive , Huron, OH 44839 Photo 37
  • 1140 Sheltered Brook Drive , Huron, OH 44839 Photo 38
  • 1140 Sheltered Brook Drive , Huron, OH 44839 Photo 39
  • 1140 Sheltered Brook Drive , Huron, OH 44839 Photo 40
  • 1140 Sheltered Brook Drive , Huron, OH 44839 Photo 41
  • 1140 Sheltered Brook Drive , Huron, OH 44839 Photo 42
  • 1140 Sheltered Brook Drive , Huron, OH 44839 Photo 43
  • 1140 Sheltered Brook Drive , Huron, OH 44839 Photo 44
  • 1140 Sheltered Brook Drive , Huron, OH 44839 Photo 45
  • 1140 Sheltered Brook Drive , Huron, OH 44839 Photo 46
  • 1140 Sheltered Brook Drive , Huron, OH 44839 Photo 47
  • 1140 Sheltered Brook Drive , Huron, OH 44839 Photo 48
  • 1140 Sheltered Brook Drive , Huron, OH 44839 Photo 49
1/49 Virtual Tour Fullscreen

Listed By

Agency Name: Simply Better Realty, LLC
Agency Contact: 419-433-1010, kerri.hensel@simplybetterrealty.com

Shown By

Agent Name: Dominic Fonte and Associates
Agent Phone: (330) 418-1535
Agency Title: Cutler Real Estate

IDX logo

TOUR THIS HOME

Choose a date and time to see 1140 Sheltered Brook Drive , Huron, OH 44839.
I will get in touch with you shortly.

Choose your video chat app
Request a Showing
  • Wednesday September 16
  • Thursday September 17
  • Friday September 18
  • Saturday September 19
  • Sunday September 20
  • Monday September 21
  • Tuesday September 22
  • Wednesday September 23
  • Thursday September 24
  • Friday September 25
  • Saturday September 26
  • Sunday September 27
  • Monday September 28
  • Tuesday September 29
  • Wednesday September 30
  • 7:00 AM
  • 7:30 AM
  • 8:00 AM
  • 8:30 AM
  • 9:00 AM
  • 9:30 AM
  • 10:00 AM
  • 10:30 AM
  • 11:00 AM
  • 11:30 AM
  • 12:00 PM
  • 12:30 PM
  • 1:00 PM
  • 1:30 PM
  • 2:00 PM
  • 2:30 PM
  • 3:00 PM
  • 3:30 PM
  • 4:00 PM
  • 4:30 PM
  • 5:00 PM
  • 5:30 PM
  • 6:00 PM
  • 6:30 PM
  • 7:00 PM
  • 7:30 PM
  • 8:00 PM
  • 8:30 PM
  • 9:00 PM
Preferred Communication Method

Property Description

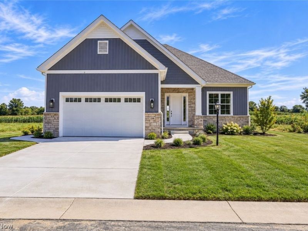
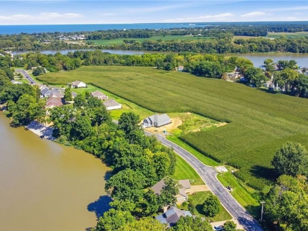
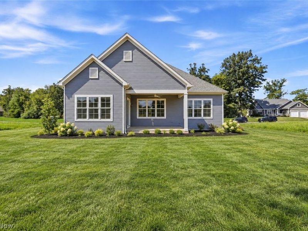
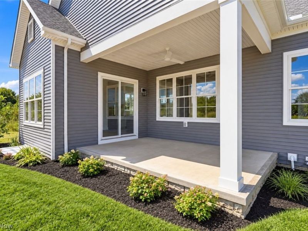
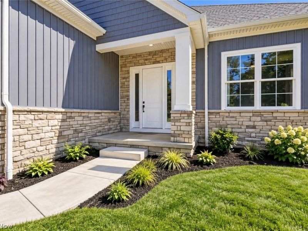
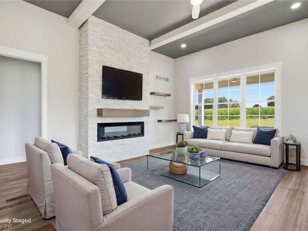
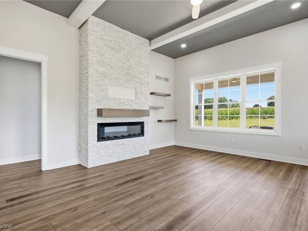
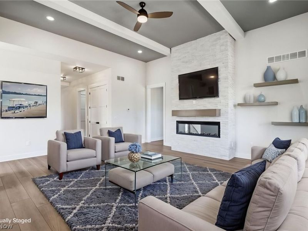
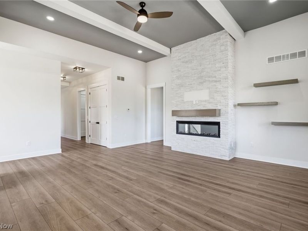
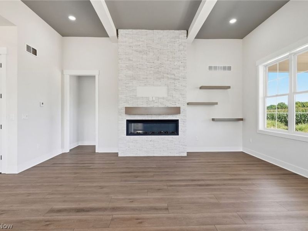
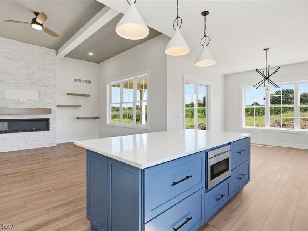
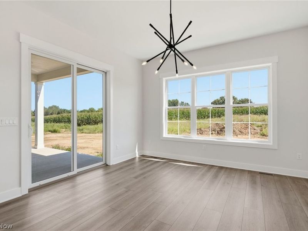
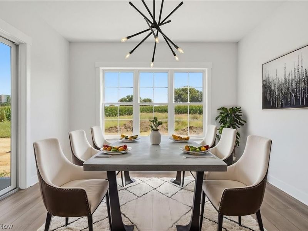
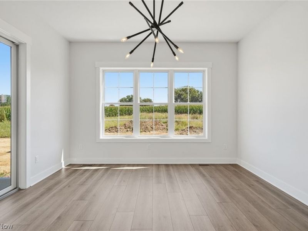
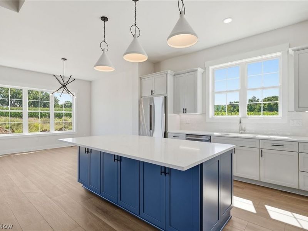
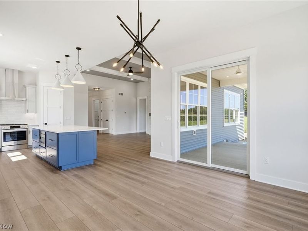
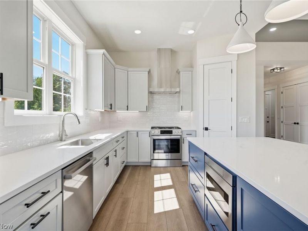
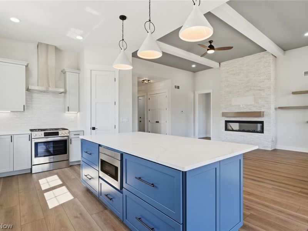
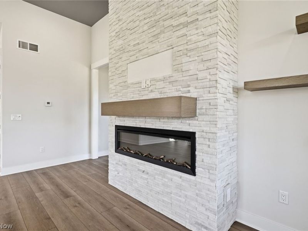
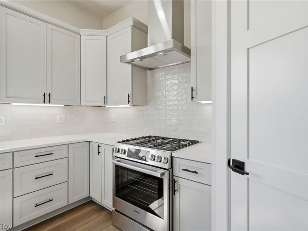
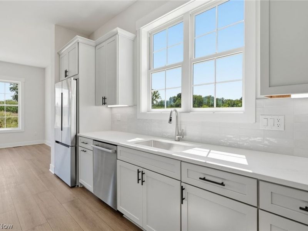
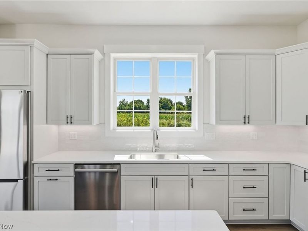
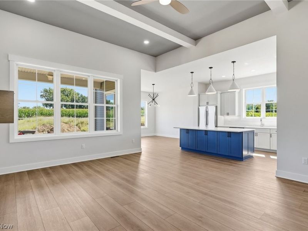
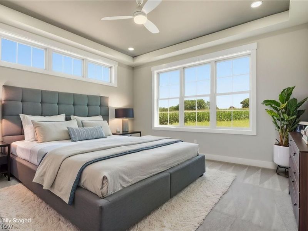
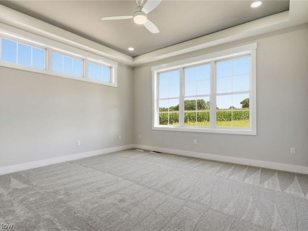
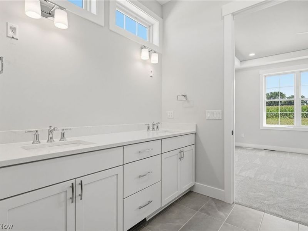
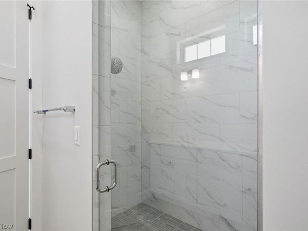
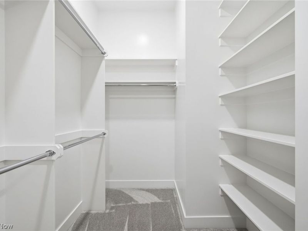
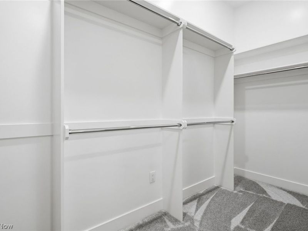
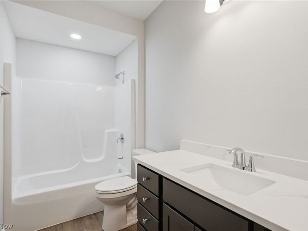
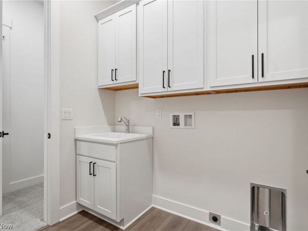
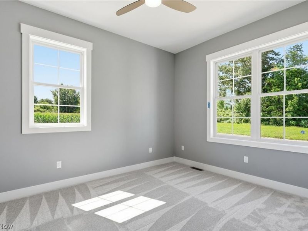
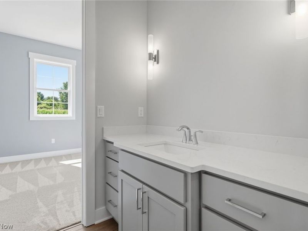
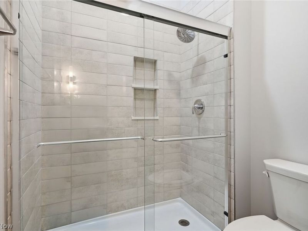
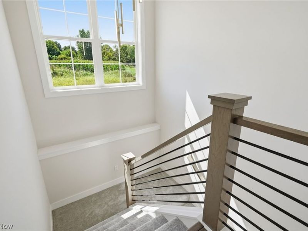
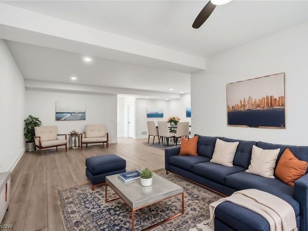
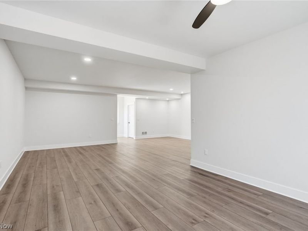
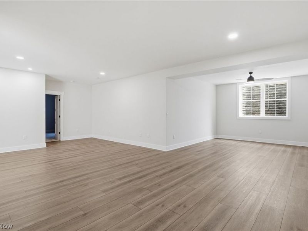
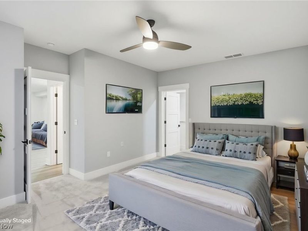
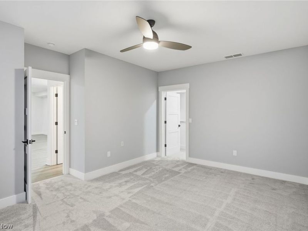
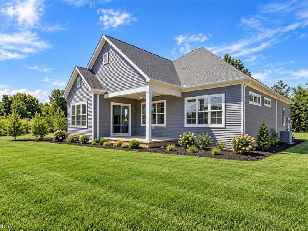
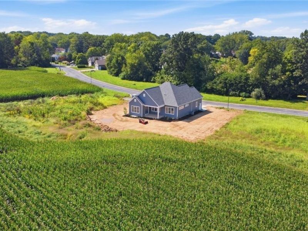
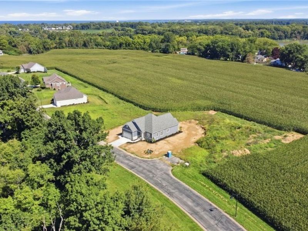
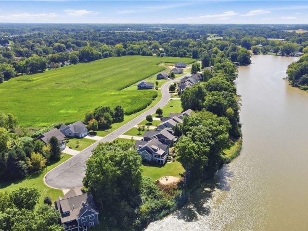
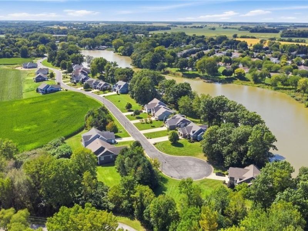
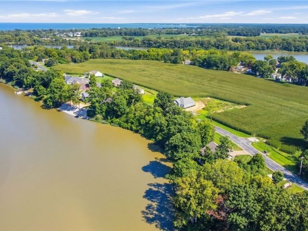
STUNNINGLY GORGEOUS New Construction at Two Rivers Estates in Huron!! This stand alone custom built patio home features high end luxurious finishes and an open concept floor plan. First floor Owner's Suite with spa-like bath, huge walk-in closet and convenient laundry room access. Dramatic 12ft. ceilings in the Great Room with fireplace and custom trim throughout. Chef's Kitchen features an extra large island, Bosch appliances, quartz counters, quality soft close cabinets, and walk-in Pantry. You'll love enjoying the sunrises on the large covered rear porch. Guest Suite on the first floor could be office/Den with full bath attached. Additional bedroom, full bath, and generous Rec Room with wet bar rough-in and daylight windows in the lower level. Embrace lakeside charm in this idyllic neighborhood by Lake Erie. With direct river access, golf cart convenience to marinas and golf, and nearby attractions like Cedar Point and wineries, and the Lake Erie Islands, every day is an adventure! Enjoy leisurely strolls along the waterfront, fishing off the dock, or simply relaxing by the firepit. Welcome to your idyllic retreat where the beauty of the water meets small-town warmth! ASK ABOUT SPECIAL FINANCING AVAILAIBLE! More Homesites available to build on!

1140 Sheltered Brook Drive | MLS# 5244678

This condo located at 1140 Sheltered Brook Drive , Huron, OH 44839 is currently listed for sale with an asking price of $749,000. This property was built in 2026 and has 3 bedrooms and 3 full baths with 2859 sq. ft. Sheltered Brook Drive is located in the Two Rivers Estates subdivision within the Huron City school district. Search Two Rivers Estates real estate on www.dominicfonte.com today.

Property Features

Property Type: Residential - Condominium
Basement: Yes
Basement: Daylight, Concrete, Partially Finished, Storage Space, Sump Pump
Cooling: Central Air, Ceiling Fan(s)
Days on Market: 1
Fireplaces: 1
Garage: 2 car attached
Heating: Forced Air, Fireplace(s), Gas
Home Style: Ranch
Roof Type: Asphalt
Stories: 1.0
Taxes: $0 / year
Year Built: 2026

Amenities

Beamed Ceilings
Built-in Features
Tray Ceiling(s)
Ceiling Fan(s)
Chandelier
Coffered Ceiling(s)
Double Vanity
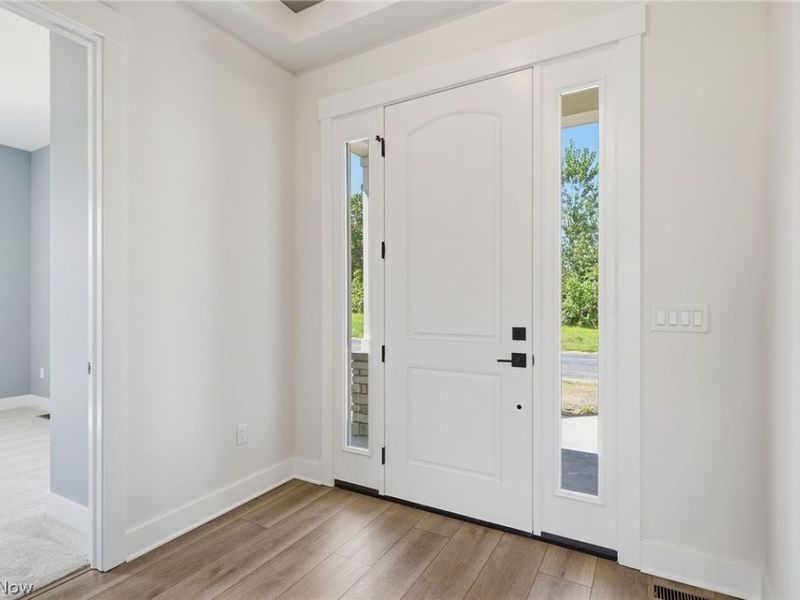
Entrance Foyer
Eat-in Kitchen
High Ceilings
Kitchen Island
Open Floorplan
Pantry
Recessed Lighting
Storage
Wired for Data
Walk-In Closet(s)

Feature Descriptions

Appliances: Dishwasher, Disposal, Microwave, Range, Refrigerator
Community Features: Fishing, Street Lights
Exterior: Stone, Vertical Siding, Vinyl Siding
Fireplace: Electric, Great Room
HOA: Yes
HOA Fee: 540/ Quarterly
Laundry: Main Level, Laundry Room
Parcel#: 42-00119-048
Parking: Attached, Concrete, Direct Access, Driveway, Garage Faces Front, Garage, Garage Door Opener
Patio/Porch: Rear Porch, Covered, Front Porch
Sewer: Public Sewer
Water: Public
Window: Double Pane Windows, Insulated Windows, Screens

Local Schools

School District: Huron City

Estimate Your Payment

Estimated Payment

$ 4,055.20 per month $3,836.74 Principal & Interest $0.00 Property Tax (data not provided by mls) $218.46 Homeowner's Insurance

Change Payment Information

%
years/fixed
yearly
yearly (est.)
(Payments are an estimate and may vary by lender)
Croos Country Mortgage

Login to My Homefinder

Forgot your password / First Login?

Login to My Homefinder




