
Listed By
Agency Name: Keller Williams Realty Service
Agency Phone: 859-240-0727
Shown By
Agent Name: Dominic Fonte and Associates
Agent Phone: (330) 418-1535
Agency Title: Cutler Real Estate


Property Description
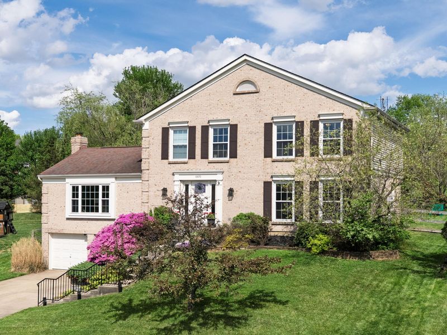
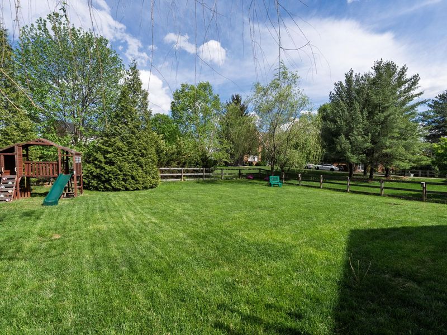
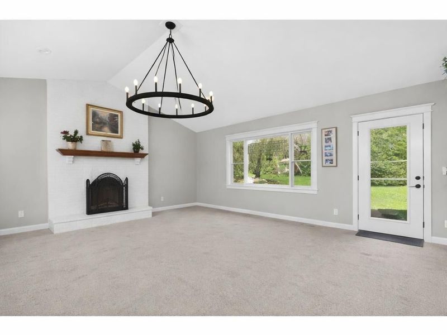
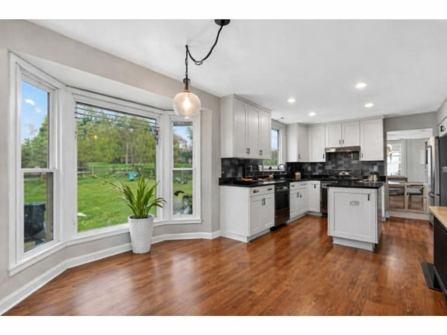
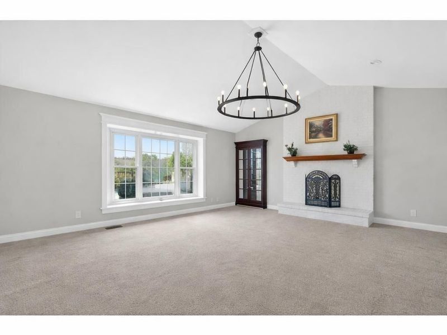
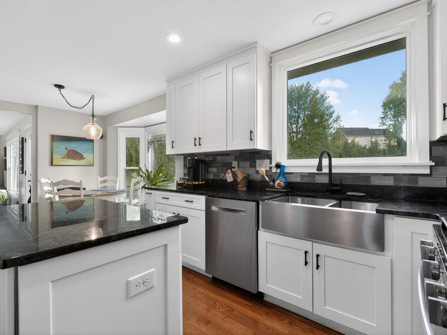
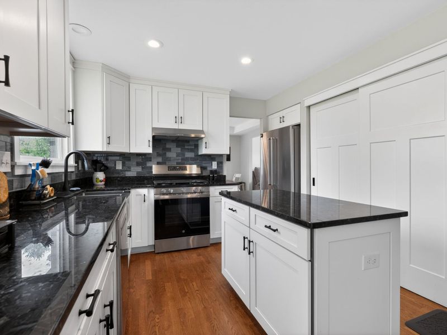
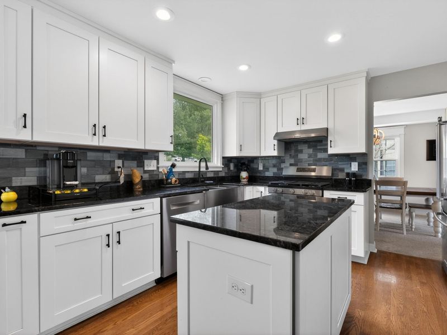
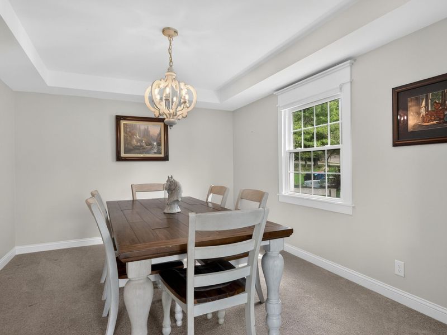
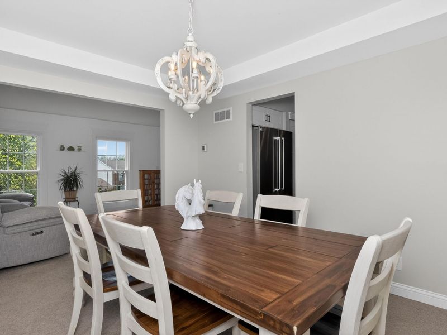
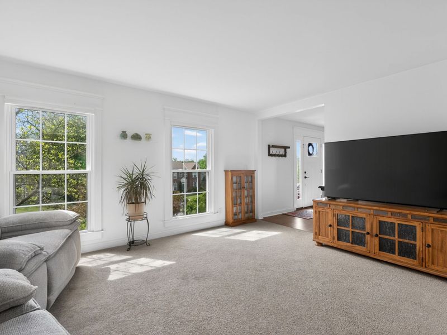
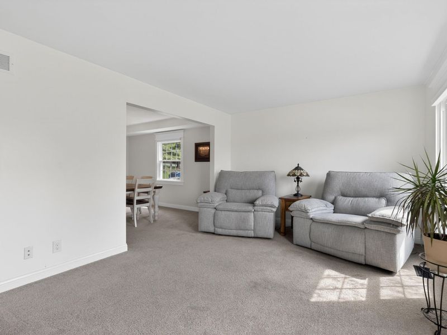
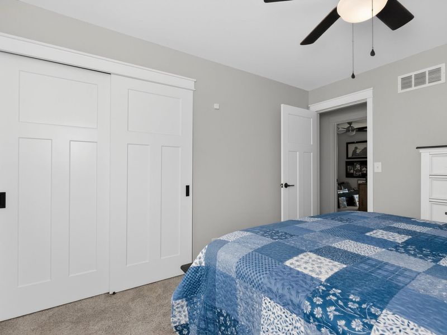
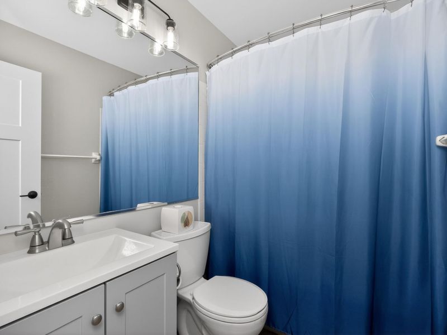
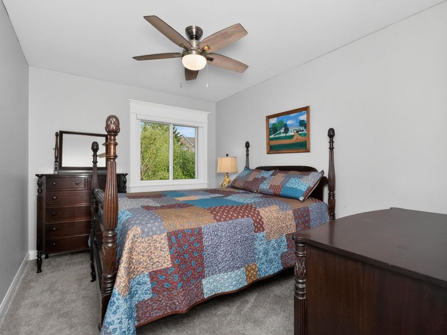
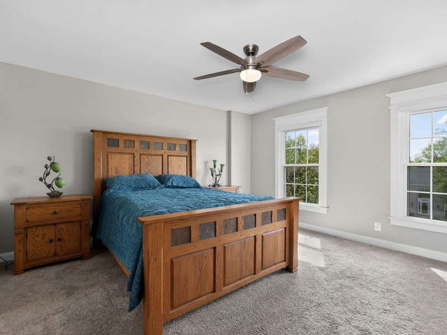
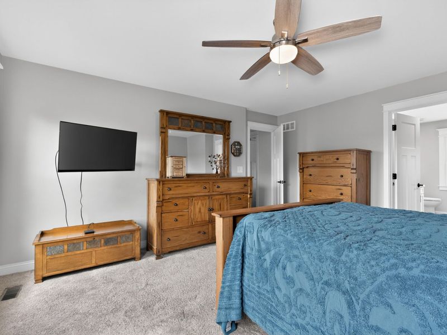
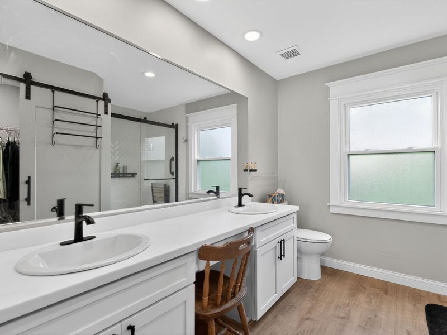
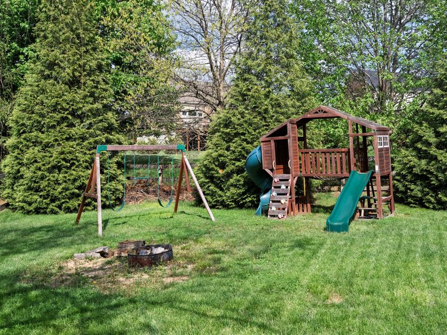
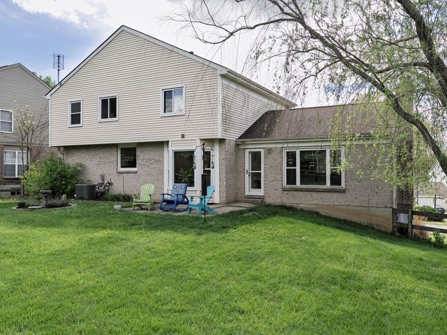
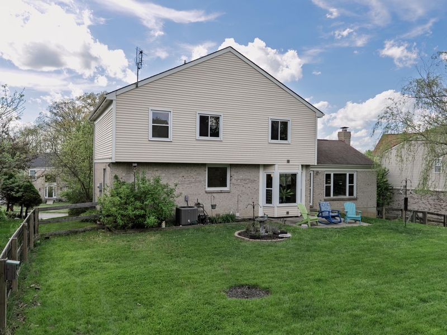
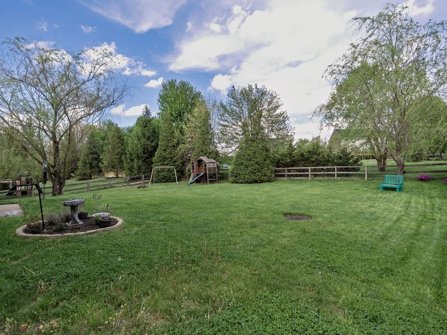
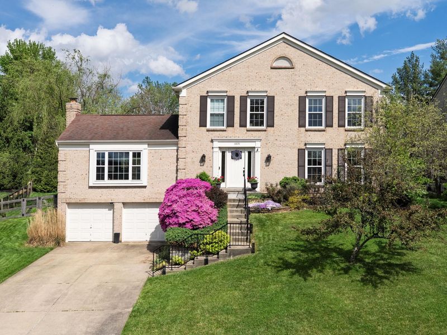
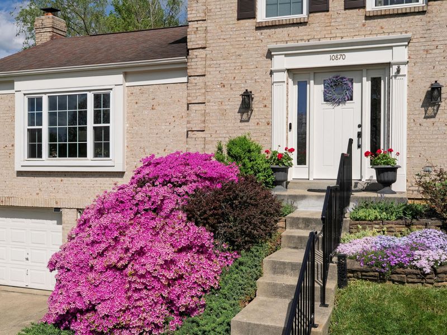
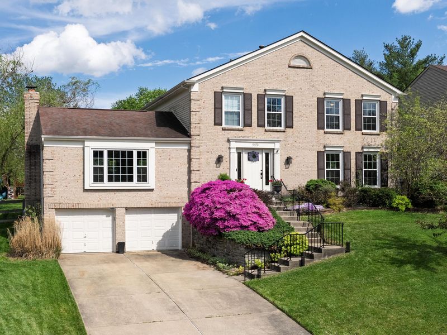
6 Month Minimum Lease/2 Year Maximum(Property Also For Sale)*Stunning Brick Two Story Home In Triple Crown - Your Dream Home Awaits*4 Spacious Bedrooms: All Conveniently Located Upstairs For Privacy And Comfort*2 Full Baths & 1 Half Bath: Perfect For Family And Guests*Gourmet Kitchen: Newly Updated With Gorgeous Granite Countertops, Sleek 42-Inch White Cabinets, And A Stylish Island - Ideal For Culinary Enthusiasts*Expansive Great Room: Featuring Vaulted Ceilings And A Cozy Fireplace - Perfect For Entertaining Or Relaxing With Loved Ones*Outdoor Oasis: Enjoy A KY-3Board Fenced Backyard With Mature Trees, Providing Both Space And Tranquility*Modern Conveniences: Newer Water Heater And HVAC Ensure Peace Of Mind*Elegant Touches: Crown Molding And Updated Baths, Including A Luxurious Master Ensuite With A Brand-New Vanity*Why Youll Love It: This Home Combines Modern Updates With Classic Charm, Making It The Perfect Sanctuary For Families Of All Sizes. Located In The Desirable Triple Crown Community, Ryle High School And Gray Middle School*Photos Have Been Virtually Staged
Property Features
Property Type: Rental - Single Family
Basement: Yes
Basement: Partial
Cooling: Central Air
Days on Market: 12
Fireplaces: 1
Garage: 2 car attached
Heating: Natural Gas
Home Style: Traditional
Lot Size: 0.29 Acres
Roof Type: Shingle
Stories: 2.0
Year Built: 1997
Feature Descriptions
Appliances: Gas Cooktop, Stainless Steel Appliance(s), Gas Oven, Dishwasher, Disposal, Refrigerator
Association Amenities: Landscaping, Tennis Court(s), Playground, Dog Park
Association Fee Includes: Management
Exterior: Brick, Vinyl Siding
Fencing: See Remarks, Wire, Wood
Fireplace: Brick, Wood Burning
Fireplace Y/N: Yes
Foundation: Poured Concrete
Furnished: Unfurnished
HOA: Yes
HOA Fee: 500/Annually
Interior: Stone Counters, Pantry, Kitchen Island, Entrance Foyer, Eat-in Kitchen, Double Vanity, Chandelier, Walk-In Closet(s), Ceiling Fan(s), Multi Panel Doors, Recessed Lighting, Vaulted Ceiling(s)
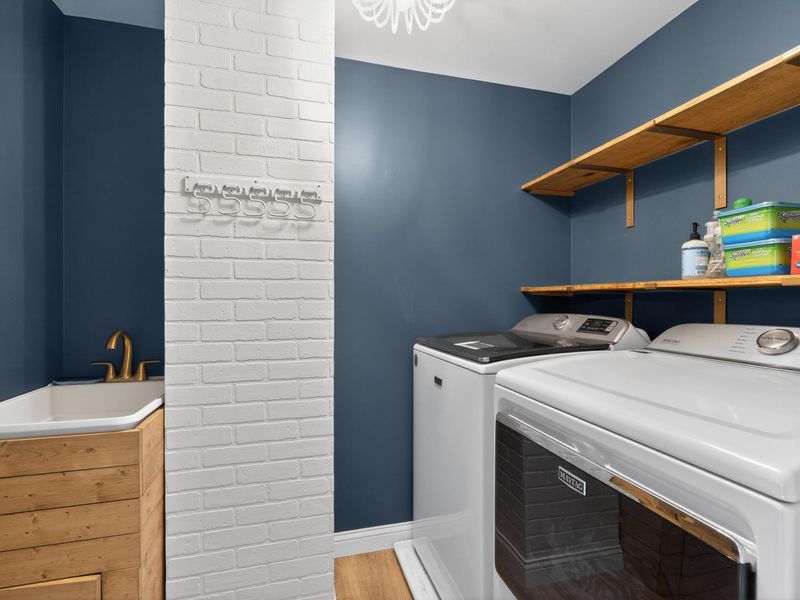
Laundry: Electric Dryer Hookup, Laundry Room, Main Level, Washer Hookup
Lot Dimensions: irregular
Owner Pays: Electricity, Gas, Heat, Internet/Wifi, Sewer, Water
Parcel Number: 064.04-07-154.00
Parking: Attached, Driveway, Garage, Garage Door Opener, Garage Faces Front
Patio/Porch: Patio
Pets Allowed: Number Limit, Size Limit
Property Condition: Existing Structure
Road Frontage: City Street
Road Surface: Paved
Rooms Total: 13
Security: yes
Security: Security System, Smoke Detector(s)
Sewer: Public Sewer
Structure Type: House
Sub Type: Single Family Residence
Tenant Pays: Cable TV
Utilities: Cable Available, Natural Gas Available, Sewer Available, Water Available
Water: Public
Window: Insulated Windows, Bow Window(s), Picture Window(s), Slider Window(s)
Room Sizes
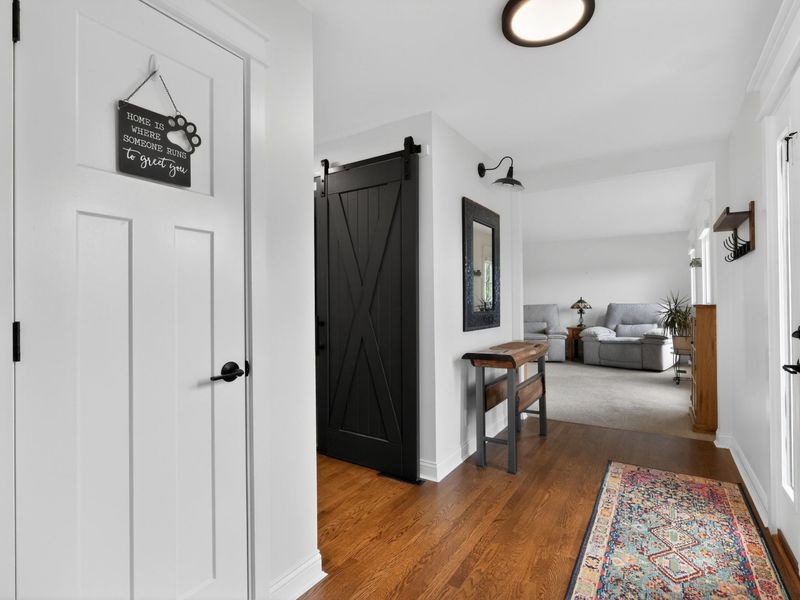
Entry: 16 X 5 Level - First
Living Room: 16 X 12 Level - First
Dining Room: 13 X 11 Level - First
Kitchen: 12 X 10 Level - First
Breakfast Room: 12 X 12 Level - First
Family Room: 20 X 19 Level - First
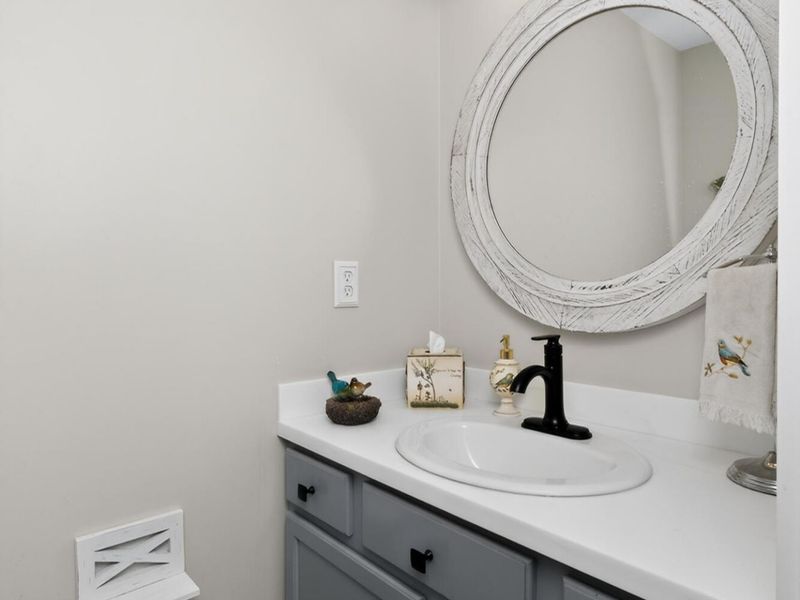
Bathroom 2: 6 X 3 Level - First
Laundry: 7 X 5 Level - First
Primary Bedroom: 15 X 14 Level - Second
Primary Bath: 12 X 10 Level - Second
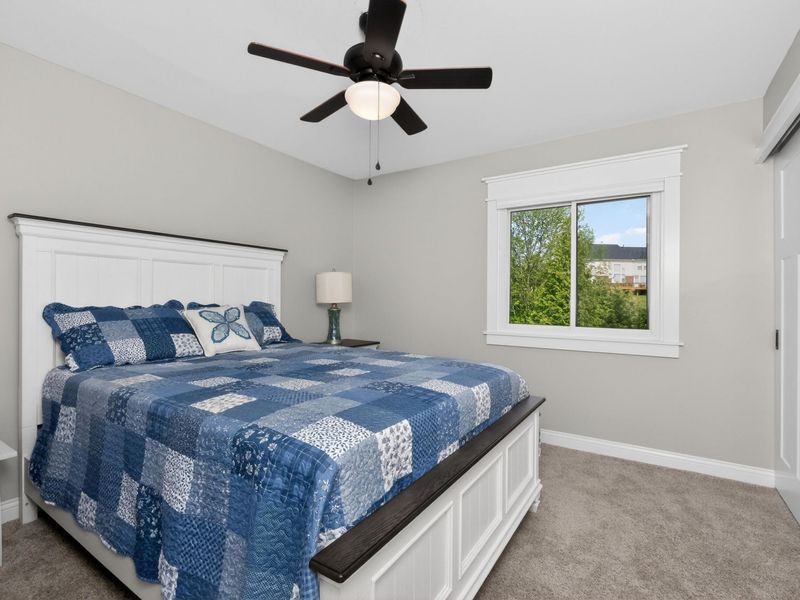
Bedroom 2: 11 X 10 Level - Second
Bedroom 3: 12 X 11 Level - Second
Bedroom 4: 11 X 9 Level - Second
Bathroom 2: 7 X 5 Level - Second
Local Schools
High School: Ryle High
Middle School: Gray Middle School
Elementary School: Shirley Mann School
School District: Boone Co Public
Print This Listingx
Select a format below, new window will open and will prompt you to print.








The Cutler Real Estate® word mark is a registered trademark owned by Cutler and Associates, Inc.
Privacy Policy / DMCA Notice / ADA Accessibility


This site is hosted, designed and copyright
© 1994 - 2026 by
Delta Media Group, Inc. -- Patent Pending --
10870 War Admiral Drive | MLS# 646324
This property located at 10870 War Admiral Drive, Union, KY 41091 is currently listed for rent with an asking price of $3,200 / Monthly. War Admiral Drive is located within the Boone Co Public school district. Search Union real estate on www.dominicfonte.com today.