
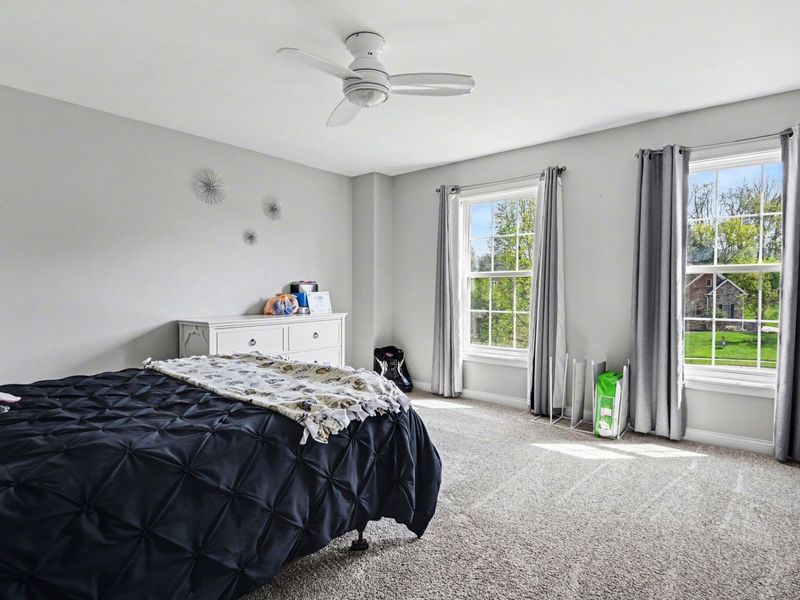
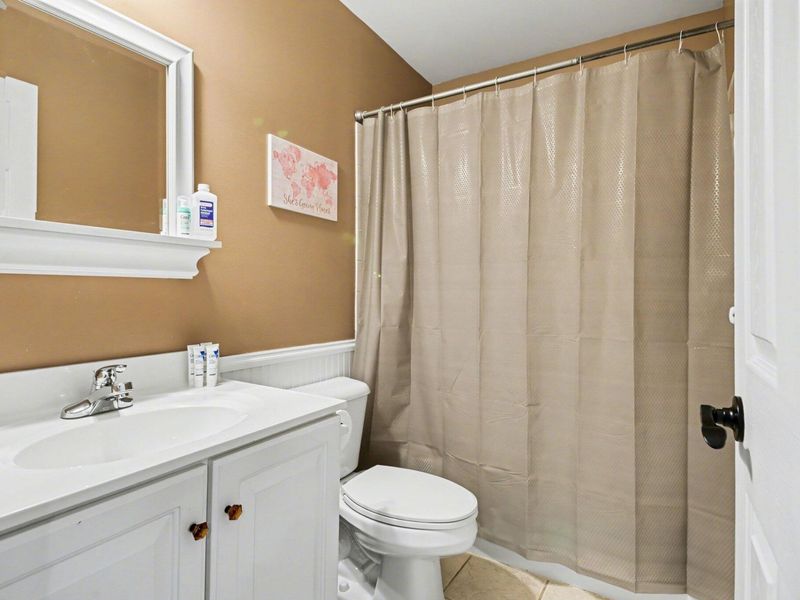
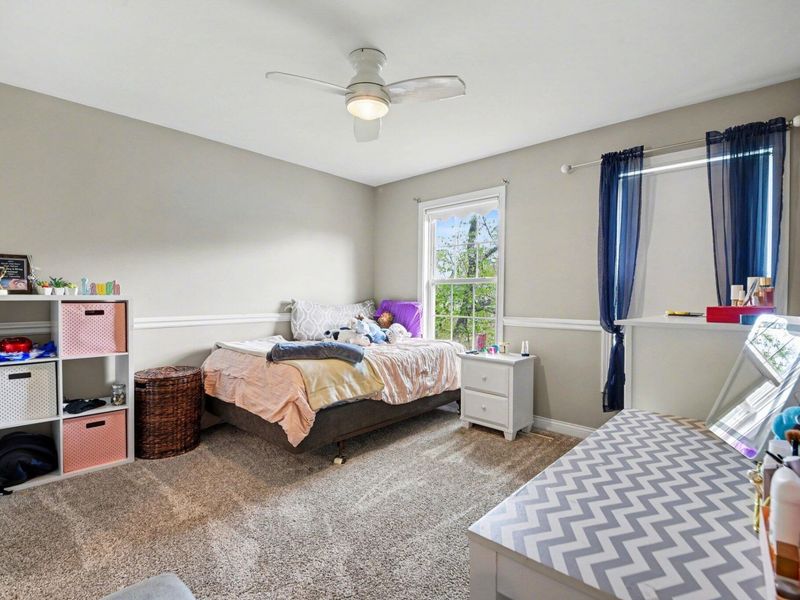
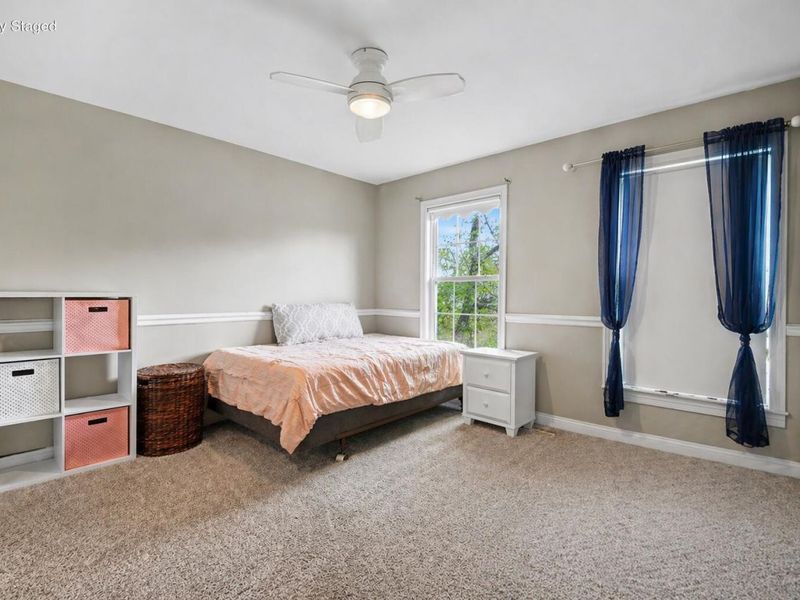
5 beds
3 full baths
2 partial baths
4,900 sqft
Listed By
Agency Name: RE/MAX Victory + Affiliates
Agency Phone: 859-372-6000
Shown By
Agent Name: Dominic Fonte and Associates
Agent Phone: (330) 418-1535
Agency Title: Cutler Real Estate

TOUR THIS HOME
Choose a date and time to see 10652 Chenery Cove, Union, KY 41091.
I will get in touch with you shortly.

Property Description
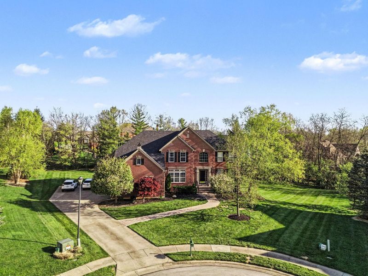
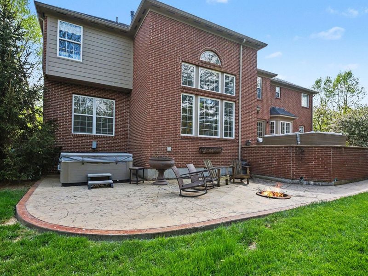
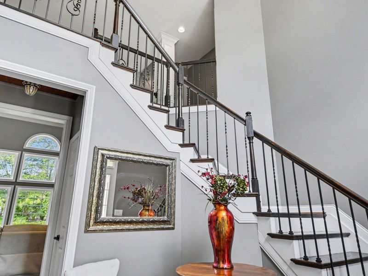
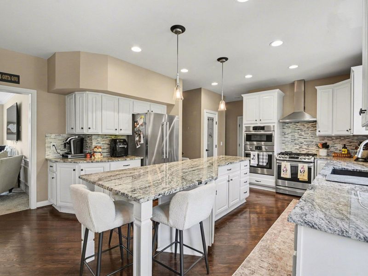
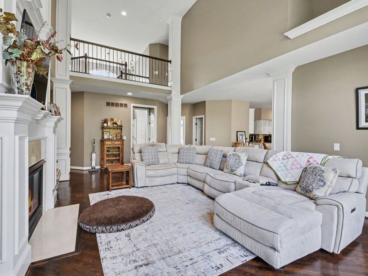
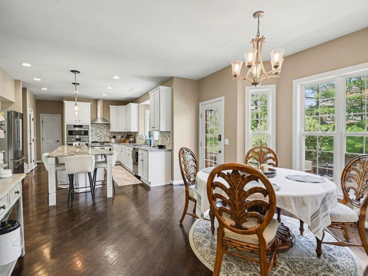
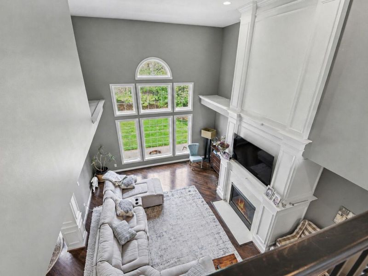
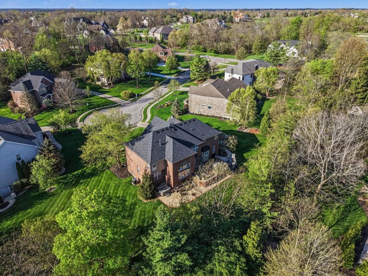
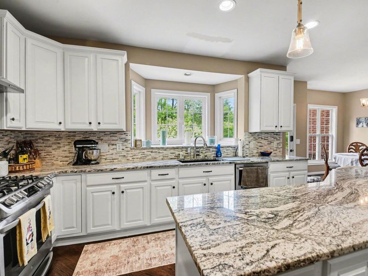
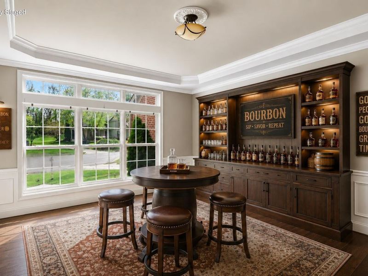
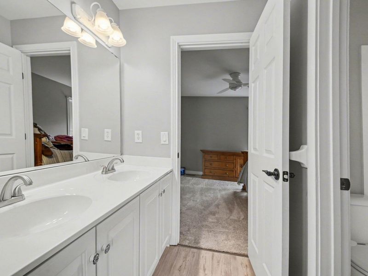
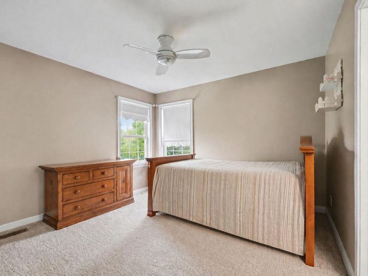
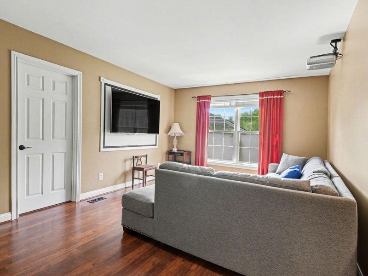
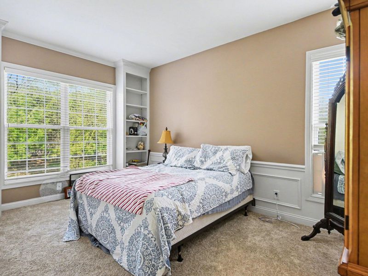
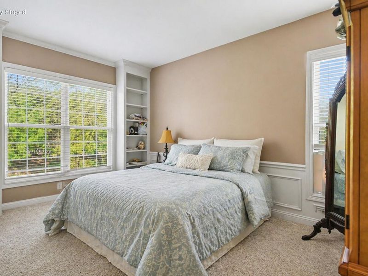
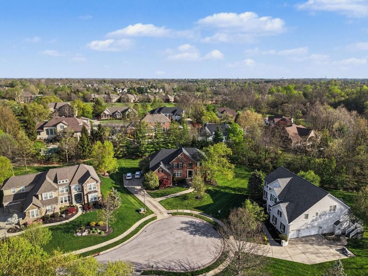
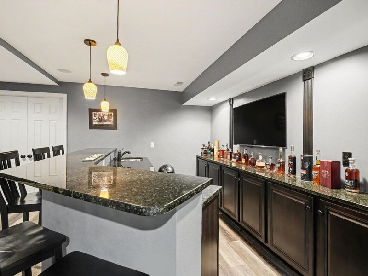
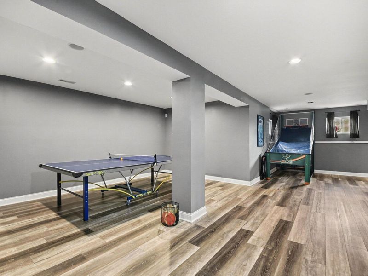
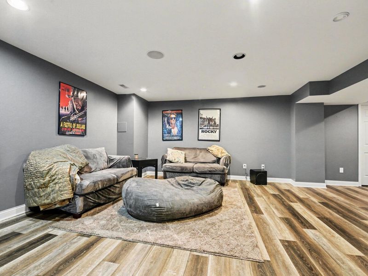
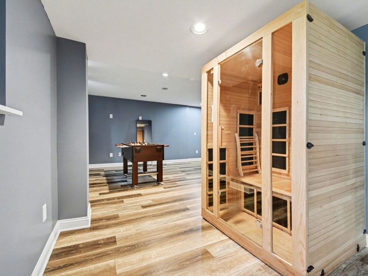
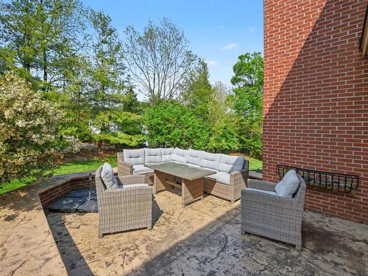
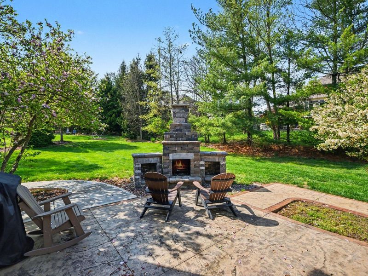
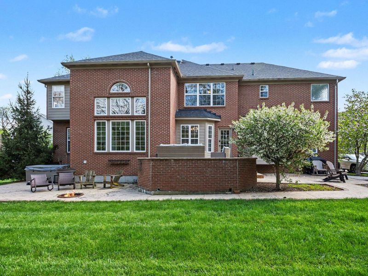
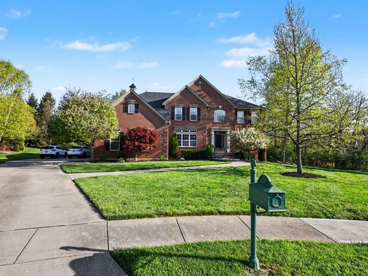
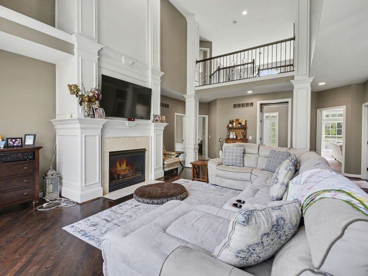
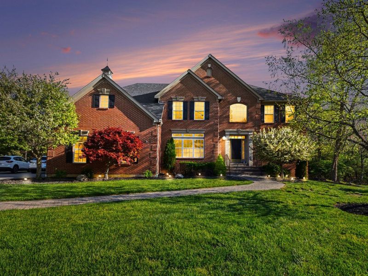
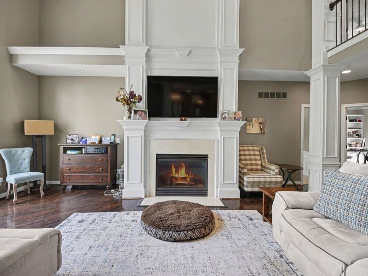
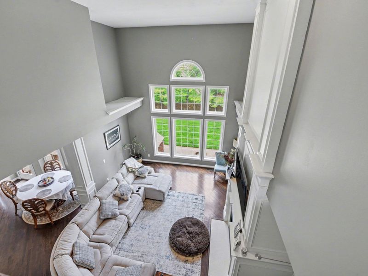
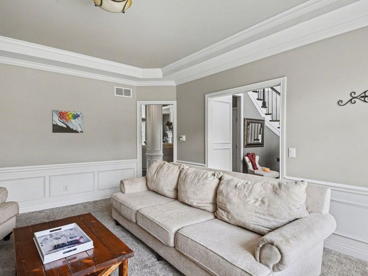
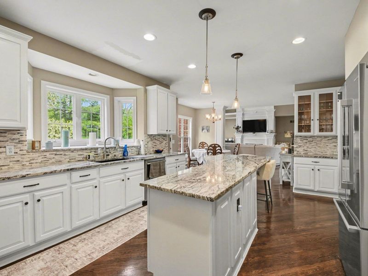
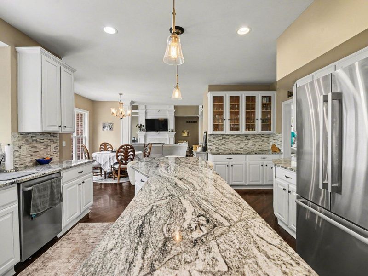
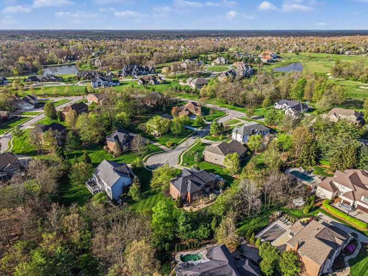
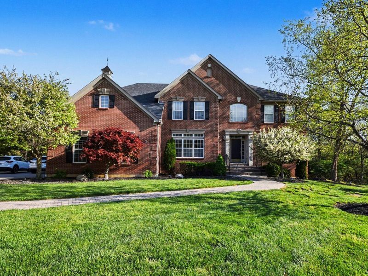
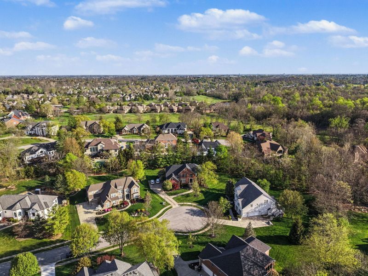
OPEN HOUSE SATURDAY 9/19 from 2-4 The back yard you have been waiting for... quiet cul-de-sac in Triple Crowns Secretariat Section . Impressive home with a 3 car side entry garage, 4 or 5 bedrooms and a versatile loft, 3 full baths and 2 half baths*Grand 2 story entry and dramatic 2 story family room filled with lots of light*Updated kitchen for everyday living and entertaining. Incredible finished lower level offers additional living space gaming, wet bar and much more. Plus lots of storage space. There is something for everyone in this home, including a Bullfrog HOT Tub
Property Features
Property Type: Residential - Single Family
Basement: Yes
Basement: Full, Finished
Cooling: Central Air
Days on Market: 12
Fireplaces: 1
Garage: 3
Heating: Natural Gas, Forced Air
Home Style: Traditional
Lot Size: 0.55 Acres
Roof Type: Shingle
Stories: 2.0
Year Built: 2002
Feature Descriptions
Appliances: Gas Cooktop, Dishwasher, Disposal, Double Oven, Refrigerator
Association Amenities: Trail(s)
Association Fee Includes: Association Fees
Equipment: Sump Pump
Exterior: Brick, Vinyl Siding
Exterior: Fire Pit, Hot Tub
Fireplace: Gas
Fireplace Y/N: Yes
Foundation: Poured Concrete
HOA: Yes
HOA Fee: 500/Annually
Hot Tub: Yes
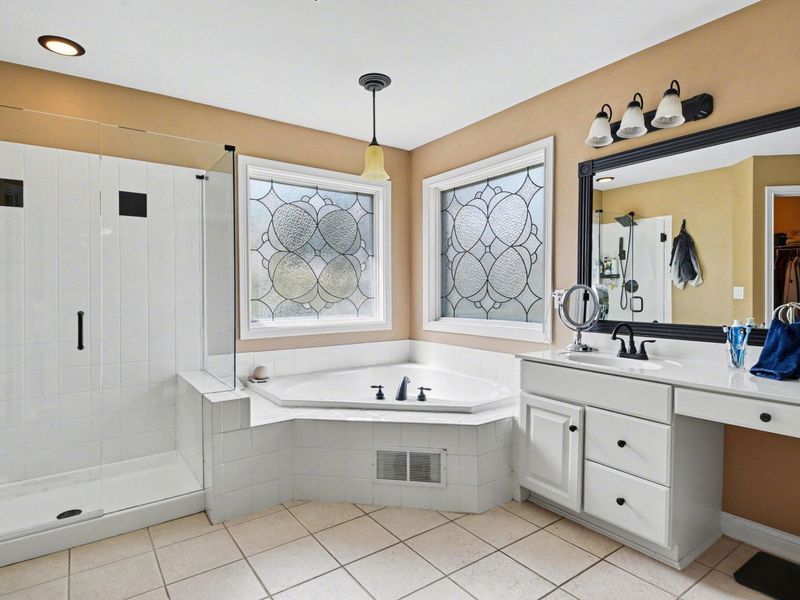
Interior: Kitchen Island, Wet Bar, Walk-In Closet(s), Storage, Soaking Tub, Pantry, Open Floorplan, High Speed Internet, Granite Counters, Entrance Foyer, Eat-in Kitchen, Double Vanity, Chandelier, Breakfast Bar, Ceiling Fan(s), High Ceilings, Multi Panel Doors
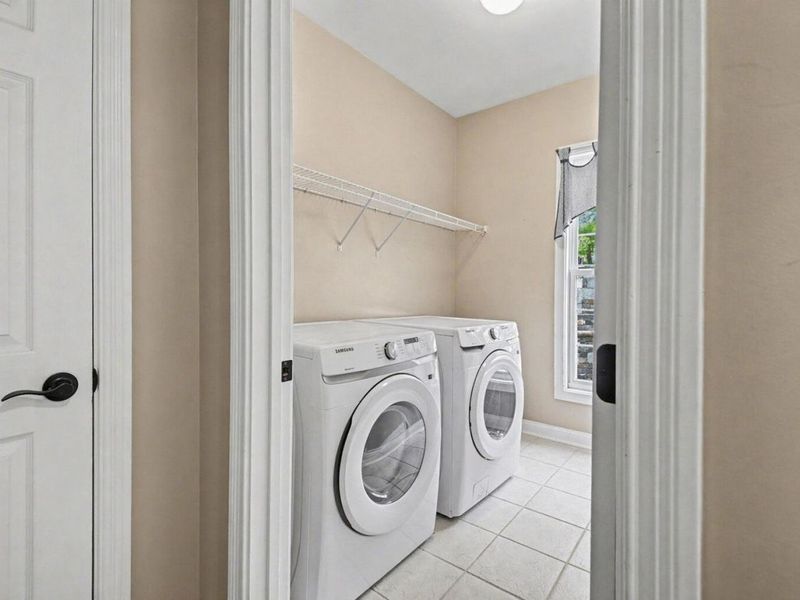
Laundry: Laundry Room, Main Level
Lot: Cul-De-Sac
Lot Dimensions: Irregular
Parcel Number: 064.13-07-034.00
Parking: Driveway, Garage, Garage Faces Side
Parking Total: 3
Property Condition: Existing Structure
Road Surface: Paved
Rooms Total: 14
Sewer: Public Sewer
Special View Info: Neighborhood
Structure Type: House
Sub Type: Single Family Residence
Utilities: Natural Gas Available, Sewer Available, Water Available
Water: Public
Window: Insulated Windows
Room Sizes
Entry: 12 X 10 Level - First
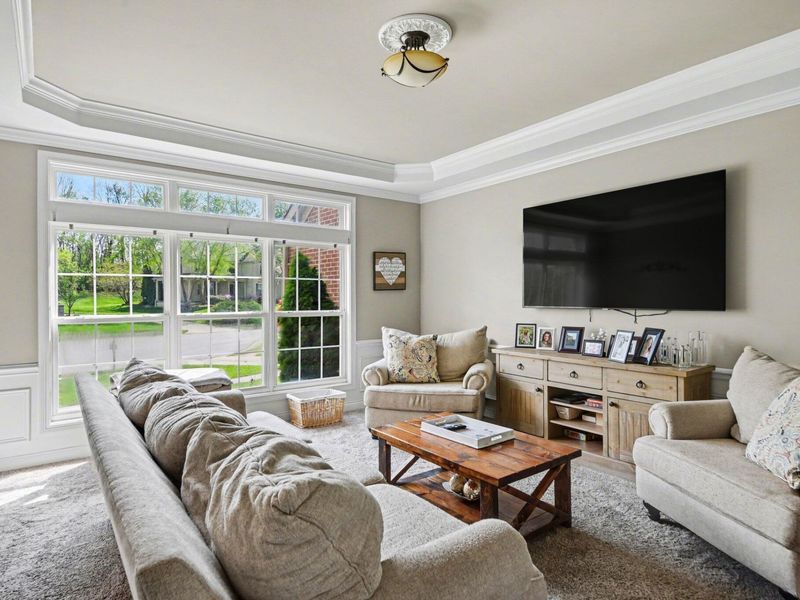
Family Room: 26 X 17 Level - First
Dining Room: 16 X 15 Level - First
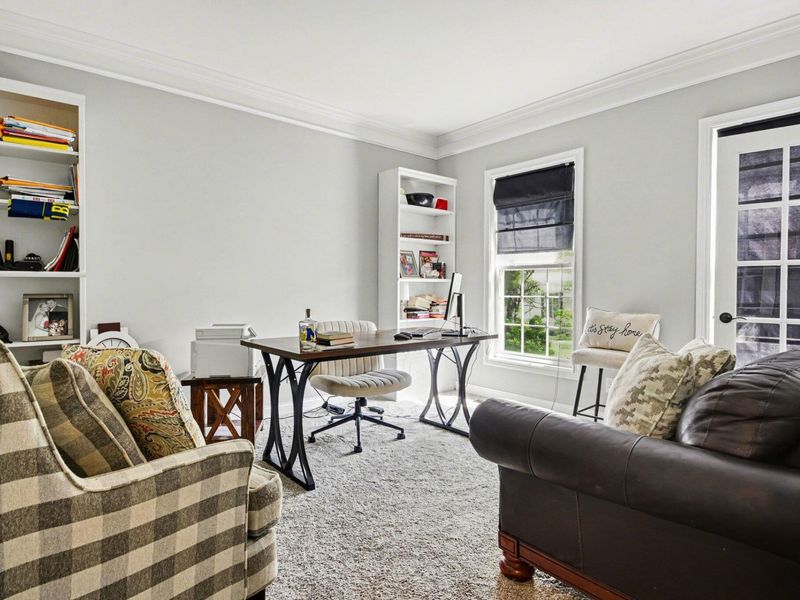
Study: 13 X 12 Level - First
Bedroom 5: 15 X 11 Level - First
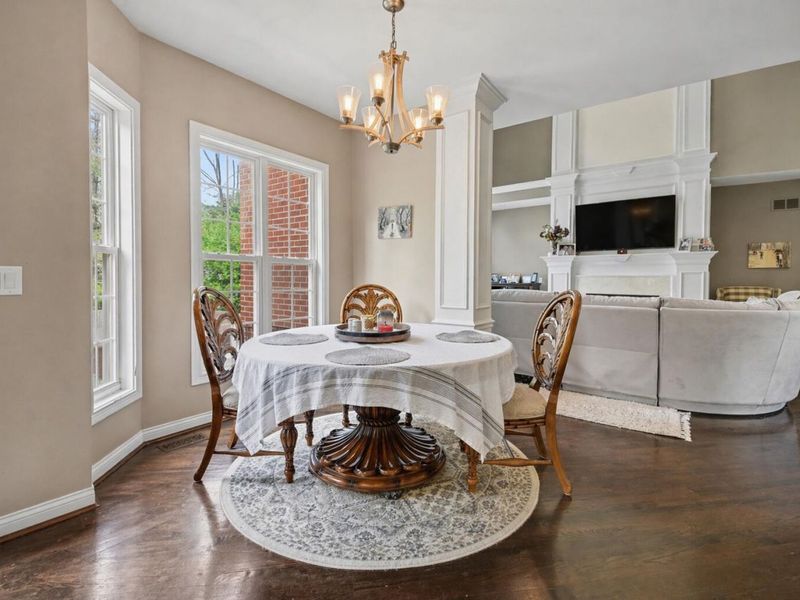
Breakfast Room: 14 X 10 Level - First
Kitchen: 16 X 15 Level - First
Laundry: 8 X 6 Level - First
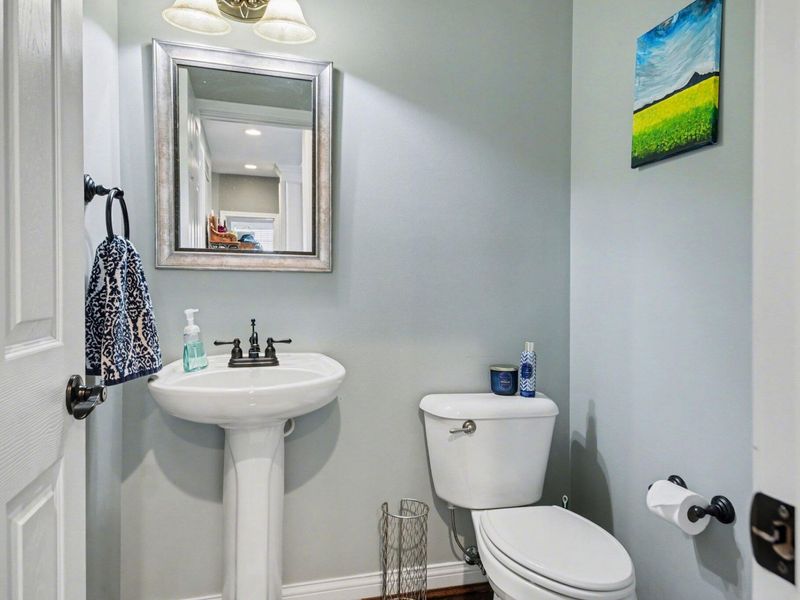
Bathroom 4: 5 X 5 Level - First
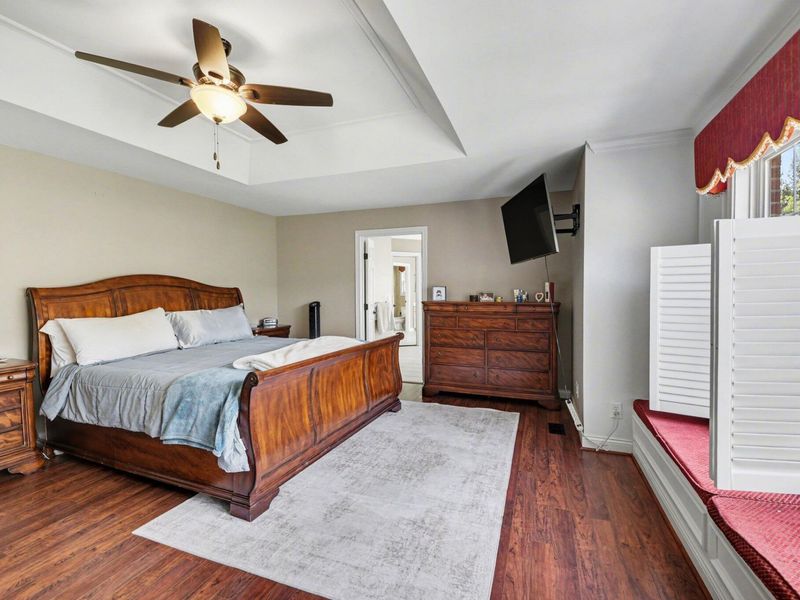
Primary Bedroom: 20 X 14 Level - Second
Primary Bath: 15 X 15 Level - Second
Bedroom 2: 15 X 14 Level - Second
Bathroom 2: 8 X 5 Level - Second
Bedroom 3: 12 X 12 Level - Second
Bedroom 4: 12 X 11 Level - Second
Bathroom 3: 8 X 8 Level - Second
Loft: 15 X 12 Level - Second
Bonus Room: 15 X 8 Level - Second
Recreation Room: 30 X 17 Level - Lower
Game Room: 17 X 18 Level - Lower
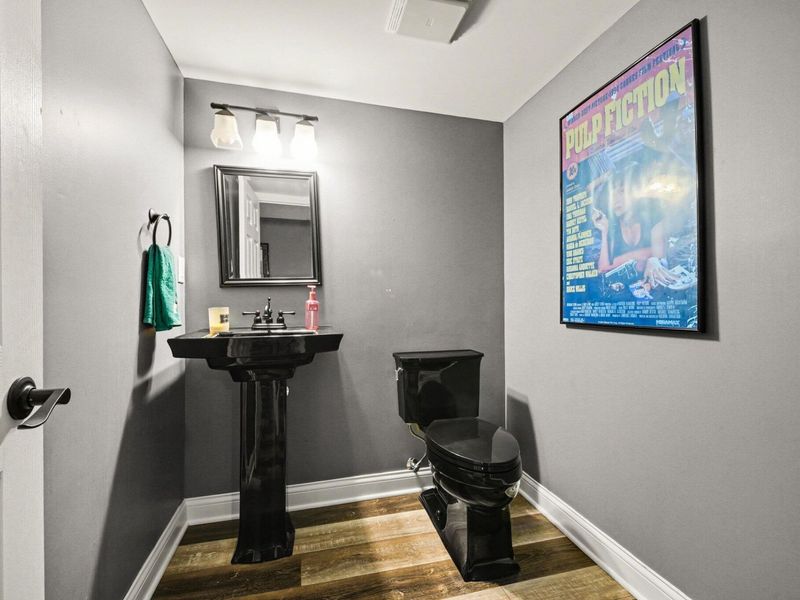
Bathroom 5: 6 X 5 Level - Lower
Local Schools
High School: Ryle High
Middle School: Gray Middle School
Elementary School: New Haven Elementary
School District: Boone Co Public
Estimate Your Payment
Estimated Payment
$ 4,444.77 per month $4,217.56 Principal & Interest $0.00 Property Tax (data not provided by mls) $227.21 Homeowner's InsuranceChange Payment Information
Print This Listingx
Select a format below, new window will open and will prompt you to print.








10652 Chenery Cove | MLS# 646371
This single family home located at 10652 Chenery Cove, Union, KY 41091 is currently listed for sale with an asking price of $779,000. This property was built in 2002 and has 5 bedrooms and 3 full and 2 partial baths with 4900 sq. ft. Chenery Cove is located within the Boone Co Public school district. Search Union real estate on www.dominicfonte.com today.