
Listed By
Agency Name: RE/MAX Real Estate Partners
Agency Contact: 740-435-0003, accounting@remaxrepartners.com
Shown By
Agent Name: Dominic Fonte and Associates
Agent Phone: (330) 418-1535
Agency Title: Cutler Real Estate

TOUR THIS HOME
Choose a date and time to see 10525 Twin Oaks Drive, Cambridge, OH 43725.
I will get in touch with you shortly.

Property Description
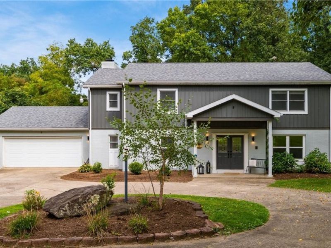
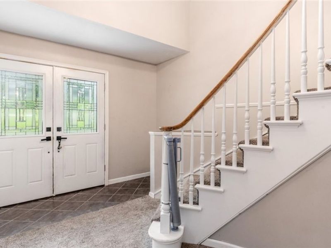
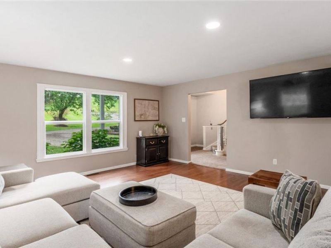
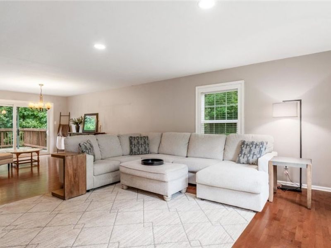
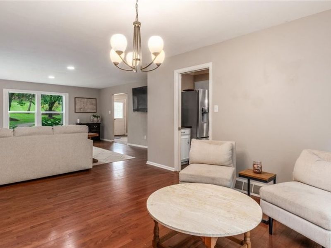
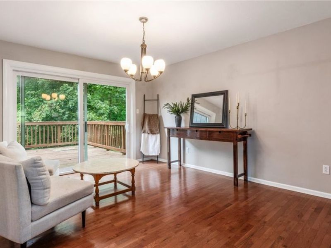
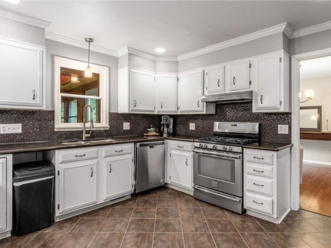
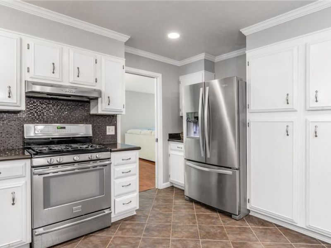
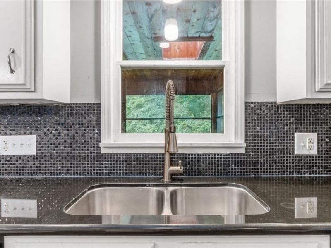
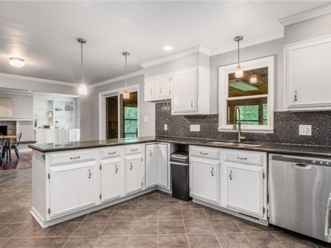
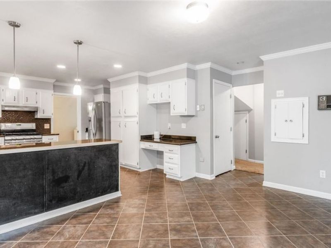
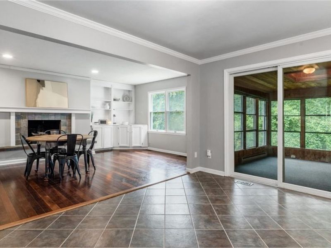
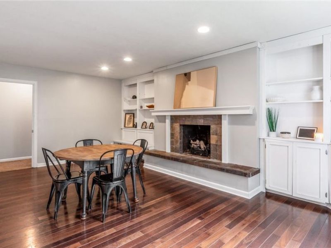
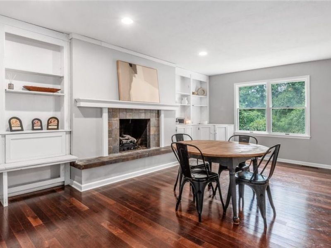
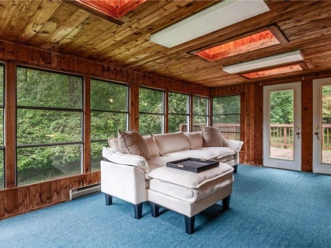
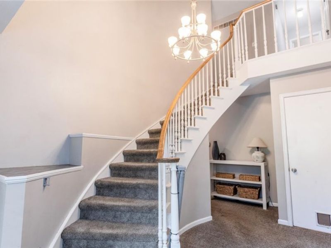
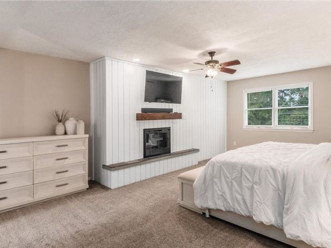
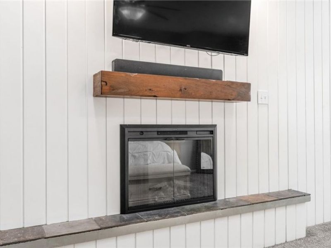
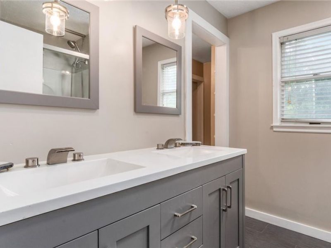
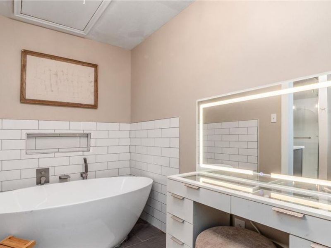
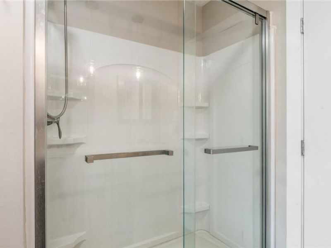
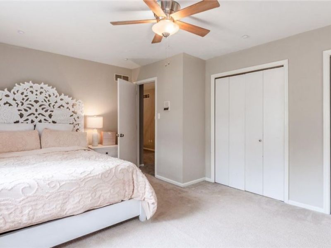
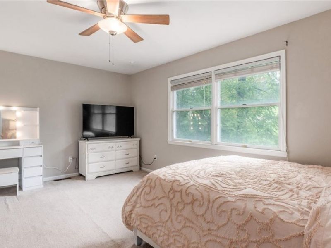
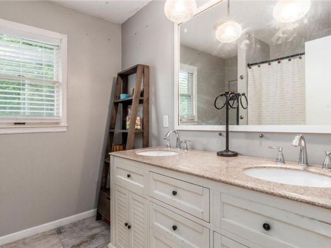
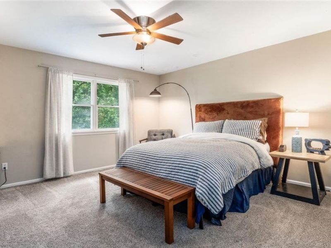
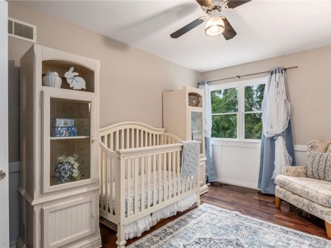
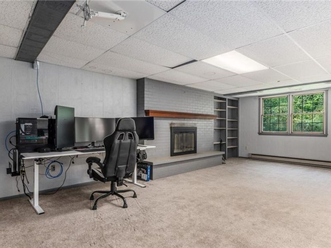
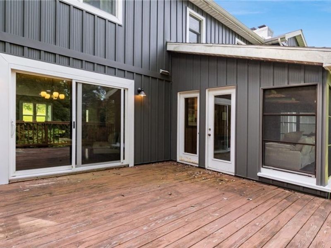
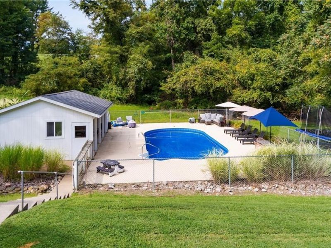
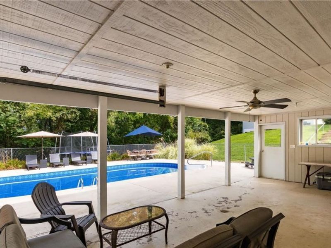
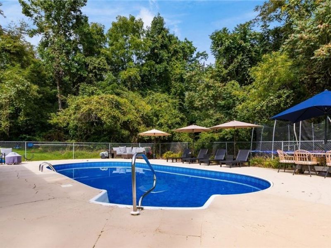
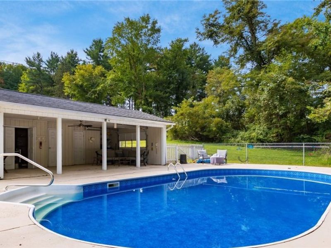
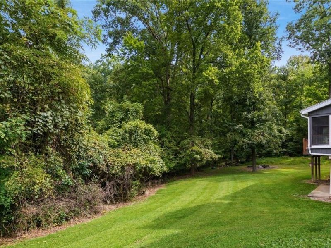
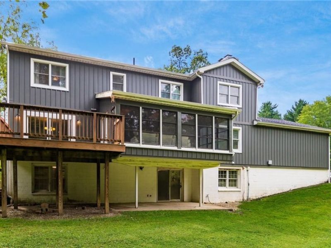
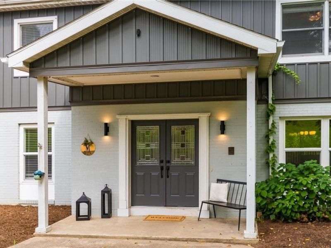
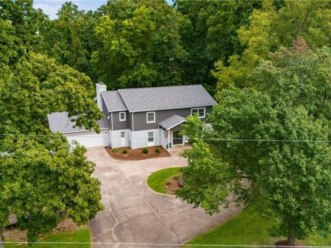
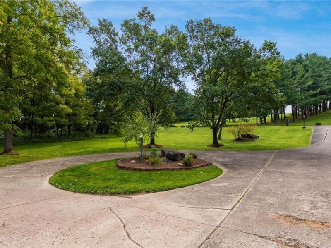
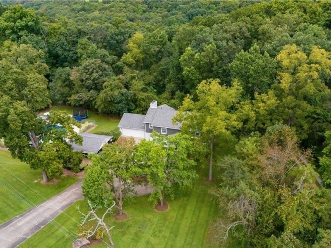
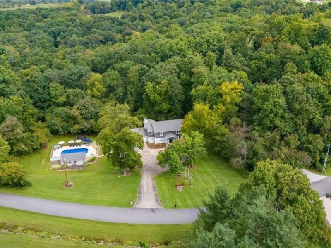
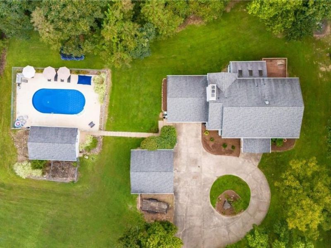
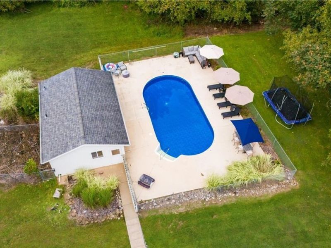
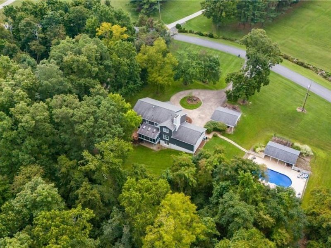
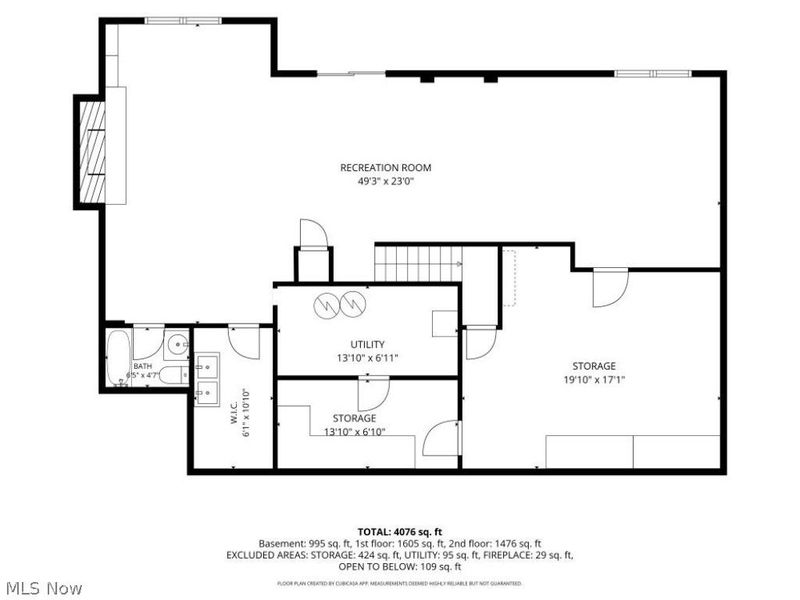
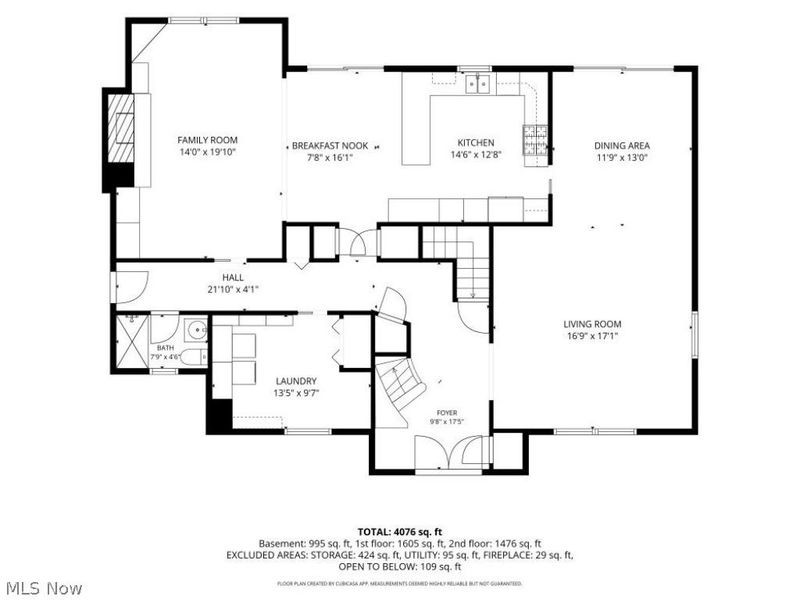
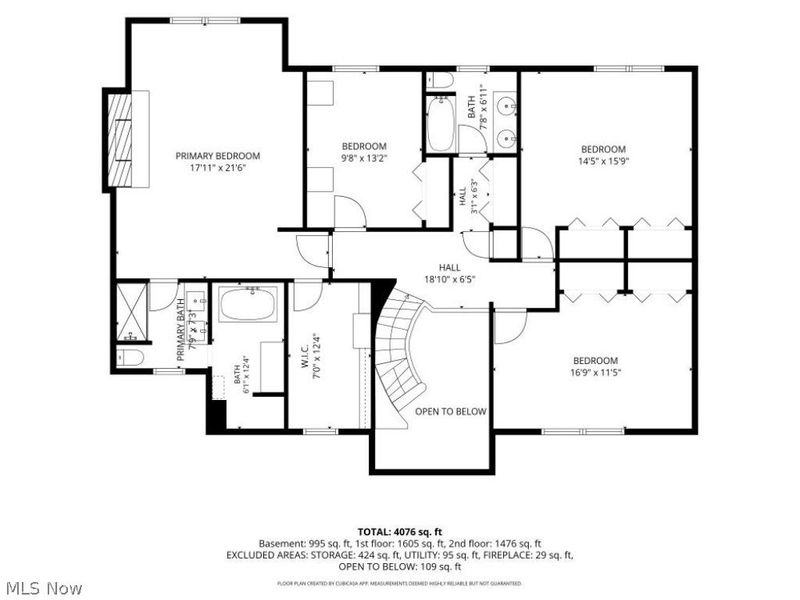
Your private retreat awaits in Twin Oaks. Nestled on 4.99 acres surrounded by mature woods, this approximately 3,000-square-foot home offers the space, privacy, and amenities to make everyday living feel like a getaway, all just a couple miles from I-77 and approximately 5 miles from town. A circular driveway creates an impressive approach. Step inside to a dramatic two-story foyer where a graceful curved staircase creates an amazing first impression. The spacious eat-in kitchen features stainless steel appliances and plenty of room for gathering, while the 4-season sunroom provides a peaceful spot to enjoy the wooded surroundings throughout the year. The primary suite is designed as a true retreat, complete with an electric fireplace and private ensuite featuring a soaking tub, perfect for unwinding at the end of the day. When warmer weather arrives, this property really shines. Step outside to the deck, spend afternoons around the in-ground swimming pool, and enjoy the convenience of the pool house. With nearly five acres and woods surrounding the property, there is room to relax, entertain, and enjoy the outdoors with a wonderful sense of privacy. The walk-out basement offers even more possibilities and is ready to become a recreation room, game room, home theater, fitness space, or whatever best fits your lifestyle. Private enough to feel away from it all, yet convenient to town and I-77, this Twin Oaks property brings together space, setting, recreation, and location in one exceptional home.
Property Features
Property Type: Residential - Single Family
Basement: Yes
Basement: Full, Interior Entry, Partially Finished, Storage Space, Walk-Out Access
Cooling: Central Air
Days on Market: 1
Fireplaces: 3
Garage: 2 car attached
Heating: Electric, Forced Air, Fireplace(s), Gas
Home Style: Conventional
Lot Size: 4.99 Acres
Roof Type: Asphalt
Stories: 2.0
Taxes: $5,607 / year
Year Built: 1977
Amenities
Bookcases
Ceiling Fan(s)
Eat-in Kitchen
High Ceilings
Open Floorplan
Recessed Lighting
Walk-In Closet(s)
Feature Descriptions
Appliances: Dishwasher, Disposal, Range, Refrigerator
Exterior: Metal Siding
Fencing: Chain Link
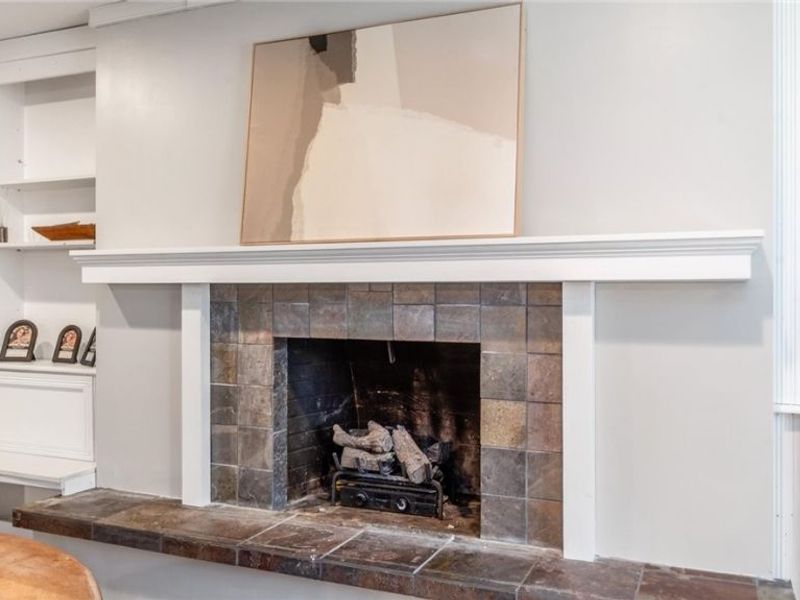
Fireplace: Basement, Dining Room, Electric, Family Room, Gas Log, Primary Bedroom, Raised Hearth, Gas, Wood Burning
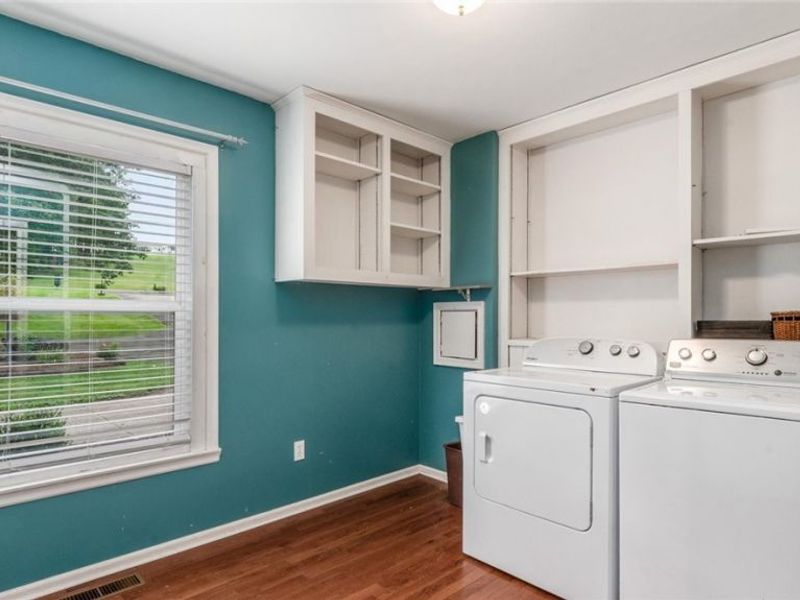
Laundry: Main Level, Laundry Room
Lot: Wooded
Parcel#: 02-0003355.000
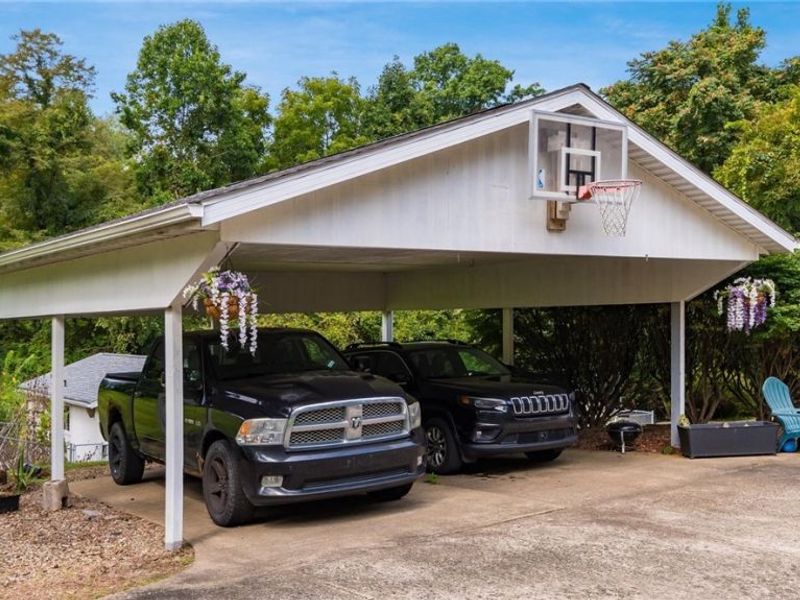
Parking: Attached, Circular Driveway, Detached Carport, Garage, Garage Door Opener
Patio/Porch: Rear Porch, Enclosed, Patio, Porch
Pool: In Ground
Sewer: Aerobic Septic
Swimming Pool: Yes
View: Trees/Woods
Water: Public
Room Sizes
Entry/ Foyer: N D x N D Level - First
Dining Room: N D x N D Level - First
Bedroom: N D x N D Level - Second
Bedroom: N D x N D Level - Second
Living Room: N D x N D Level - First
Family Room: N D x N D Level - Basement
Bedroom: N D x N D Level - Second
Bathroom: N D x N D Level - Second
Sunroom: N D x N D Level - First
Primary Bathroom: N D x N D Level - Second
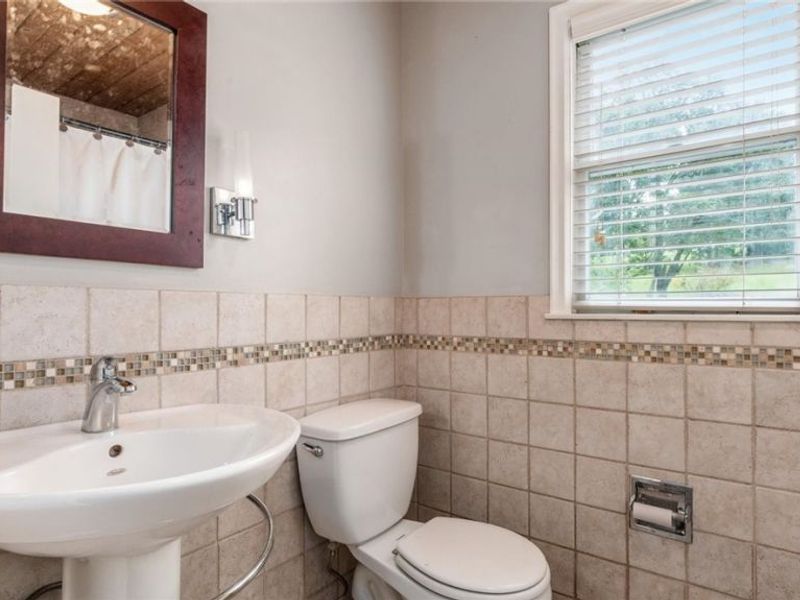
Bathroom: N D x N D Level - First
Bathroom: N D x N D Level - Basement
Primary Bedroom: N D x N D Level - Second
Eat-in Kitchen: N D x N D Level - First
Local Schools
School District: Cambridge City
Estimate Your Payment
Estimated Payment
$ 3,011.90 per month $2,407.57 Principal & Interest $467.25 Property Tax $137.08 Homeowner's InsuranceChange Payment Information
Print This Listingx
Select a format below, new window will open and will prompt you to print.








10525 Twin Oaks Drive | MLS# 5232268
This single family home located at 10525 Twin Oaks Drive, Cambridge, OH 43725 is currently listed for sale with an asking price of $470,000. This property was built in 1977 and has 4 bedrooms and 4 full baths with 3750 sq. ft. Twin Oaks Drive is located in the Twin Oaks Sub subdivision within the Cambridge City school district. Search Twin Oaks Sub real estate on www.dominicfonte.com today.