
A Cutler Real Estate Homefinder account is required to view this listing.
Listed By
Agency Name: Howard Hanna
Agency Contact: nadiagroedel@howardhanna.com, 216-389-2826
Shown By
Agent Name: Dominic Fonte and Associates
Agent Phone: (330) 418-1535
Agency Title: Cutler Real Estate

TOUR THIS HOME
Choose a date and time to see 10431 Oviatt Lane, Twinsburg, OH 44087.
I will get in touch with you shortly.

Property Description
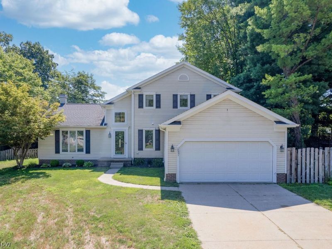
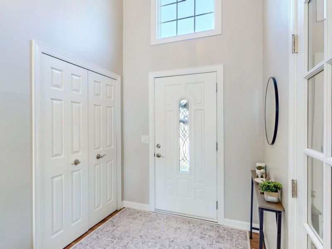
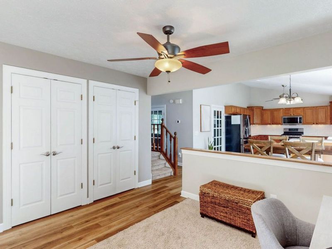
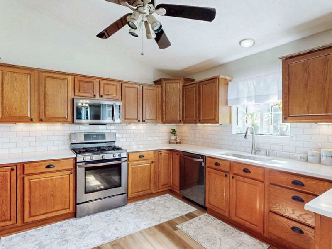
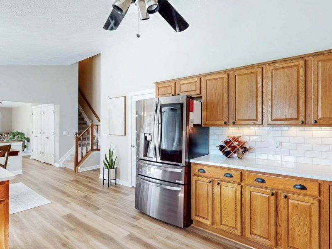
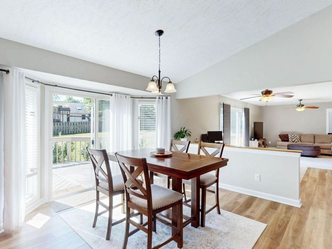
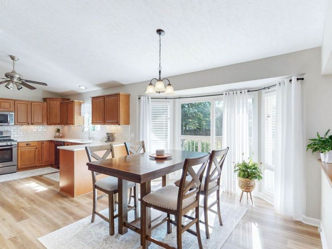
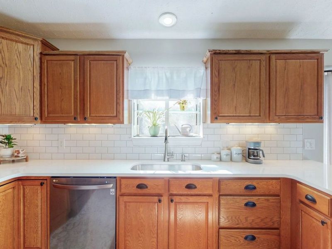
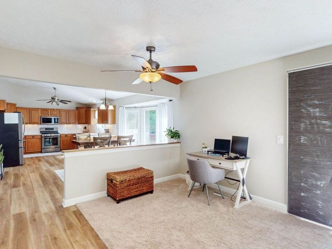
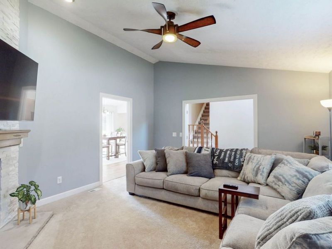
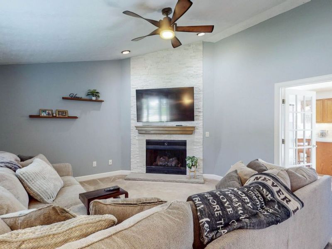
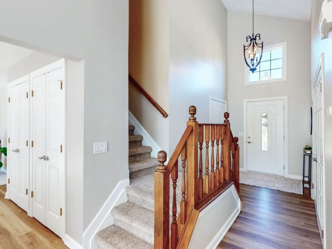
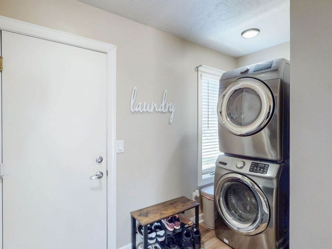
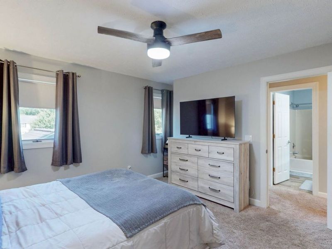
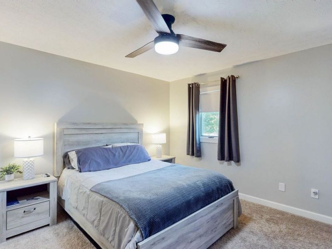
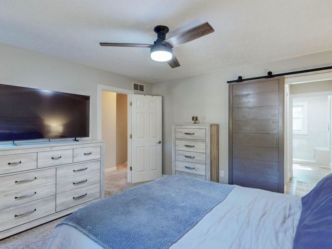
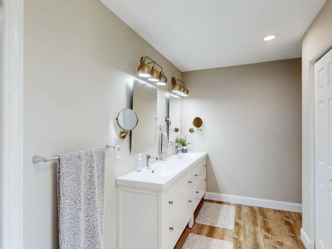
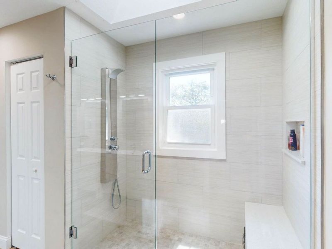
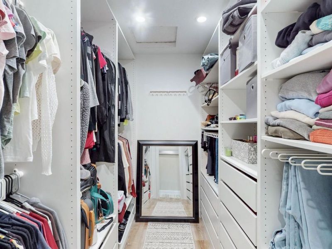
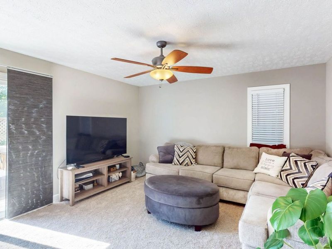
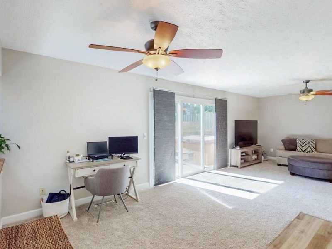
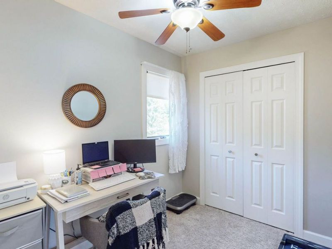
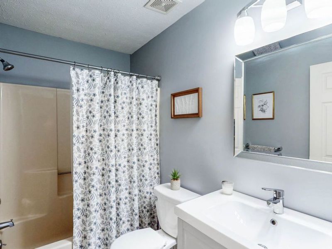
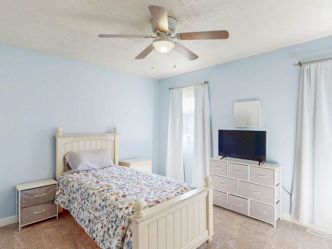
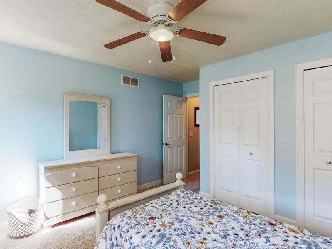
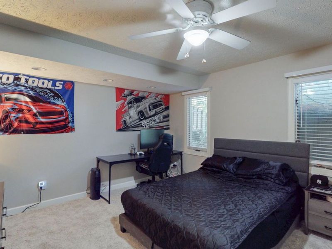
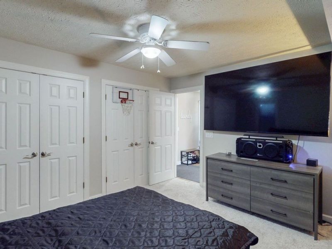
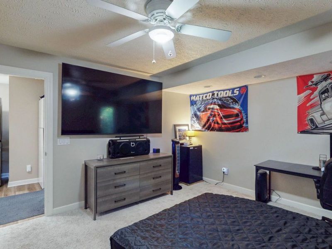
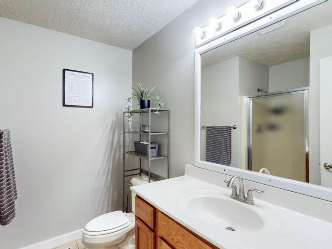
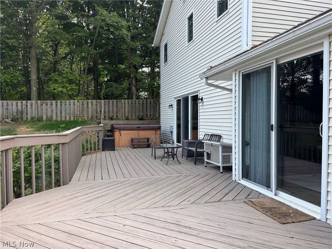
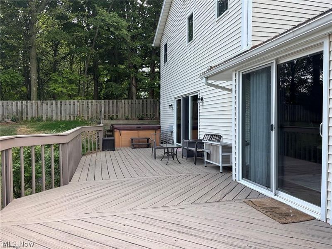
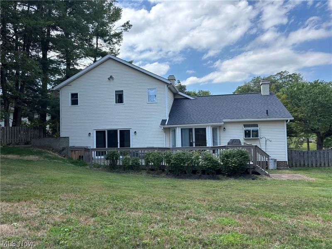
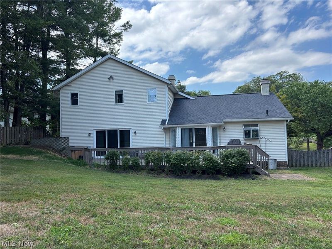
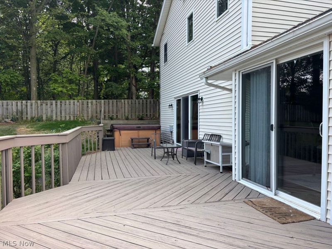
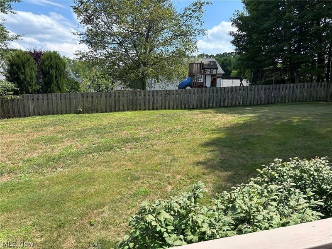
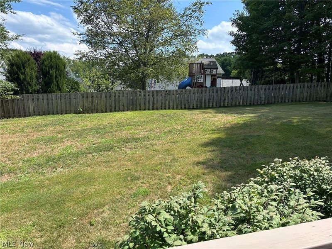
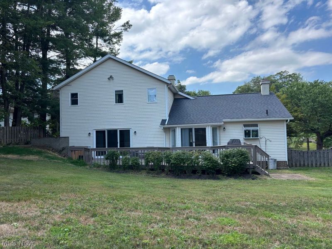
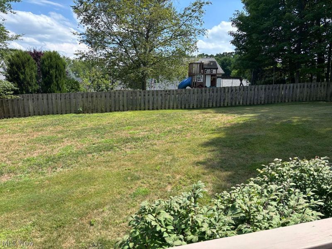
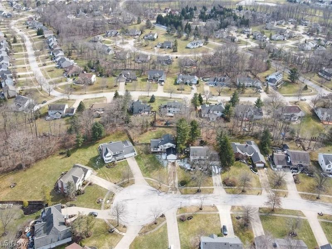
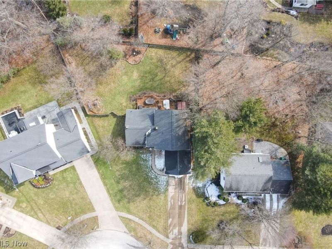
Welcome to 10431 Oviatt Lane, located on a private cul-de-sac in Ethans Green, Twinsburg. As you enter the front door you will be amazed by the 2 story foyer and french doors that lead you to the living room, with a striking, white brick, floor to ceiling fireplace. The huge vaulted kitchen has cabinet and counter space galore, matching stainless steel appliances, new quartz countertops, a pretty white backsplash, new sink & faucet & under cabinet lighting. The informal dining area has new lighting, an extra large pantry/ storage area, & sliding doors to the refinished deck, hot tub and private, fenced in backyard, perfect for kids and dogs. No step down to the comfortable family room with another set of sliding doors to the backyard. This 3-bedroom, 3 full bath home, PLUS office, has the option of a 1st floor master/ guest room with full bath and an adjacent laundry area. The second floor features a spacious primary suite with a private en-suite bathroom with dual sinks, a walk-in shower & plenty of natural light plus an oversized walk-in closet you will love!, The lower level is ready for you to finish however you want. It is set up for an additional laundry area. Look no further this home has it all, so call for a private showing.
Property Features
Property Type: Residential - Single Family
Basement: Yes
Basement: Unfinished
Cooling: Central Air, Gas
Days on Market: 25
Fireplaces: 1
Garage: 2 car attached
Heating: Forced Air, Gas
Home Style: Colonial
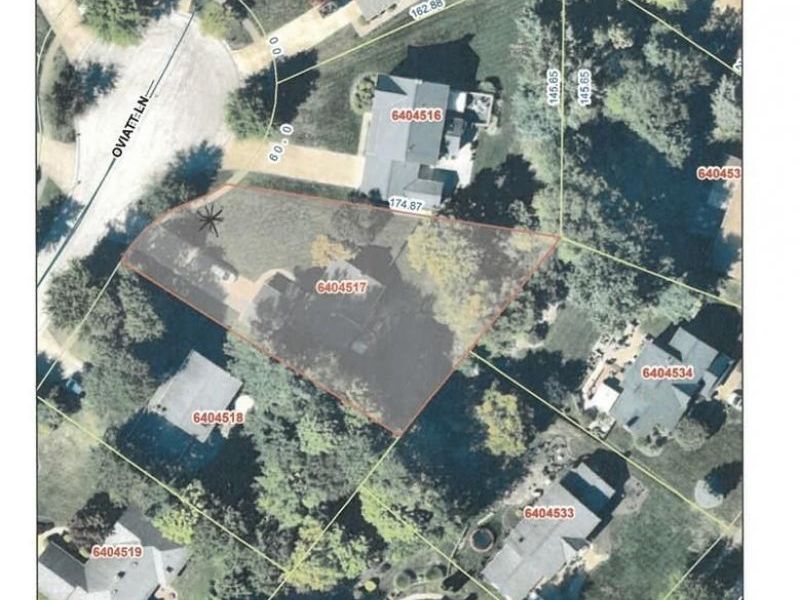
Lot Size: 0.33 Acres
Roof Type: Asphalt, Fiberglass
Stories: 2.0
Taxes: $6,028 / year
Year Built: 1989
Amenities
Ceiling Fan(s)
Entrance Foyer
Eat-in Kitchen
High Ceilings
Primary Downstairs
Vaulted Ceiling(s)
Walk-In Closet(s)
Gas Grill
Private Yard
Feature Descriptions
Accessibility: None
Appliances: Dryer, Dishwasher, Disposal, Microwave, Range, Refrigerator, Washer
Exterior: Aluminum Siding
Fencing: Wood
Fireplace: Gas
HOA: Yes
HOA Fee: 115/ Annually
Laundry: Main Level
Lot: Cul-De-Sac, Wooded
Parcel#: 6404517
Parking: Attached, Direct Access, Garage Faces Front, Garage, Garage Door Opener
Patio/Porch: Deck
Pets Allowed: Yes
Security: Smoke Detector(s)
Sewer: Public Sewer
Spa: Yes
Spa: Hot Tub
Water: Public
Window: Wood Frames
Room Sizes
Bedroom: 13 x 12 Level - Second
Bedroom: 14 x 13 Level - First
Office: 10 x 7 Level - Second
Entry/ Foyer: 15 x 7 Level - First
Basement: 26 x 26 Level - Lower
Bathroom: 8 x 6 Level - First
Bathroom: 8 x 5 Level - Second
Primary Bathroom: 12.6 x 11 Level - Second
Primary Bedroom: 13 x 13 Level - Second
Family Room: 25 x 13 Level - First
Living Room: 17 x 14 Level - First
Kitchen: 24 x 13 Level - First
Local Schools
School District: Twinsburg City
Estimate Your Payment
Estimated Payment
$ 3,183.46 per month $2,544.07 Principal & Interest $502.33 Property Tax $137.05 Homeowner's InsuranceChange Payment Information
Print This Listingx
Select a format below, new window will open and will prompt you to print.








10431 Oviatt Lane | MLS# 5234056
This single family home located at 10431 Oviatt Lane, Twinsburg, OH 44087 is currently listed for sale with an asking price of $469,900. This property was built in 1989 and has 3 bedrooms and 3 full baths with 2280 sq. ft. Oviatt Lane is located in the Ethans Green subdivision within the Twinsburg City school district. Search Ethans Green real estate on www.dominicfonte.com today.