
Listed By
Agency Name: Coldwell Banker Heritage
Agency Phone: (937) 890-2200
Shown By
Agent Name: Dominic Fonte and Associates
Agent Phone: (330) 418-1535
Agency Title: Cutler Real Estate

TOUR THIS HOME
Choose a date and time to see 1019 Crestwood Hills Drive, Vandalia, OH 45377.
I will get in touch with you shortly.

Property Description
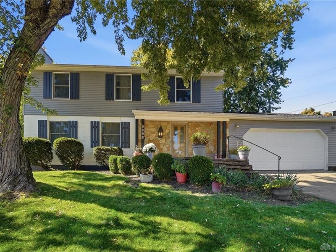
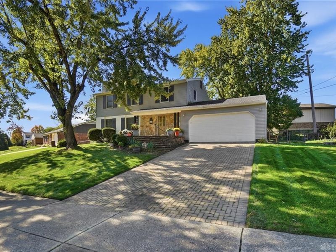
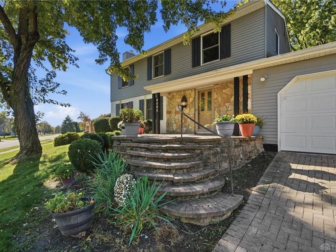
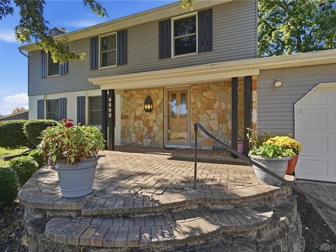
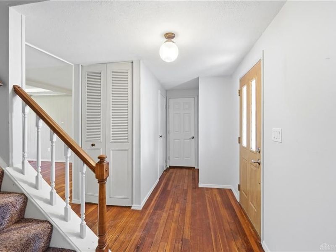
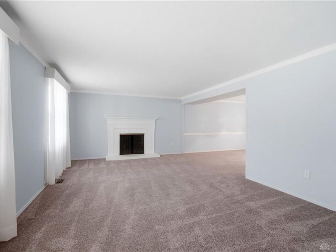
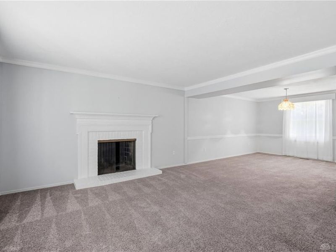
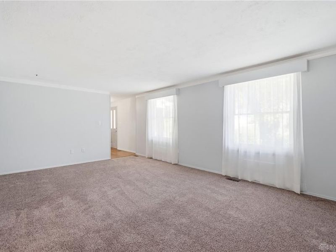
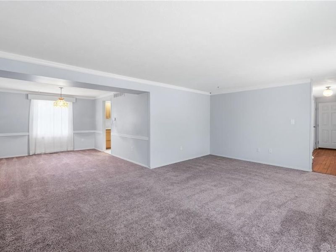
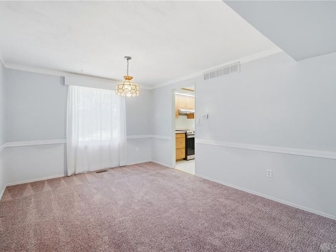
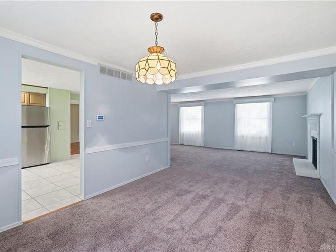
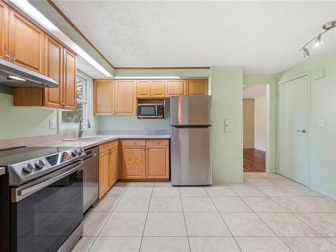
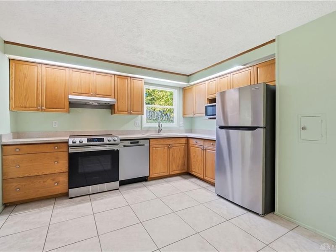
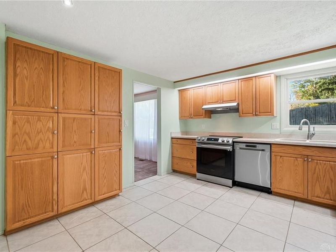
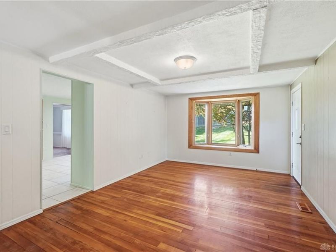
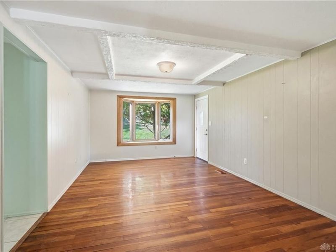
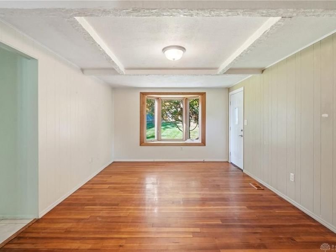
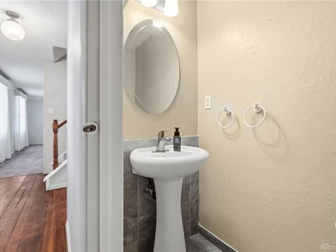
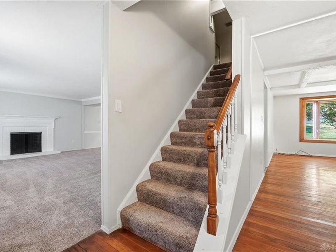
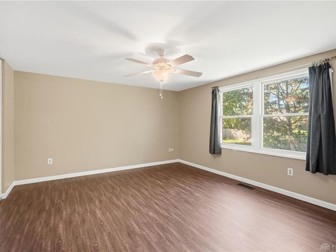
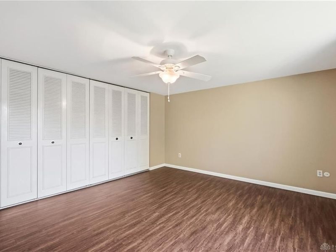
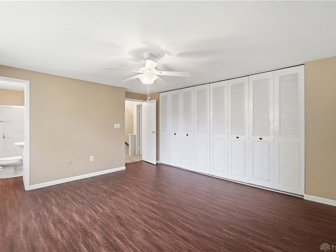
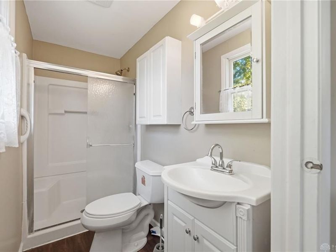
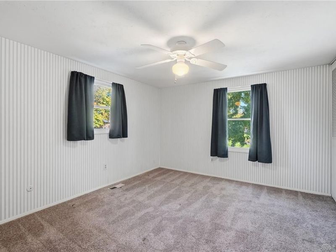
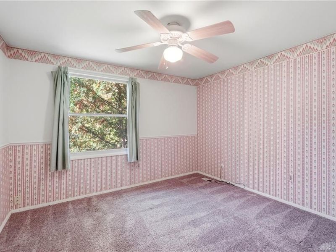
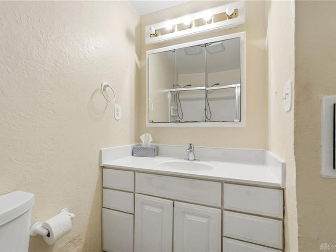
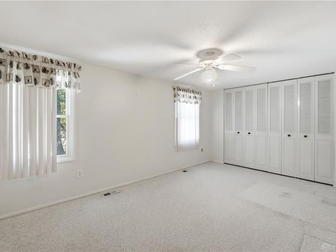
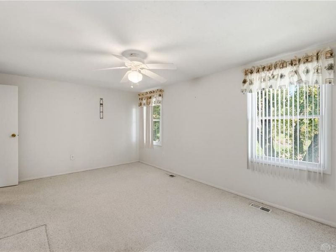
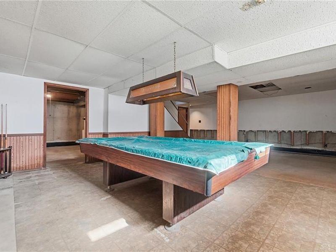
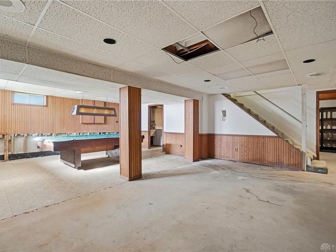
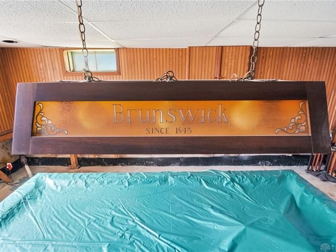
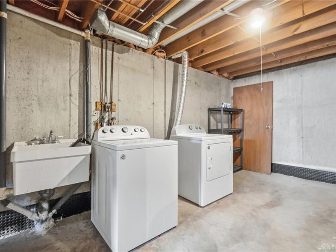
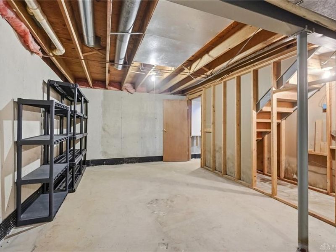
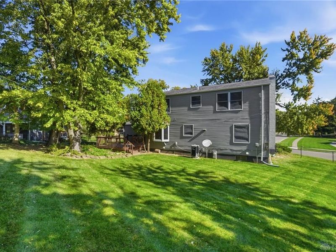
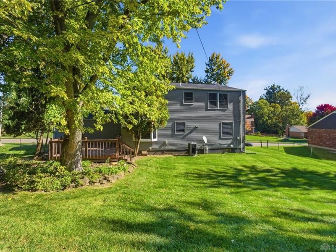
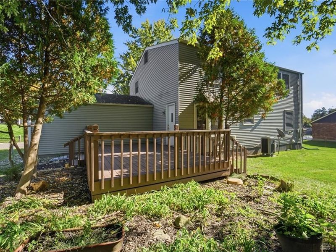
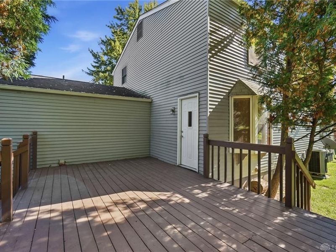
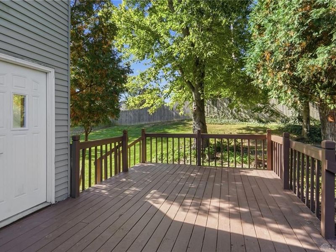
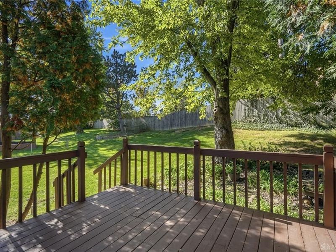
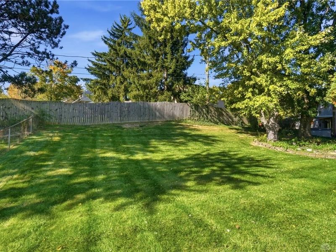
Welcome to this charming traditional two-story home in desirable Crestwood Hills in Vandalia, offering 4 bedrooms, 2.5 baths, a full basement and 2,030 square feet of comfortable living space! Beautiful curb appeal begins with a stone-accented entry, brick paver porch and driveway, mature trees and attractive landscaping on a spacious .27-acre lot. Step inside to a welcoming entry with hardwood flooring and discover inviting living spaces featuring crown molding, a beautiful bay window in the family room and a classic wood-burning fireplace in the living room, plus a convenient half bath off the foyer. The spacious updated kitchen offers abundant wood cabinetry, ceramic tile flooring, pantry storage and stainless steel appliances, all included and leads to the dining room! Upstairs, you'll find four comfortable bedrooms featuring carpeting, ceiling fans and generous closet space, along with two full bathrooms. The primary suite offers nice flooring and a private full bath and large double closet! The partially finished basement provides additional recreational space with wood-paneled walls and a classic billiard light fixture, ideal for a game room or entertaining. A large utility room offers additional storage, and the washer and dryer stay! Step outside from the family room to enjoy the spacious wooden deck overlooking the fenced backyard, surrounded by mature trees and perfect for outdoor gatherings or relaxing. Numerous improvements include furnace, central air and water heater (2018), replaced carpeting, added gutter guards and roof replacement (2013). Additional highlights include an attached 2-car garage and more! With its timeless character, spacious layout, updates and inviting outdoor living areas, this wonderful Vandalia home is ready for its next owner! Move in at closing!
Property Features
Property Type: Residential - Single Family
Basement: Yes
Cooling: Central
Fireplaces: 1
Garage: 2 car attached
Heating: Electric, Forced Air, Heat Pump
Lot Size: 0.27 Acres
Stories: 2.0
Taxes: $3,402
Year Built: 1973
Feature Descriptions
Appliance Features: Dehumidifier, Dishwasher, Dryer, Garbage Disposal, Microwave, Range, Refrigerator, Washer, Water Softener
Basement Features: Full, Semi-Finished
Exterior: Brick, Stone, Vinyl
Fireplace. Features: One
Garage Features: 2 Car, Attached, Opener
Lot Dimensions: 129' x 102' x 69' x 119'
Outside Features: Cable TV, Deck, Porch
Utilities: 220 Volt Outlet, Public Water, Sanitary Sewer, Storm Sewer
Room Sizes
Entry Room: 11 X 5 Level - Main
Living Room: 20 X 13 Level - Main
Dining Room: 14 X 11 Level - Main
Kitchen: 14 X 12 Level - Main
Family Room: 18 X 12 Level - Main
Primary Bedroom: 15 X 14 Level - Second
Bedroom: 17 X 12 Level - Second
Bedroom: 13 X 12 Level - Second
Bedroom: 11 X 10 Level - Second
Laundry: 15 X 10 Level - Basement
Rec Room: 19 X 12 Level - Basement
Family Room: 18 X 13 Level - Basement
Other: 16 X 12 Level - Basement
Local Schools
School District: Vandalia-Butler
Estimate Your Payment
Estimated Payment
$ 2,054.71 per month $1,684.00 Principal & Interest $283.50 Property Tax $87.21 Homeowner's InsuranceChange Payment Information
Print This Listingx
Select a format below, new window will open and will prompt you to print.








1019 Crestwood Hills Drive | MLS# 971730
This single family home located at 1019 Crestwood Hills Drive, Vandalia, OH 45377 is currently listed for sale with an asking price of $299,000. This property was built in 1973 and has 4 bedrooms and 2 full and 1 partial baths with 2030 sq. ft. Crestwood Hills Drive is located in the Crestwood Hills subdivision within the Vandalia-Butler school district. Search Crestwood Hills real estate on www.dominicfonte.com today.