
Listed By
Agency Name: Coldwell Banker Realty FM
Agency Phone: 859-341-9000
Shown By
Agent Name: Dominic Fonte and Associates
Agent Phone: (330) 418-1535
Agency Title: Cutler Real Estate

TOUR THIS HOME
Choose a date and time to see 10082 Cedarwood Drive, Union, KY 41091.
I will get in touch with you shortly.

Property Description
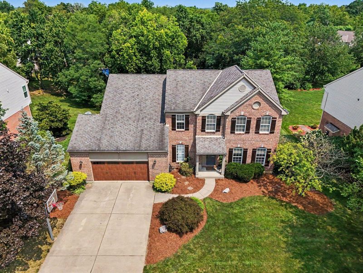
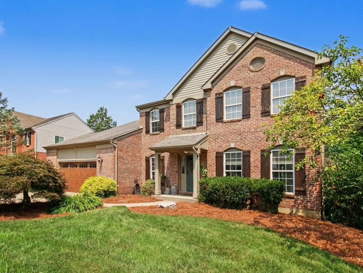
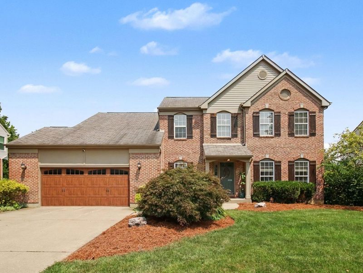
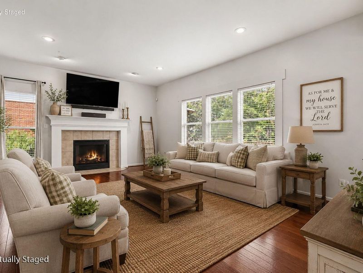
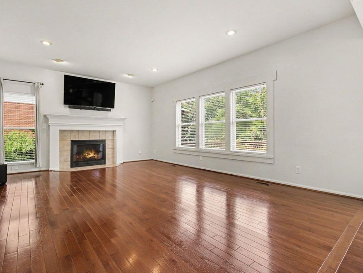
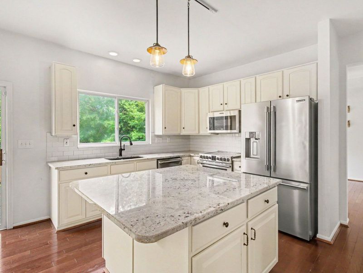
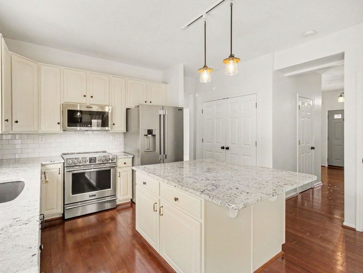
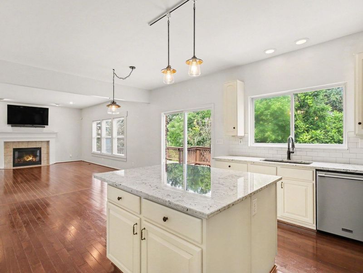
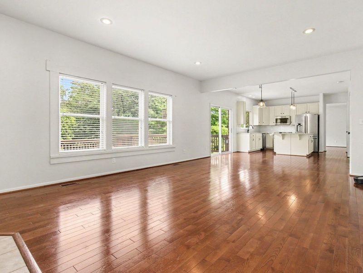
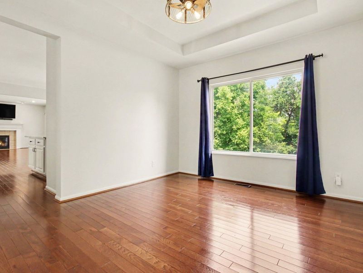
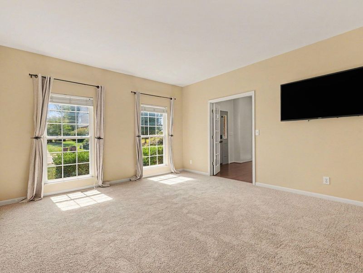
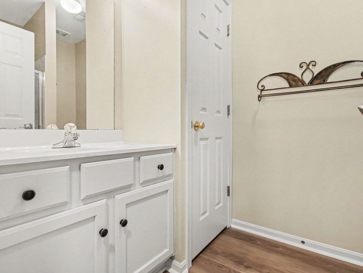
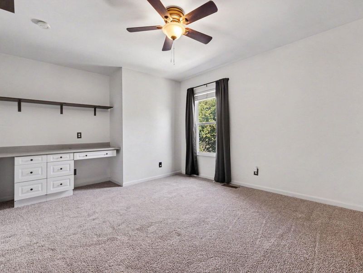
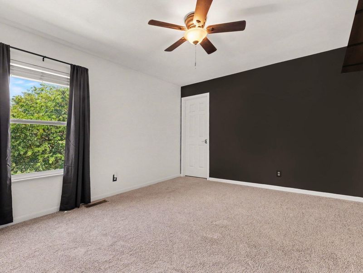
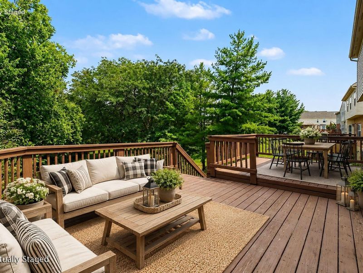
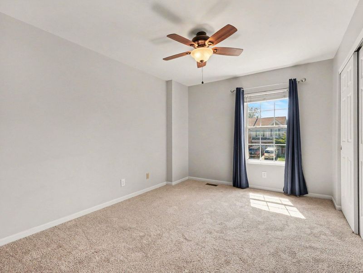
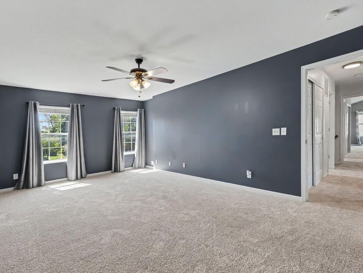
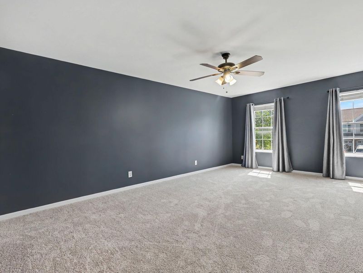
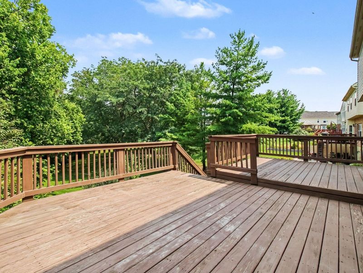
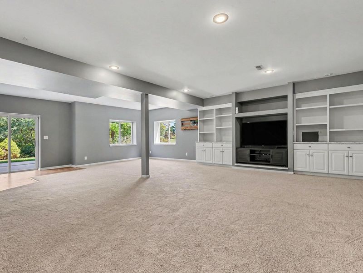
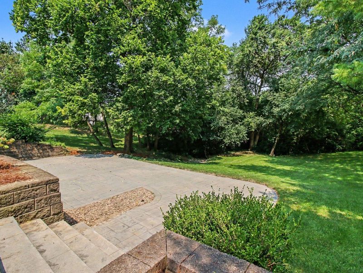
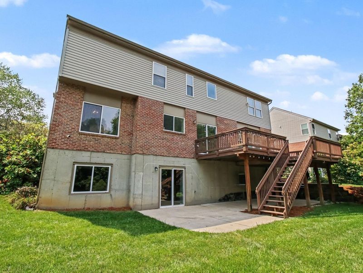
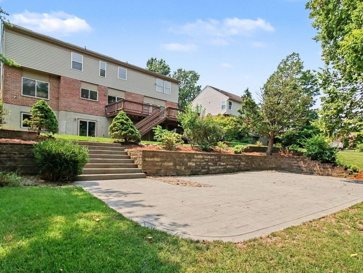
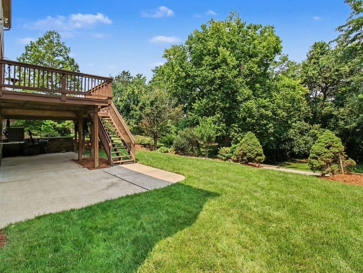
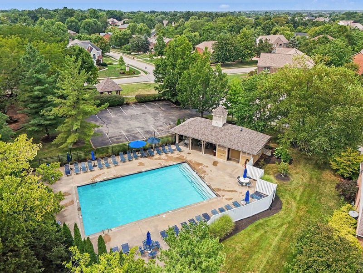
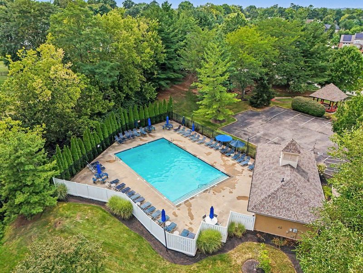
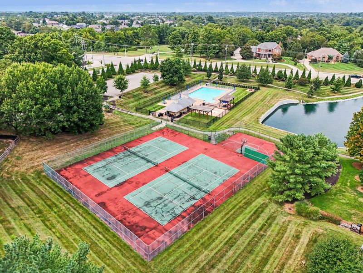
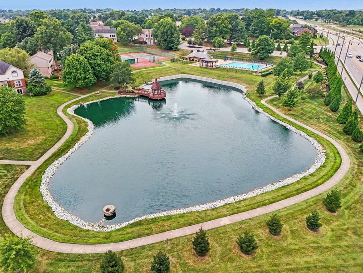
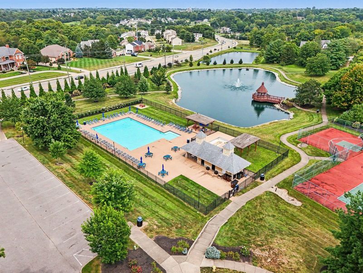
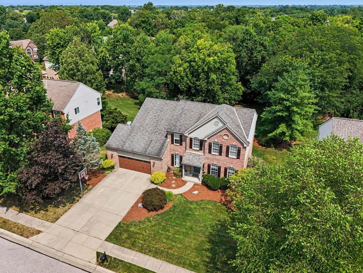
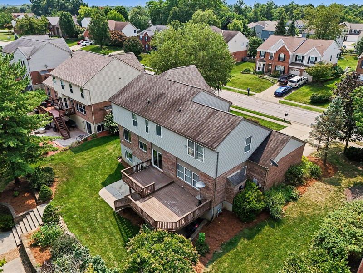
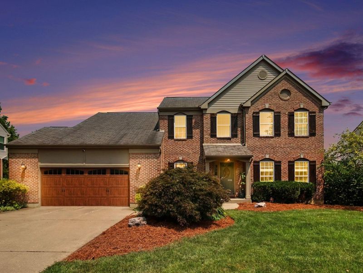
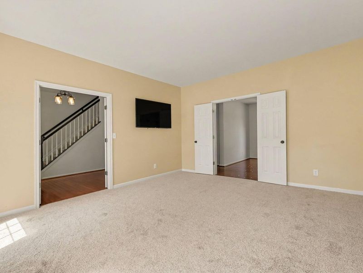
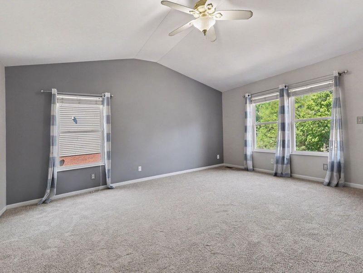
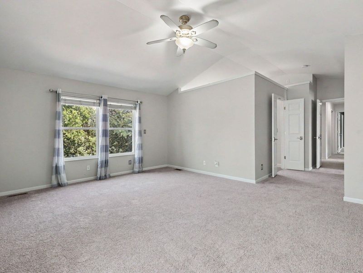
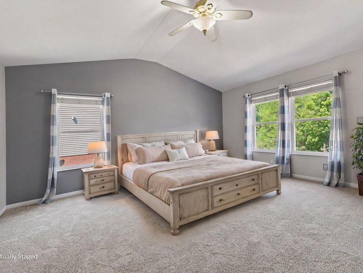
Space, location and lifestyle come together beautifully in this move-in ready home! Situated on nearly half an acre with a tree-lined backyard, this property offers plenty of room both inside and out. Brand-new carpet installed throughout in September 2026 complements the homes hardwood floors and spacious living areas. The updated kitchen shines with white cabinetry, granite countertops and stainless steel appliances, while the inviting fireplace creates the perfect gathering spot. Outside, imagine the possibilities--a play space, garden, firepit, expanded entertaining area or simply a peaceful backyard retreat. The established community offers 2 pools, tennis courts and a scenic pond, and the location puts shopping, dining at Union Promenade and Cincinnati Childrens Hospital within easy reach. Located in the top-rated school district serving Shirley Mann Elementary, Gray Middle and Ryle High School. From the classic brick exterior to the updated kitchen and exceptional backyard, this home is ready for its next chapter! Call today for your private showing.
Property Features
Property Type: Residential - Single Family
Basement: Yes
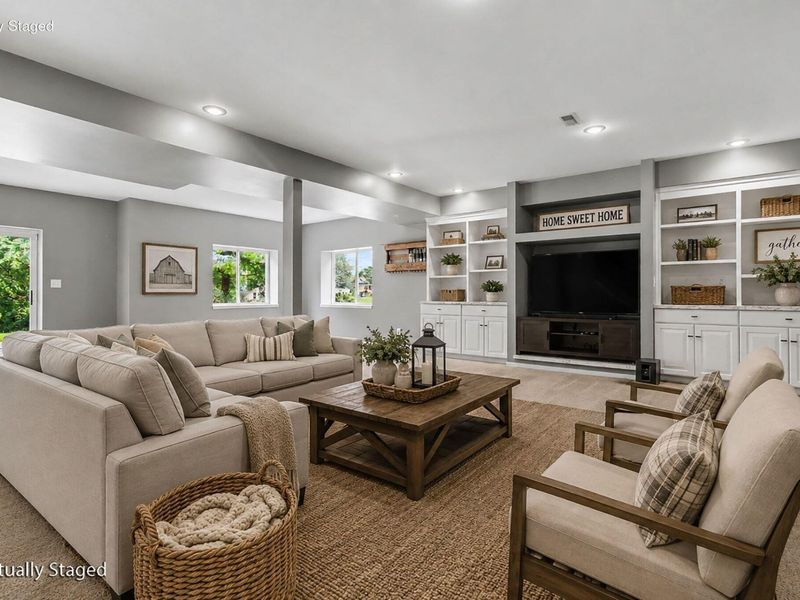
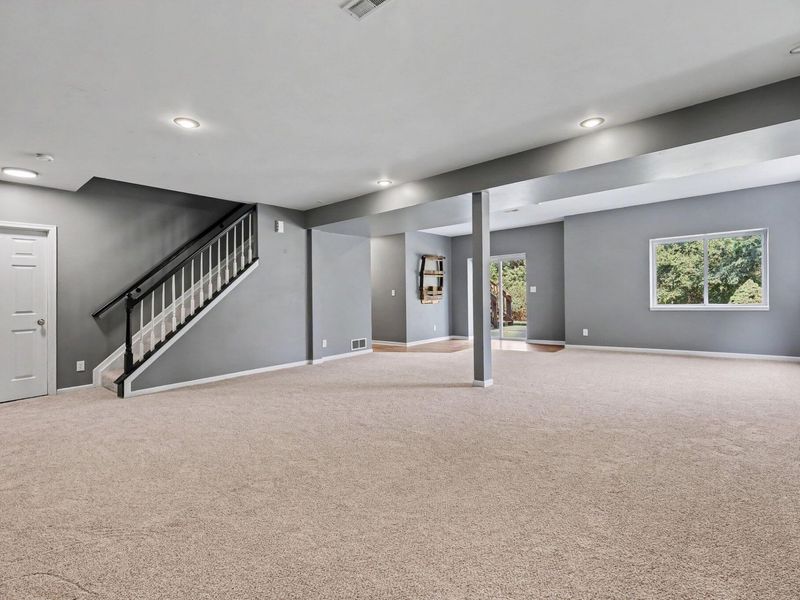
Basement: Full Finished Bath, See Remarks, Full, Finished, Storage Space, Walk-Out Access
Cooling: Central Air
Days on Market: 11
Fireplaces: 1
Garage: 2 car attached
Heating: Natural Gas, Forced Air
Home Style: Traditional
Lot Size: 0.42 Acres
Roof Type: Shingle
Stories: 2.0
Year Built: 1999
Feature Descriptions
Appliances: Stainless Steel Appliance(s), Electric Cooktop, Electric Oven, Electric Range, Dishwasher, Disposal, Dryer, Microwave, Refrigerator, Washer
Association Amenities: Landscaping, Lake Year Round, Playground, Pool, Tennis Court(s)
Association Fee Includes: Association Fees
Exterior: Brick, Wood Siding
Exterior: Private Yard
Fireplace: Ceramic, Gas
Fireplace Y/N: Yes
Foundation: Poured Concrete
HOA: Yes
HOA Fee: 720/Annually
Home Warranty: Yes
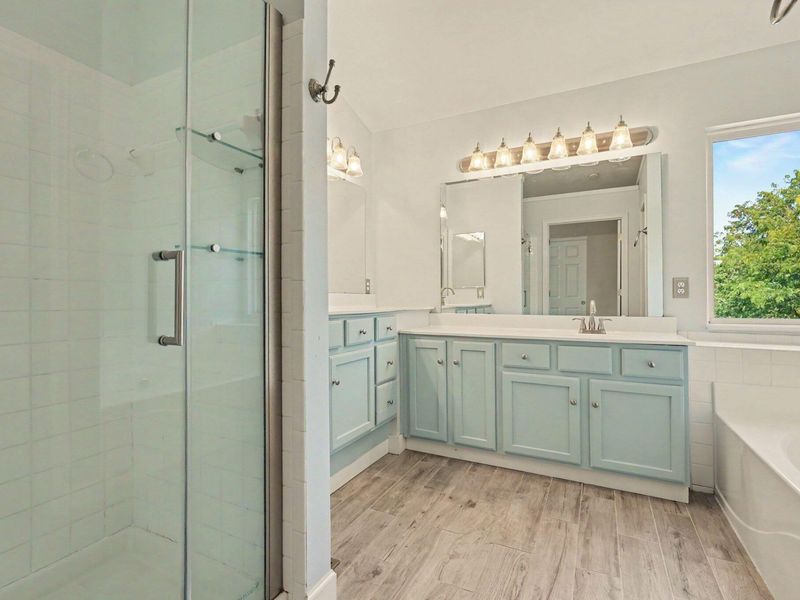
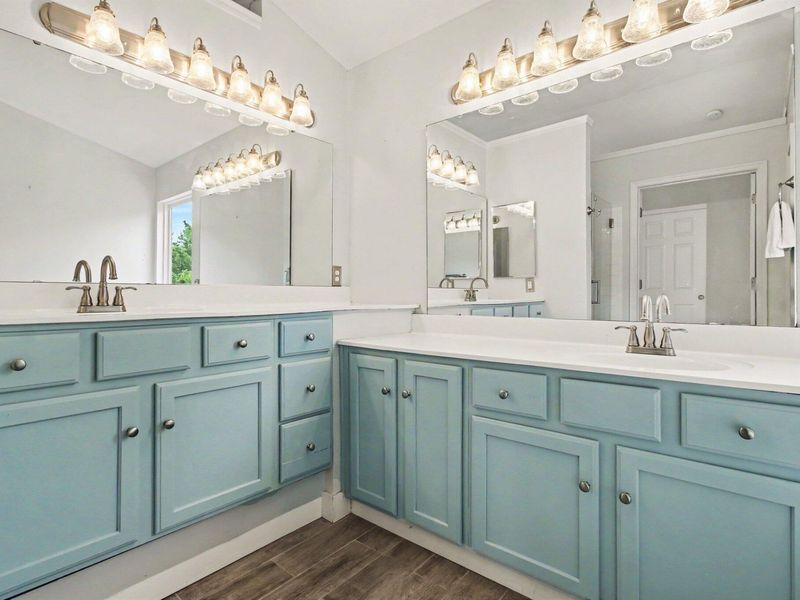
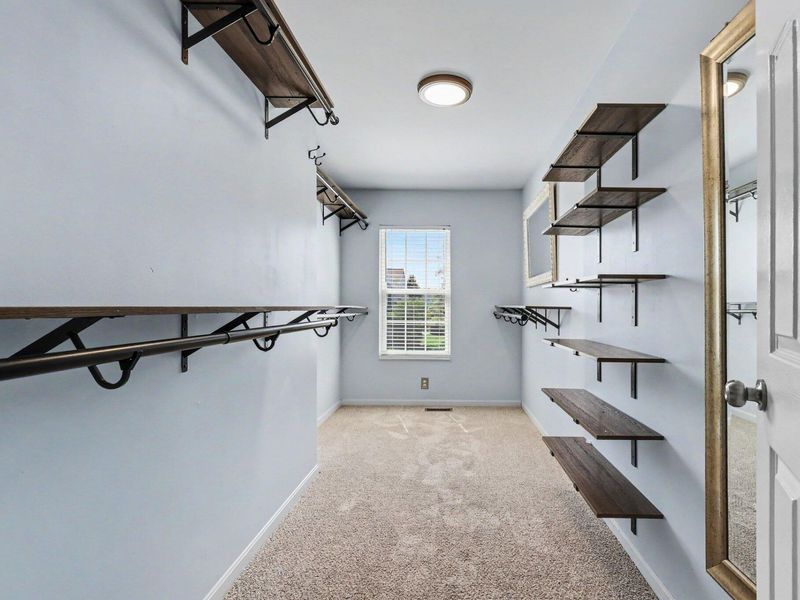
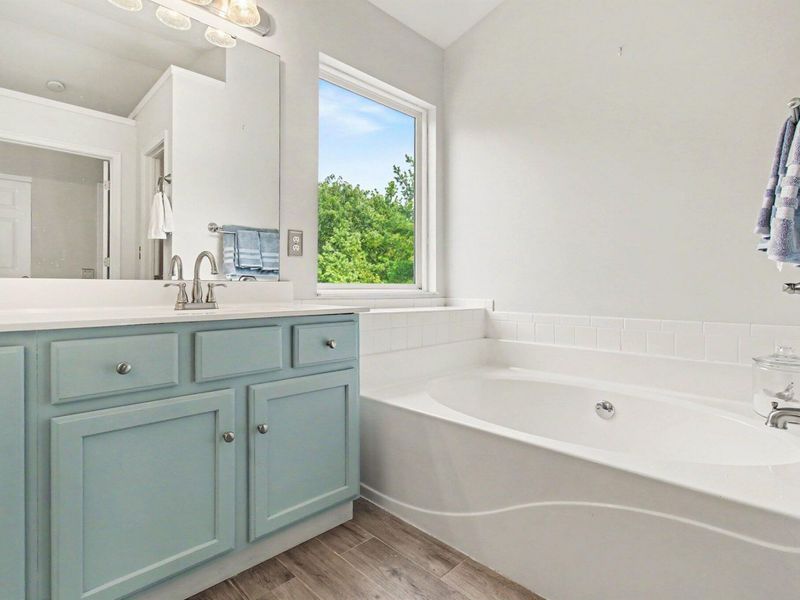
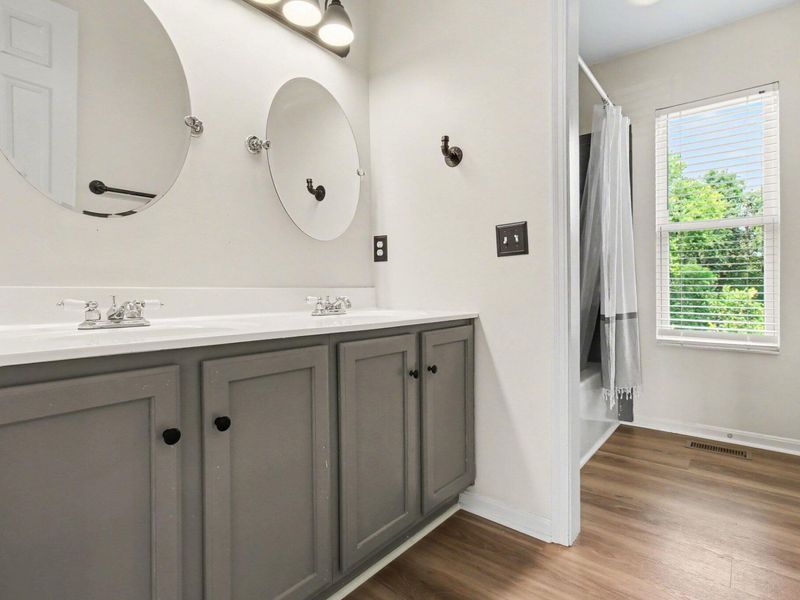
Interior: Kitchen Island, Walk-In Closet(s), Storage, Soaking Tub, Pantry, Granite Counters, Entrance Foyer, Eat-in Kitchen, Double Vanity, Chandelier, Bookcases, Built-in Features, Ceiling Fan(s), High Ceilings, Multi Panel Doors, Recessed Lighting, Vaulted Ceiling(s)
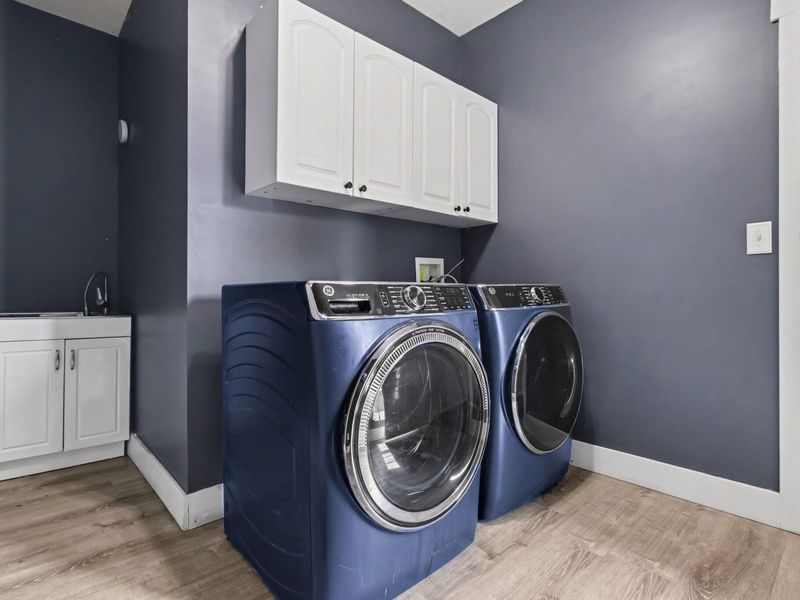
Laundry: Electric Dryer Hookup, Laundry Room, Main Level, Washer Hookup
Lot: Level, Sloped, Wooded
Lot Dimensions: 85x240x99x188
Parcel Number: 063.00-12-249.00
Parking: Attached, Driveway, Garage, Garage Door Opener, Garage Faces Front, On Street, Oversized
Patio/Porch: Deck, Patio, Porch, Tiered Deck
Property Condition: Existing Structure
Road Frontage: City Street
Road Surface: Paved
Rooms Total: 10
Security: Smoke Detector(s)
Sewer: Public Sewer
Special View Info: Trees/Woods
Structure Type: House
Sub Type: Single Family Residence
Water: Public
Window: Insulated Windows, Vinyl Frames
Wooded: Yes
Room Sizes
Entry: 12.11 X 17.7 Level - First
Study: 14.11 X 16.3 Level - First
Dining Room: 13.1 X 12.6 Level - First
Breakfast Room: 13.1 X 9.9 Level - First
Kitchen: 13.1 X 11.2 Level - First
Living Room: 19.11 X 15.11 Level - First
Laundry: 14.5 X 8.1 Level - First
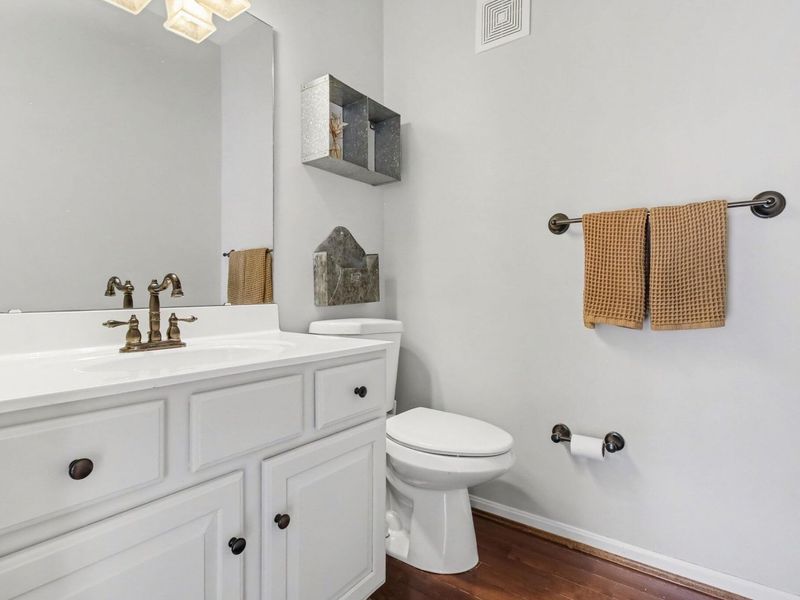
Bathroom 3: 6.5 X 5.9 Level - First
Primary Bedroom: 16.8 X 12.11 Level - Second
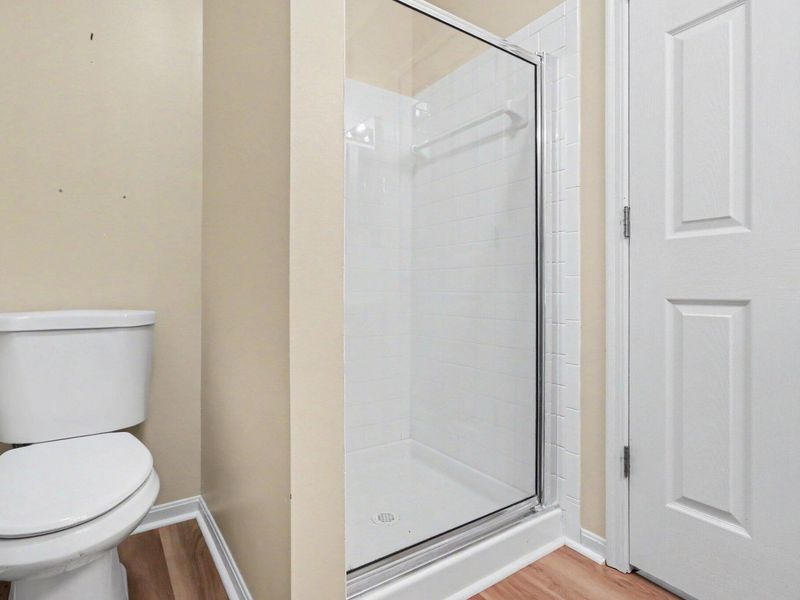
Primary Bath: 10.9 X 10.5 Level - Second
Bedroom 2: 18.11 X 11.8 Level - Second
Bedroom 3: 15.1 X 10.9 Level - Second
Bedroom 4: 14.8 X 10.5 Level - Second
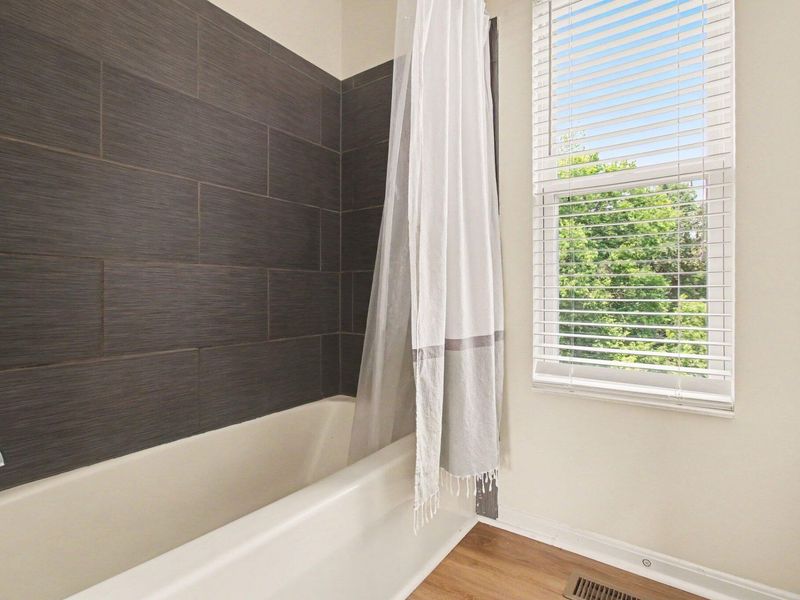
Bathroom 2: 9.7 X 7.9 Level - Second
Family Room: 32.1 X 25.11 Level - Lower
Bathroom 4: 9.3 X 6.2 Level - Lower
Local Schools
High School: Ryle High
Middle School: Gray Middle School
Elementary School: Shirley Mann School
School District: Boone Co Public
Estimate Your Payment
Estimated Payment
$ 2,490.51 per month $2,356.34 Principal & Interest $0.00 Property Tax (data not provided by mls) $134.17 Homeowner's InsuranceChange Payment Information
Print This Listingx
Select a format below, new window will open and will prompt you to print.








10082 Cedarwood Drive | MLS# 646284
This single family home located at 10082 Cedarwood Drive, Union, KY 41091 is currently listed for sale with an asking price of $460,000. This property was built in 1999 and has 4 bedrooms and 3 full and 1 partial baths with 2568 sq. ft. Cedarwood Drive is located in the Hempsteade subdivision within the Boone Co Public school district. Search Hempsteade real estate on www.dominicfonte.com today.